Built 1848, in the block bounded by York, Vincent, St John & George St.
Cameron Street, Launceston
1827
Demolished 1898.
The first Wesleyan Chapel in Launceston, and second place of worship, was opened in 1827 on the site of what is now the Holy Trinity Church of England. It closed the following year due to not having a preacher and was sold to the government, who used the building as a school. The article at the bottom of this post outlines the history of the building until its final days.

Site of chapel, now occupied by Holy Trinity.

View from Windmill Hill, 1860s. Chapel can be seen in the centre, to the right of the Trinity Church.
(cropped from photo in QVMAG Collection, QMV:1983:P:1196)

Photo from the QVMAG Collection (QVM-1991-P-0107) “View of the Wesleyan Chapel , Launceston, Tasmania, c-1900”
(City School moved to the “premises adjoining Trinity Church” in 1895, so photo is 1895-98
Continue reading
BETHEL CHAPEL. THE want of accommodation for public worship at the wharf, has long been a subject of regret. Services have sometimes been held during summer on the decks of vessels, but no united effort has been made in this town to supply the spiritual destitution of seamen visiting the port. It is seldom that sailors leave their vessels on the Sabbath to enter a church; but a bethel chapel is peculiarly their own; and at Sydney and Hobart Town the attendance is generally good. We are gratified to learn, that his Excellency has acceded to a request recently made, and has sanctioned the erection of a place of worship on the wharf for the use of seafaring men. The chapel will be built by public subscription, on the north side, and immediately adjoining the custom-house shed, and sup plied in rotation by clergymen belonging to various denominations.
Launceston Examiner, 19 July 1845
ERRATUM.-The Bethel Chapel will be erected on the south side of the custom-house shed, and not on the north, as erroneously printed in our last.
Launceston Examiner, 23 July 1845
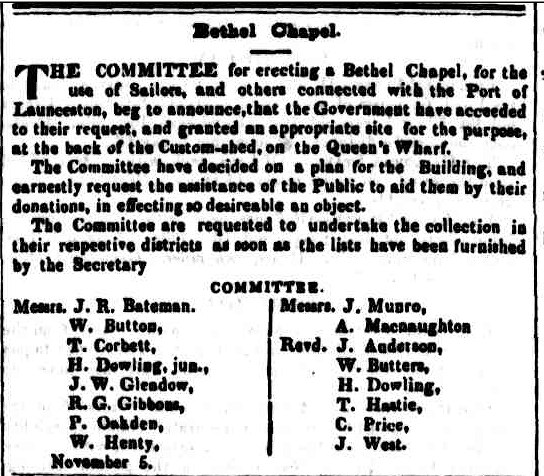
Cornwall Chronicle, 5 November 1845
Continue reading
Demolished 1975 to make way for new Launceston General Hospital building. Parts of the church buildings including the stained glass windows and organ were re-used in St Paul’s at Low Head.
Photos and information about the windows.
Photos and information about the organ
History of church and parish to 1904
Photos:
Cleveland St, with St Pauls on the left c.1870
Charles St Cemetery with St Pauls in the background
Interior
Built and opened in 1835.
Location on Google Maps
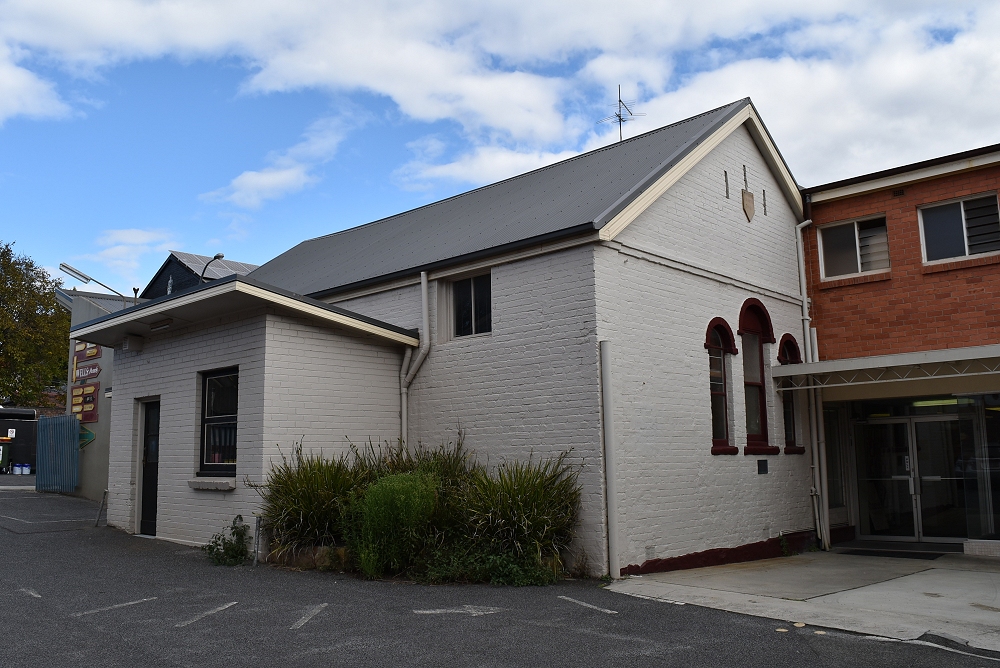


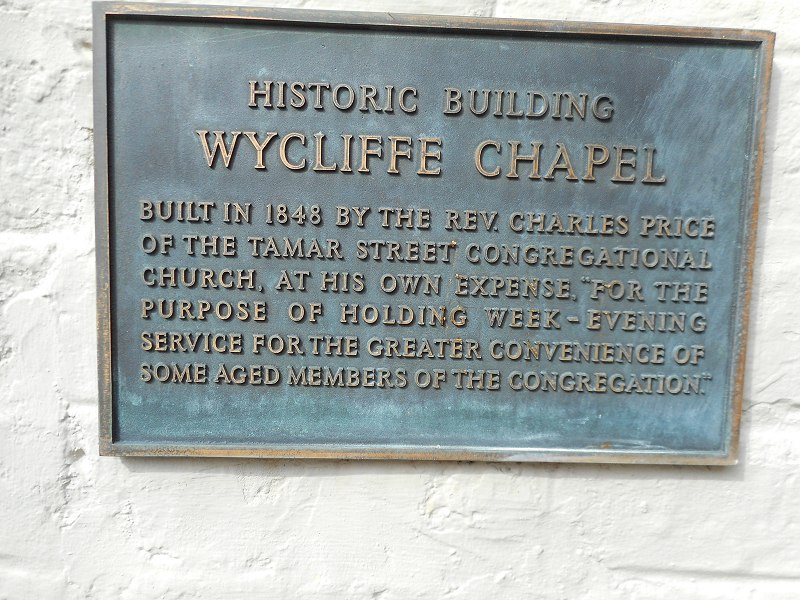

An earlier chapel was built further along the street, just past George St, where the Anglican Holy Trinity Church is now. In the 1860s, the congregation out grew the chapel and a larger church was built next door, which is now the Pilgrim Uniting Church. This former chapel is now the church hall.

From Wikipedia Commons.
113 York St. Opened 1840. Closed 1916.
Detail from a painting by Frederick Strange (QVMAG collection).

Baptist Chapel, York Street c.1856

Launceston Advertiser, 17 December 1840.
Original citadel opened in the 1880s. It can be seen in the background of this photo (almost in the centre of the photo).
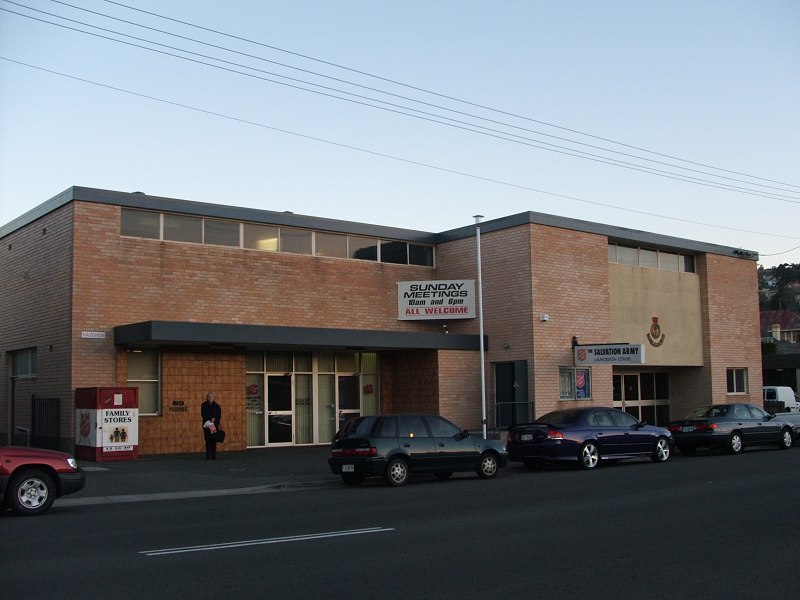


Lower Charles St, Launceston. Google Maps.
Opened 1833, as a single storey brick building. When the congregation moved to a newer, larger kirk in Paterson St, the building was sold and has seen various uses including as stores, a printery and offices. It was during this later period that it gained the second storey and new front part.

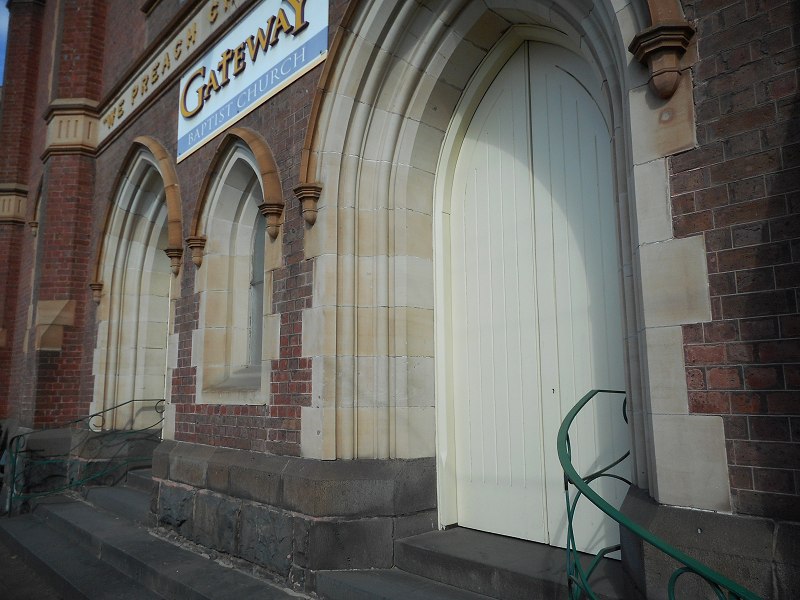
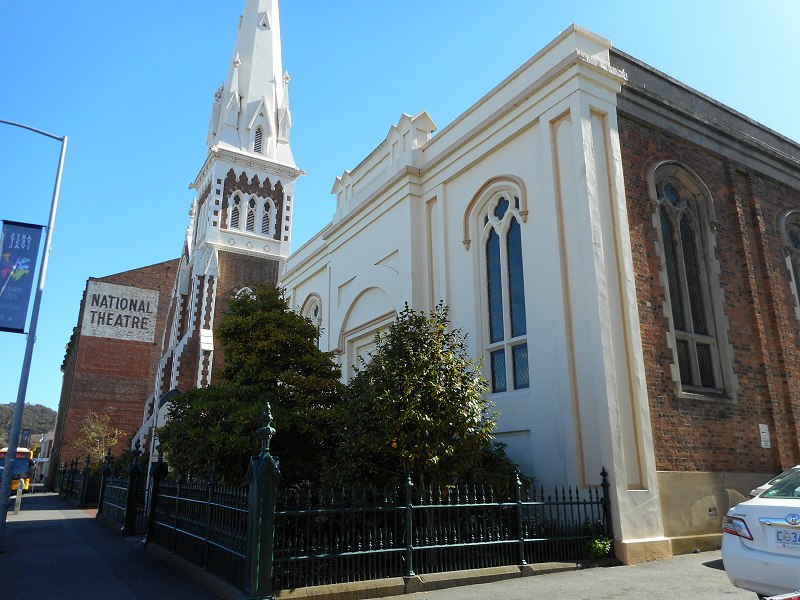
Opened 3 July 1885 as a Christian Mission Church, to replace the smaller building that is now behind. Later became a Baptist Church. Now (2015) operating as a Gateway Baptist Church, with the Korean Full Gospel Church behind.

New church beside former mission church and office
[Memorial Baptist Church, Launceston, Tasmania, ca. 1880s?], National Library of Australia
Interior
Wellington St, showing church in context
TOWN IMPROVEMENTS
THE TEMPLE.
The following brief description of the new Mission Church — or, as it is termed, The Temple — in Wellington-street, may be interesting. The site of the building originally formed a portion of the premises of the Royal Hotel, which was purchased by the late Mr. Henry Reed in 1876. It appears that one of Mr. Reed’s horses met with an accident on its way in from Mount Pleasant, and was taken to the Royal Hotel for treatment by the late Mr. H. D. Parr. Mr. Reed visited the stables whilst the animal was there, and upon one occasion remonstrated with Mr. Parr as to his calling as a publican. The genial old landlord remarked that he was doing very little, and would not be sorry to relinquish business in Wellington-street if he could find a purchaser. Negotiations followed, which resulted in Mr. Reed’s buying the property, and the hotel being closed. In 1876 Gospel services were held in the skittle alley attached to the premises, and in 1880 the building known as the Mission Church was opened, and the crowded congregations which attended the services there soon made it apparent that a new building was necessary, and thus ‘The Temple’ sprang into existence.
The inscription on the foundation stone informs us that it was laid ‘In memoriam Henry Reed,’ on the 19th July, 1883, by Mr. J. L. Smith. The building is of Gothic design adapted to modern requirements, and is composed of brisk, with white stone dressings (obtained from the Ti-tree quarry near Hobart) ; the foundations are of bluestone, having a dressed Footscray stone base course all round, and the roof is slated. The front is divided into three bays of semi-octagon banded and pinnacled piers. In the centre are two pairs of folding doors with deeply recessed moulded openings. Above the doors is a gold band on which is inscribed ‘We preach Christ crucified;’ above this is a handsome columned window over which is the inscription in raised gilt letters ‘Jesus only, mighty to save.’ About 50 feet from the ground is the clock, of which we gave a full description in a recent issue, and higher up again is the belfry. The side elevations are broken into bays, the windows being mullioned. Entering from Wellington-street we find ourselves in a roomy vestibule, from which we pass through one of the two side doors into the church itself. The enormous extent of the accommodation provided and the completeness of the fittings at once attracts the attention of the visitor. It is fitted up with polished cedar seats (each of which is supplied with a book rack), which are so arranged that all the congregation face the preacher. The ground floor has a slope of about two feet towards the plat-form. The ceiling is flat and averages in height a little over 32 feet.
There is a gallery, supported upon iron columns, which are finished in chocolate and gold, across the front and down the two sides of the building, its front being of blackwood with cedar panels. At the western end is a roomy preaching platform, upon the cedar railing of which is a reading desk. Underneath the platform is the baptistry, and upon the wall behind it is a marble tablet to the memory of the late Mr. Reed. In the centre of the western wall there is an alcove curved in plan, and covered with a semi-dome ceiling, and round its arch is the text, ‘Grace be with all them that love our Lord Jesus Christ in sincerity.’ There are also two other texts upon the wall. These scrolls are executed in gold letters upon a ground of delicate French grey, and the effect thus produced is exceedingly chaste. They are the workmanship of Mr. Edmunds, foreman for Mr. G. French, and reflect great credit upon his artistic skill. One novelty in the building will be found in the corners, which are curved, and form quadrants of about 3ft. 6in. in radius. The galleries are approached by two flights of stairs from the front vestibule, and there is provided sitting accommodation for 1150 people in the building, folding seats, to be used in cases of emergency, being erected in the galleries. At the western end of the church there are two doors opening on to lobbies, which provide side entrances to the main building and to the two vestries — one of which will accommodate 100 persons. Lighting is provided by two handsome sunlight opal glass reflectors in the ceiling, platform lights, and bracket lights under the galleries. The ventilation should be ample ; there are two air flues in the sills of each of the windows, which open and close; all the windows themselves can be opened, and provision is made to carry off vitiated air by means of flues in the walls, and others over the sunlight gas reflectors. A handsome iron failing on a bluestone foundation will be erected in front of the building.
Mr Frank Tyson, architect, prepared the plans and supervised the work. Mr. J. T. Farmilo was the contractor for the building of the church, and Mr. R. W. Roe for the erection of the seats, whilst Messrs. Owen and Son, of Longford, placed the clock in position. The contracts for foundations, superstructure, and seating amounted to £8909, but this does not include either fencing, gas-fitting, or the clock. The total cost will most likely be over £10,000. The building, as our readers are aware, has been erected at the expense of Mrs. Reed, and we are informed that she intends to hand it, together with the school-house (the old church) and pastor’s residence, over to trustees on behalf of the congregation, who will be asked in future to contribute the pastor’s stipend. The building is a handsome one, and a valuable addition to the architecture of the town.
Tasmanian. 4 July 1885
THE OPENING OF THE TEMPLE.
To-day will see the consummation of the work begun by the late Mr Henry Reed for providing a suitable place of worship for the congregation he drew together during the later years of his life. The building is worthy of its object, and as one of the principal edifices of its kind, will attract praise from all who visit it, whether townspeople or visitors, both for its style of architecture, and the chars iter . of the workmanship evidenced in all its details. Designed by Mr F. Tyson, its foundation stone was laid nearly two years ago, on July 19, 1883, by Mr J. L. Smith, of Cambock, in the presence of a large number of members of the Mission Church. To-night it will be open to the public for the first time, after a tea meeting, held in the adjoining Pavilion shortly after 5 o’clock, its inauguration as a place of divine worship being celebrated by a number of addresses from Pastor Hiddlestone and the leading members associated with him.
Daily Telegrah, 3 July 1885
Continue reading


66A Elizabeth Street. Opened 1939. Sold 2014
Continue reading
_-_Copy.jpg)