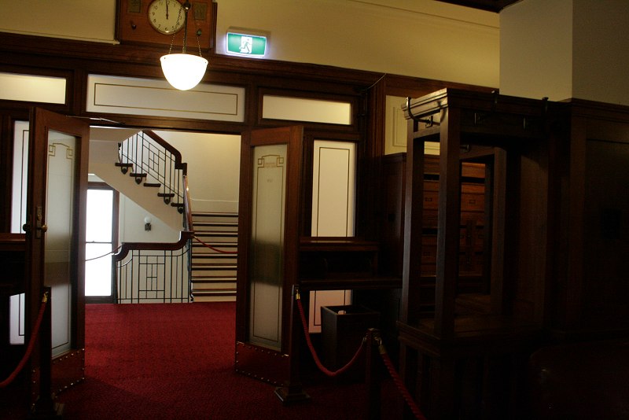
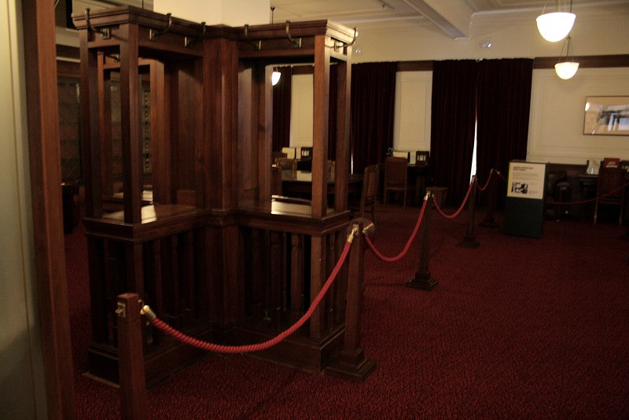
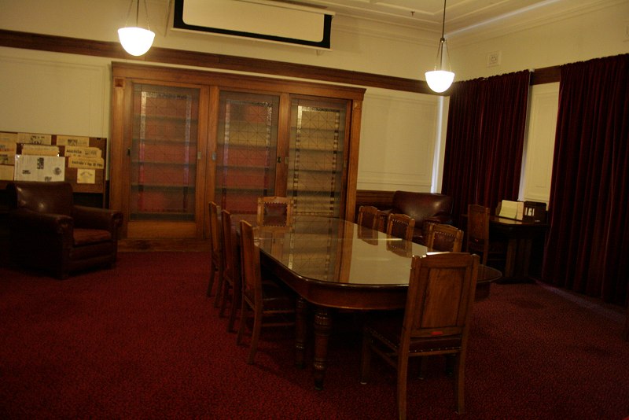
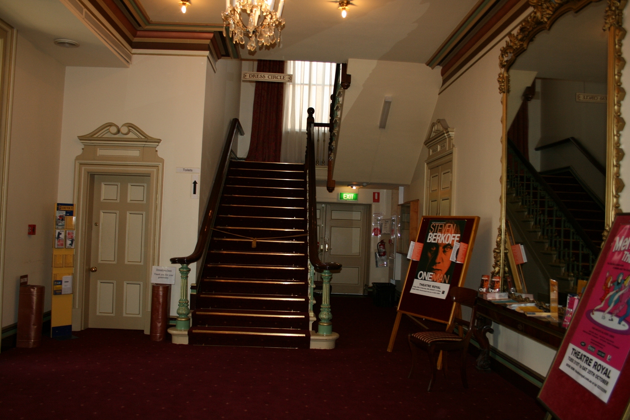
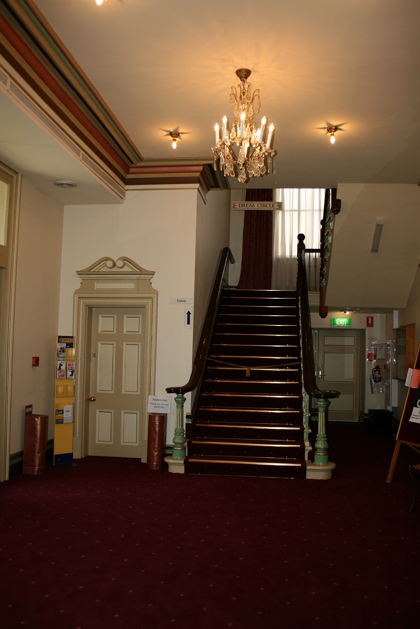
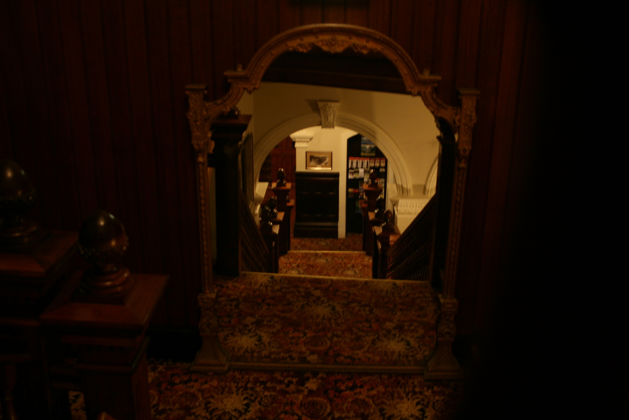
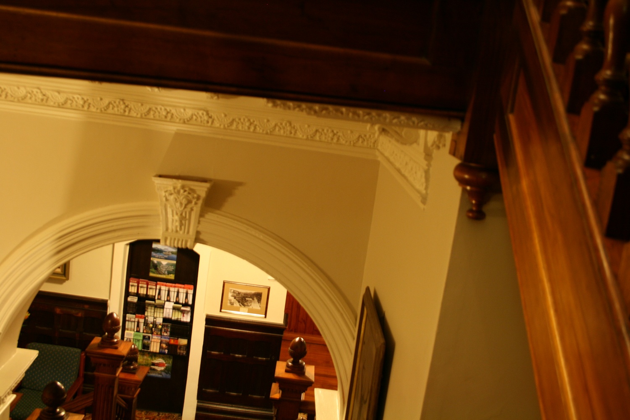
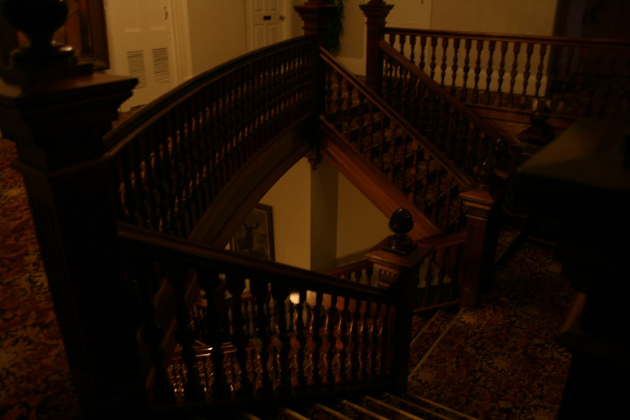
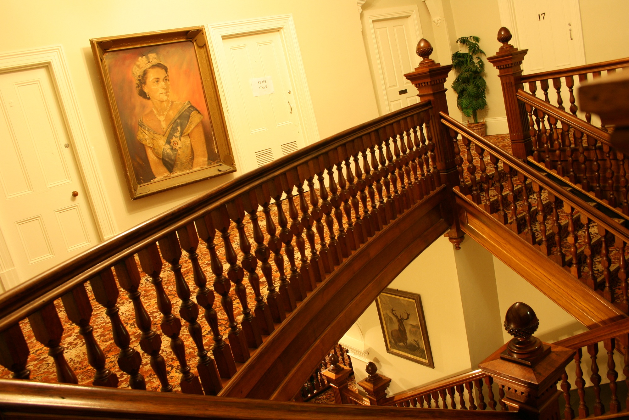
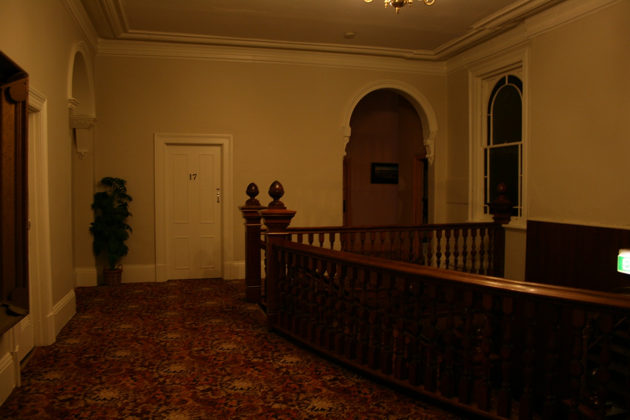
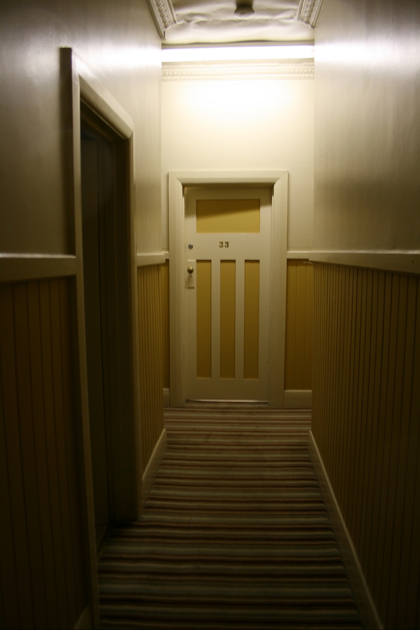
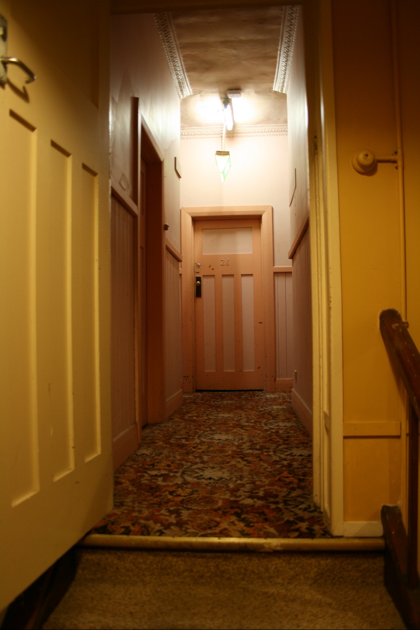
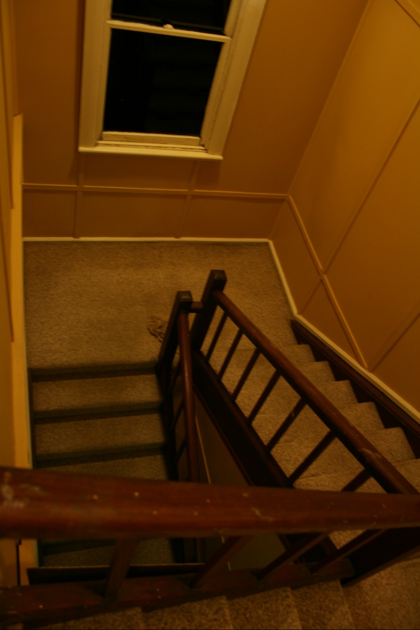
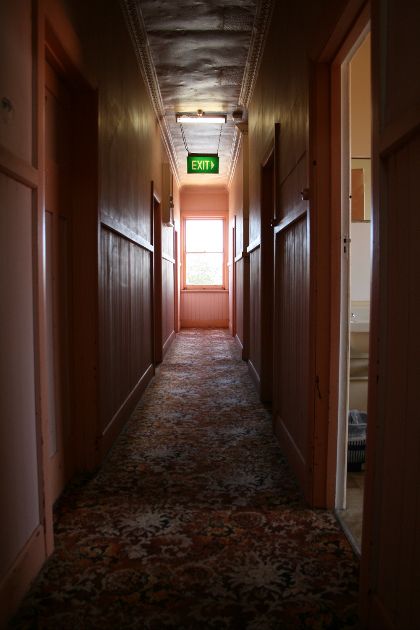
Senate Opposition Party Room, Old Parliament House, Canberra

Main post: Old Parliament House, Canberra

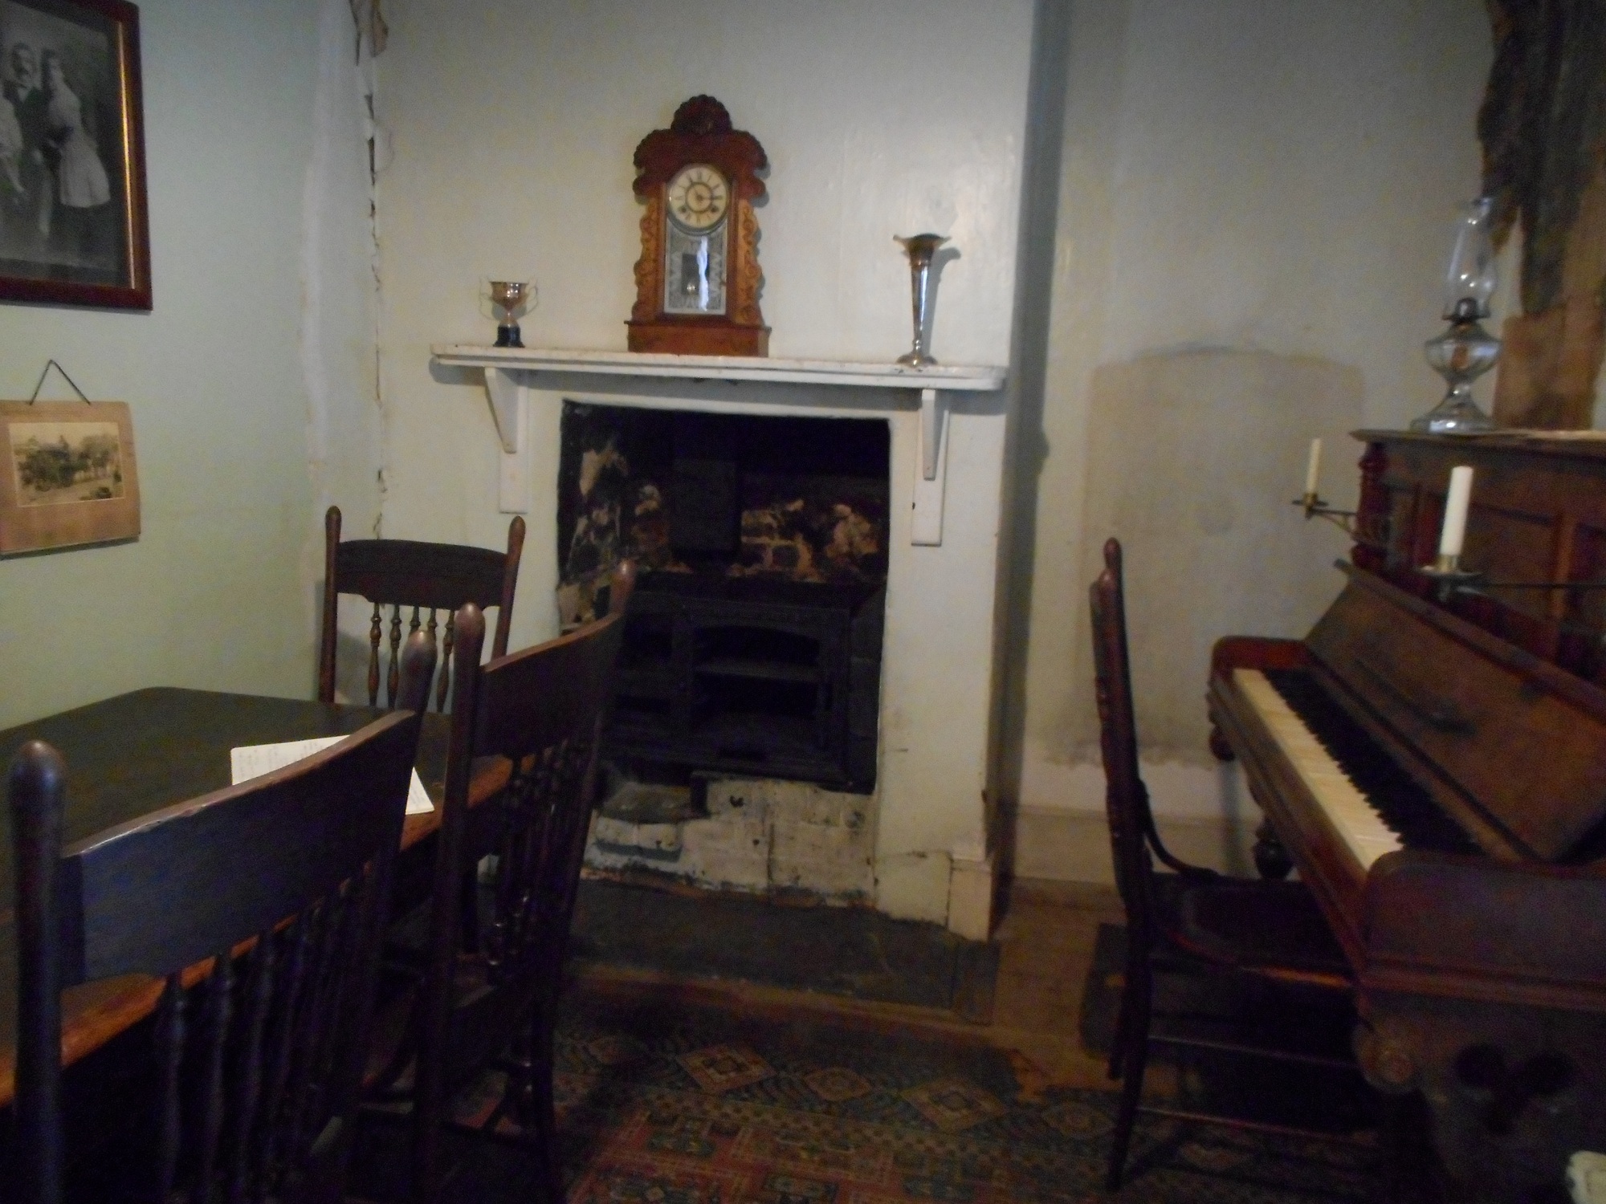
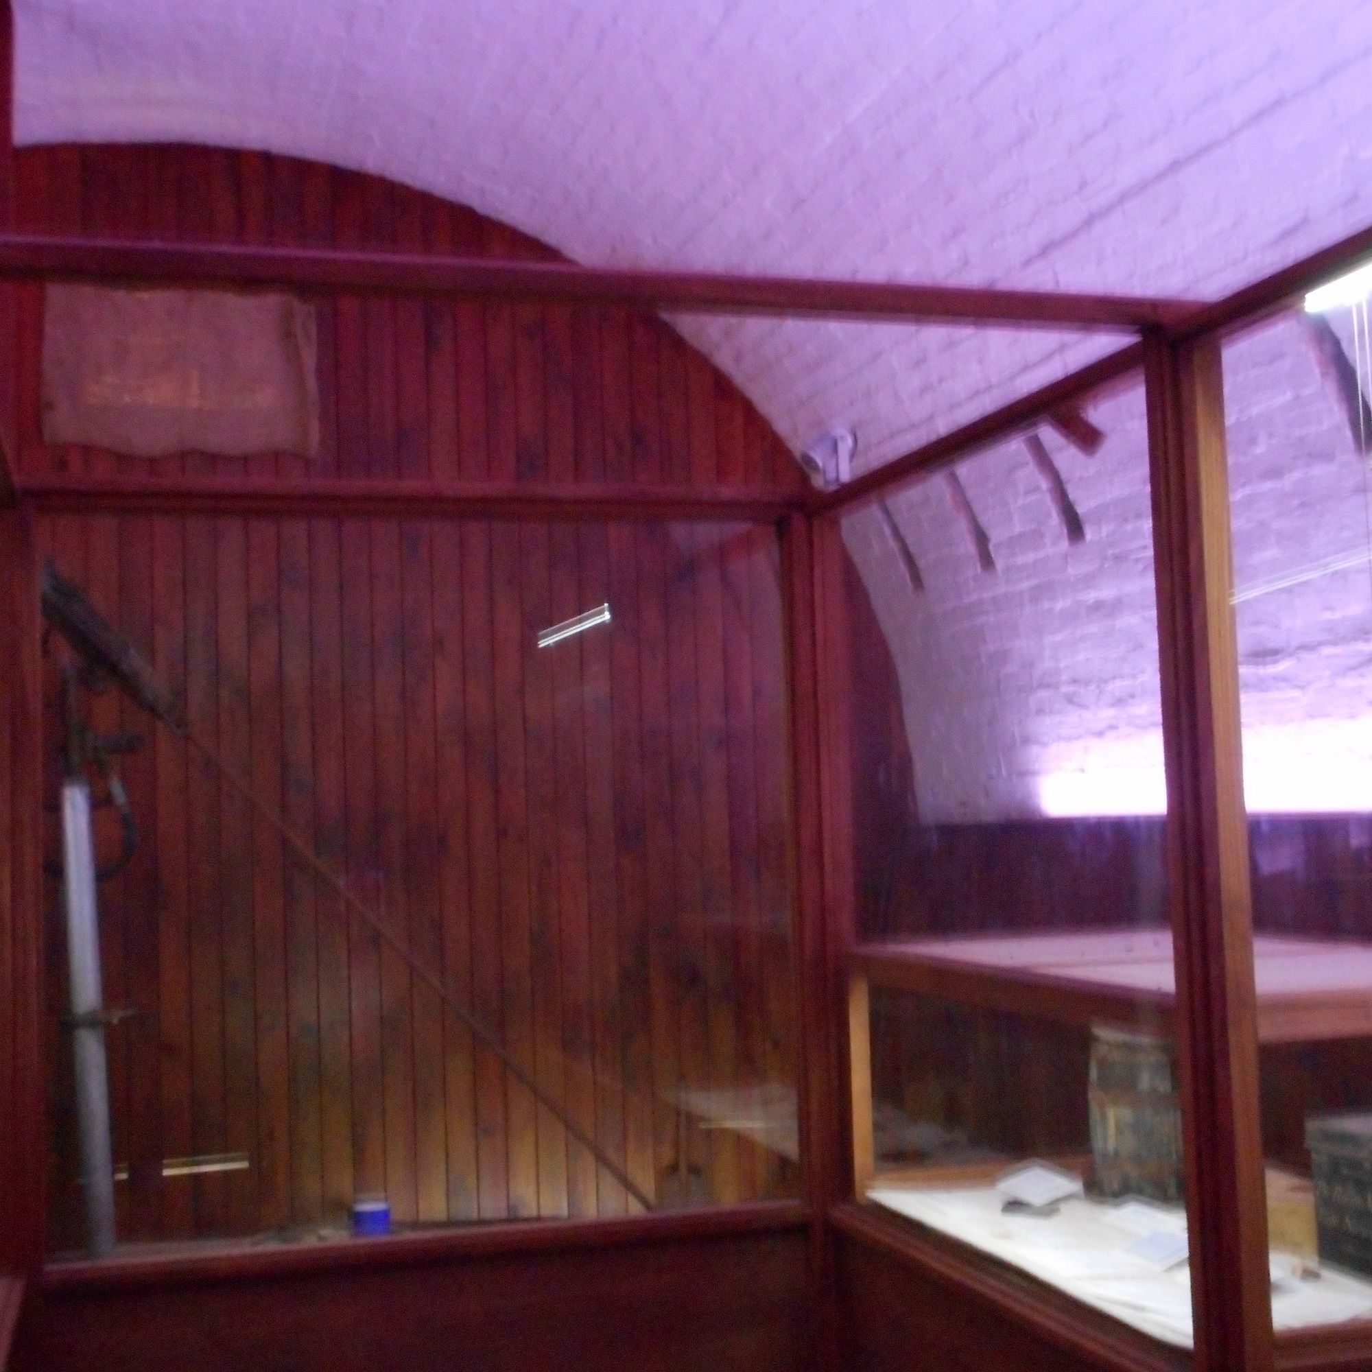
The Senate Opposition Party Room was known as the Senate Club Room from the opening of Provisional Parliament House in 1927 to 1937. It was a place for Senators from all political parties to congregate in a relaxed atmosphere to converse, write letters, read, or to enjoy film nights. Use of the Senate Club Room was later restricted to opposition Senators, who had lost the use of their former party room after the 1929 election, since which time it has been known as the Senate Opposition Party Room.

The room featured comfortable club style lounges and easy chairs, tables, mail boxes, large glass-fronted bookcases and (a later addition) sound proof telephone boxes for Senators without their own office space.
Museum of Australia Democracy

Read more

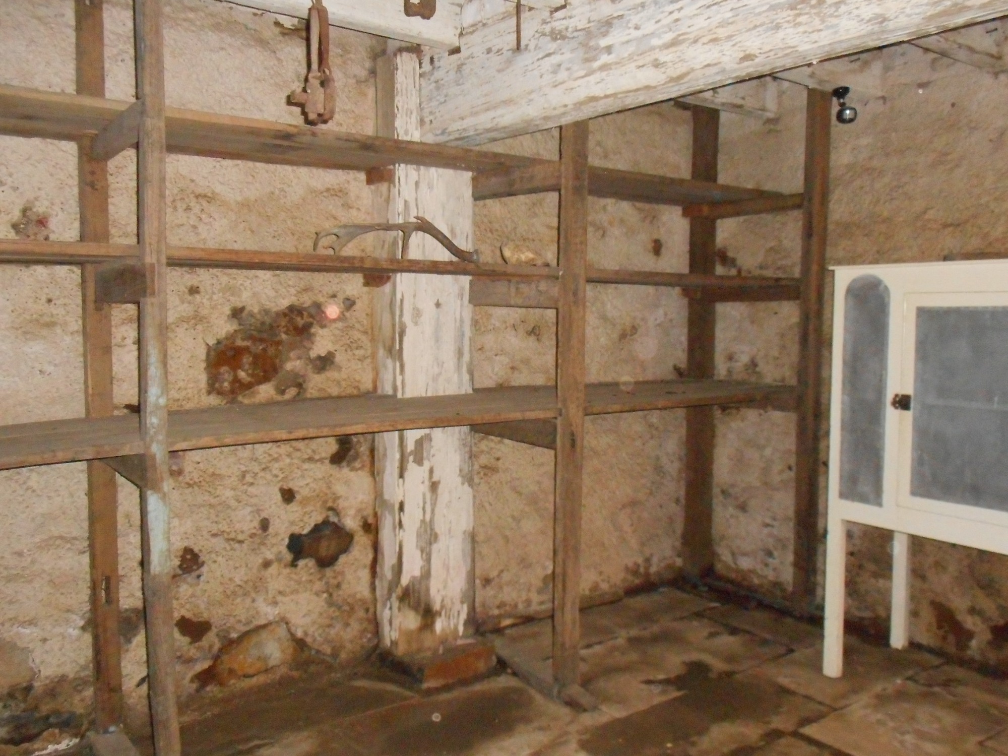
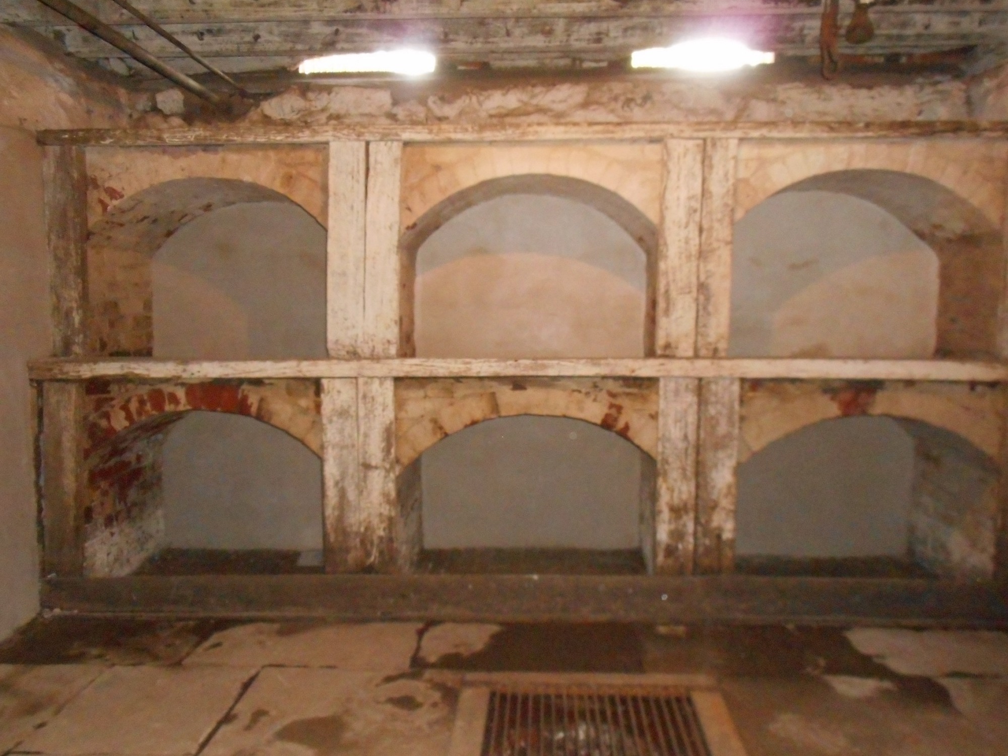
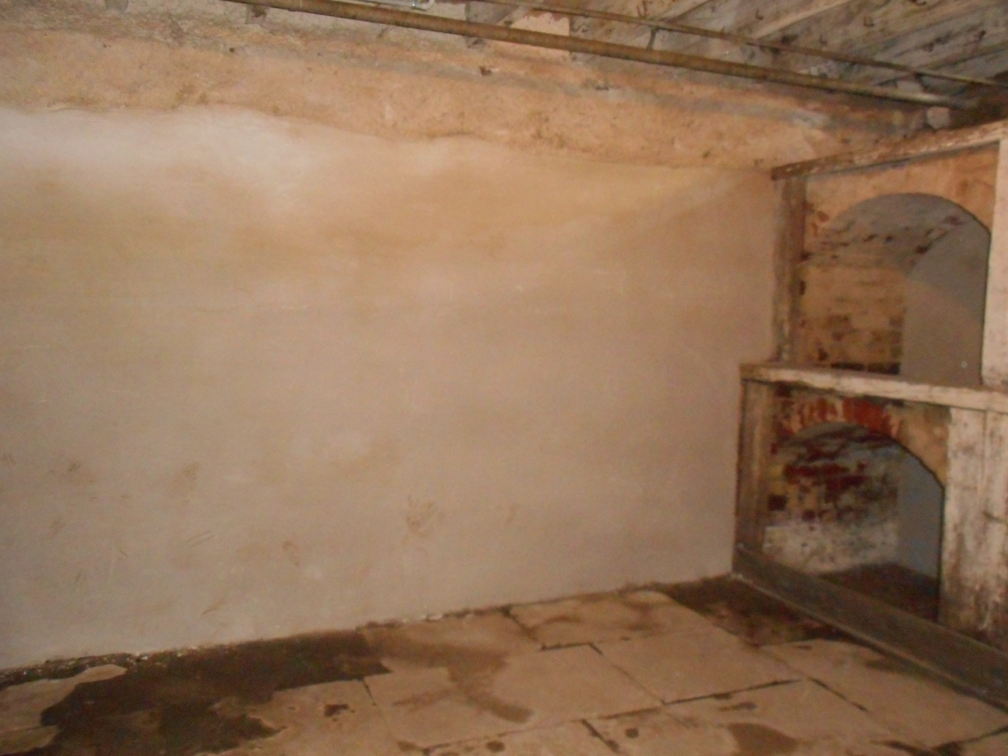
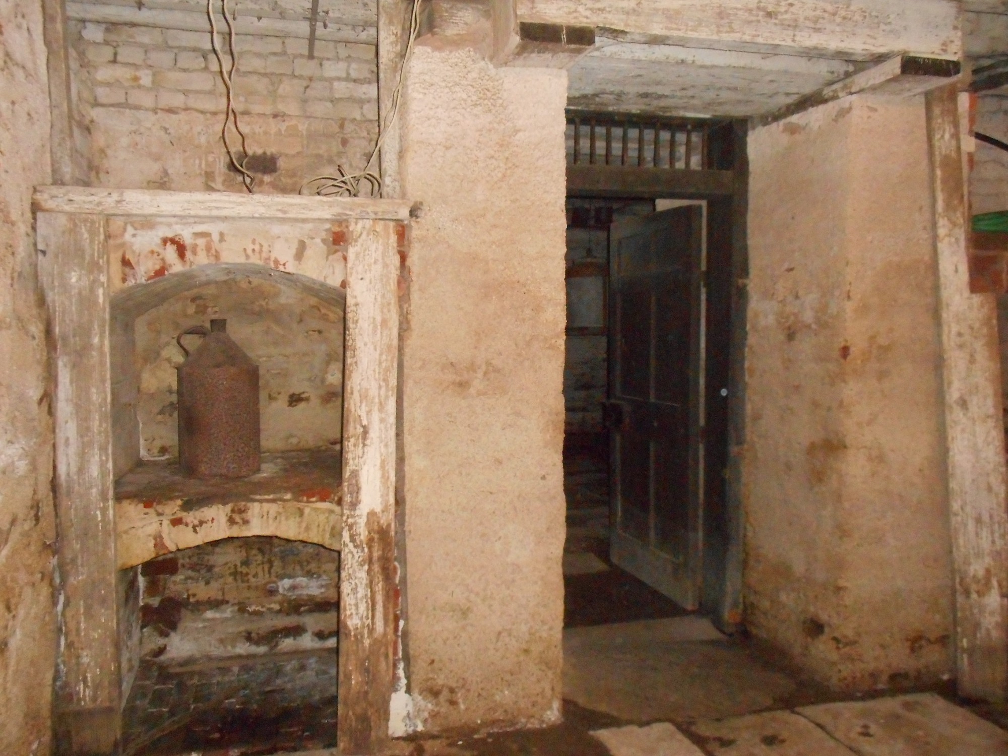
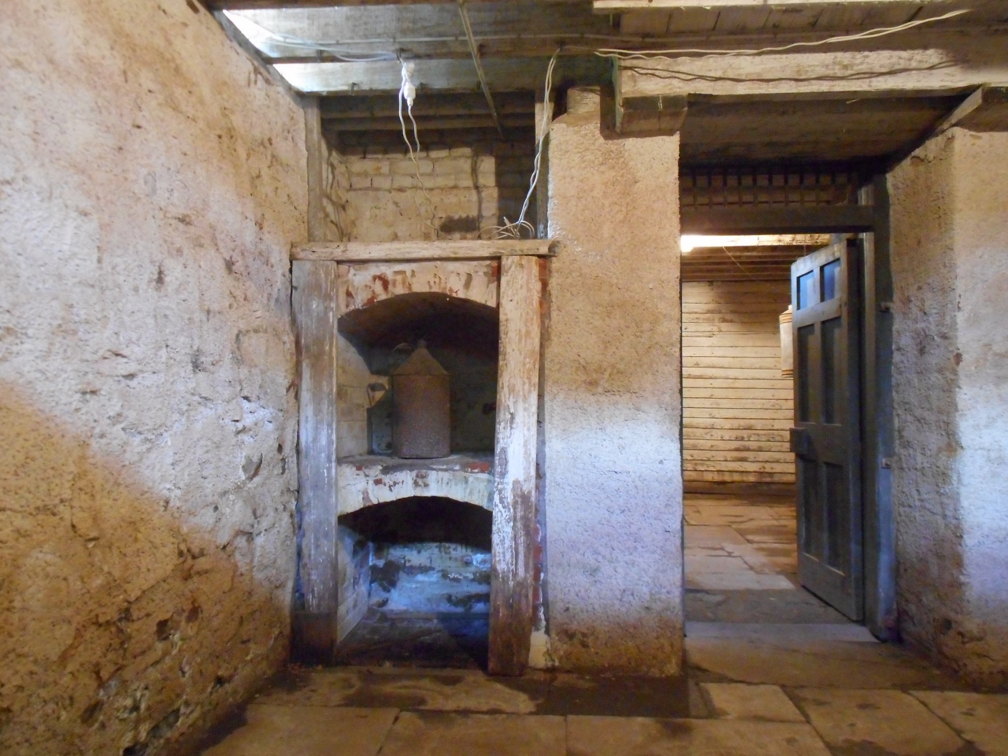
Cellar, Woolmers

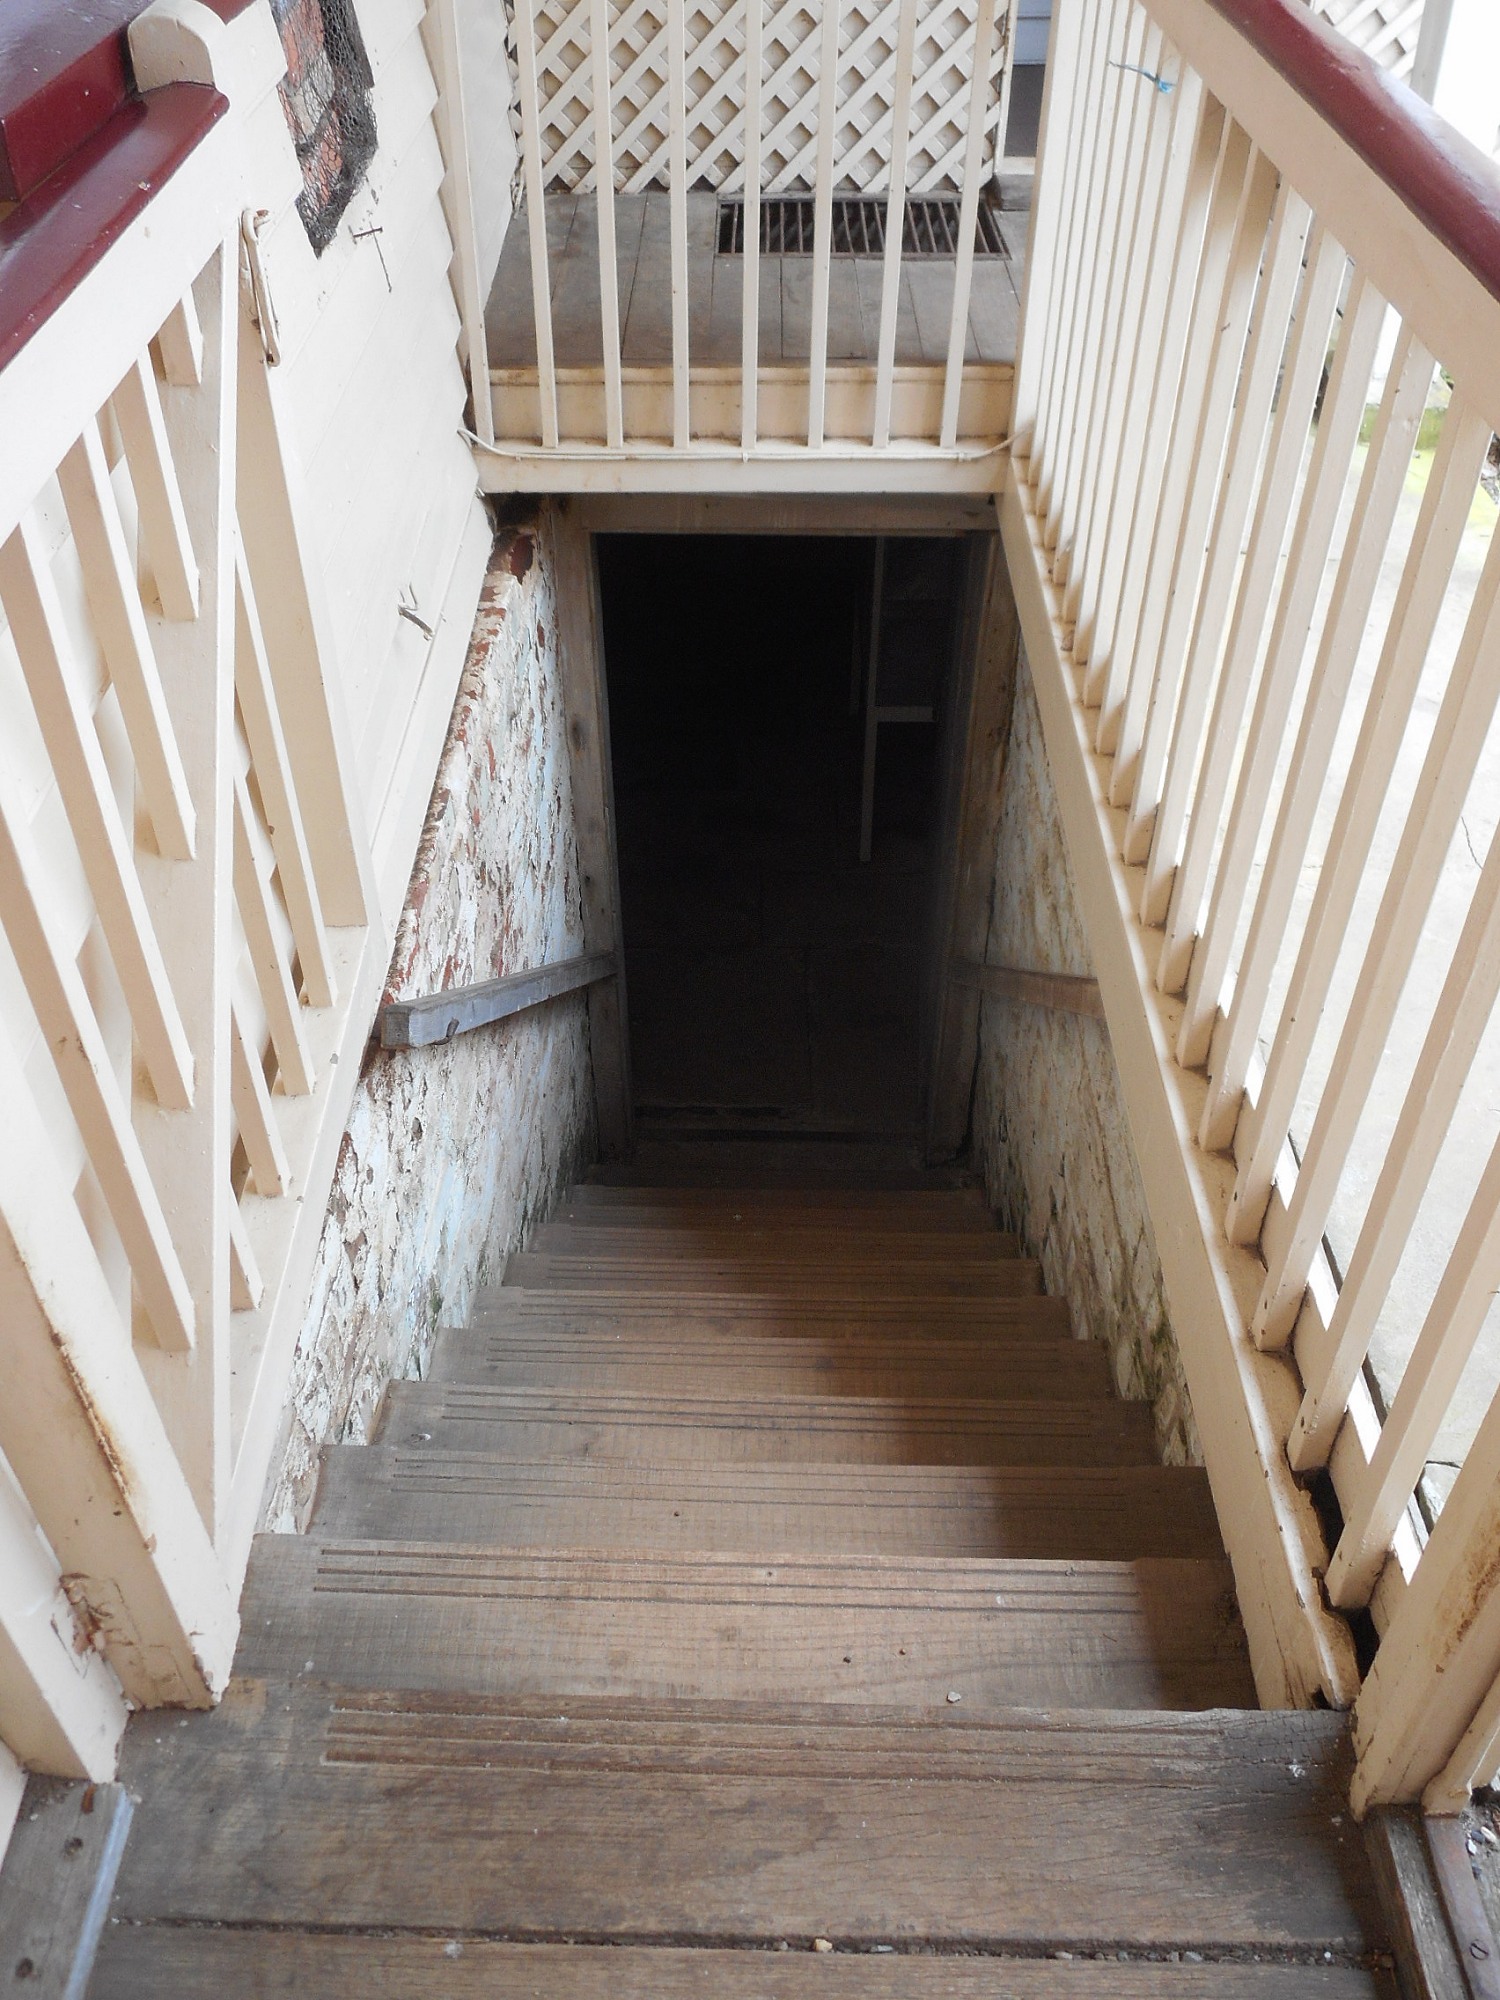
At Woolmers Estate, near Longford. The steps down to the cellar are at the end there, on the other side of the railing.


At the top is an information panel that says:

CELLARS
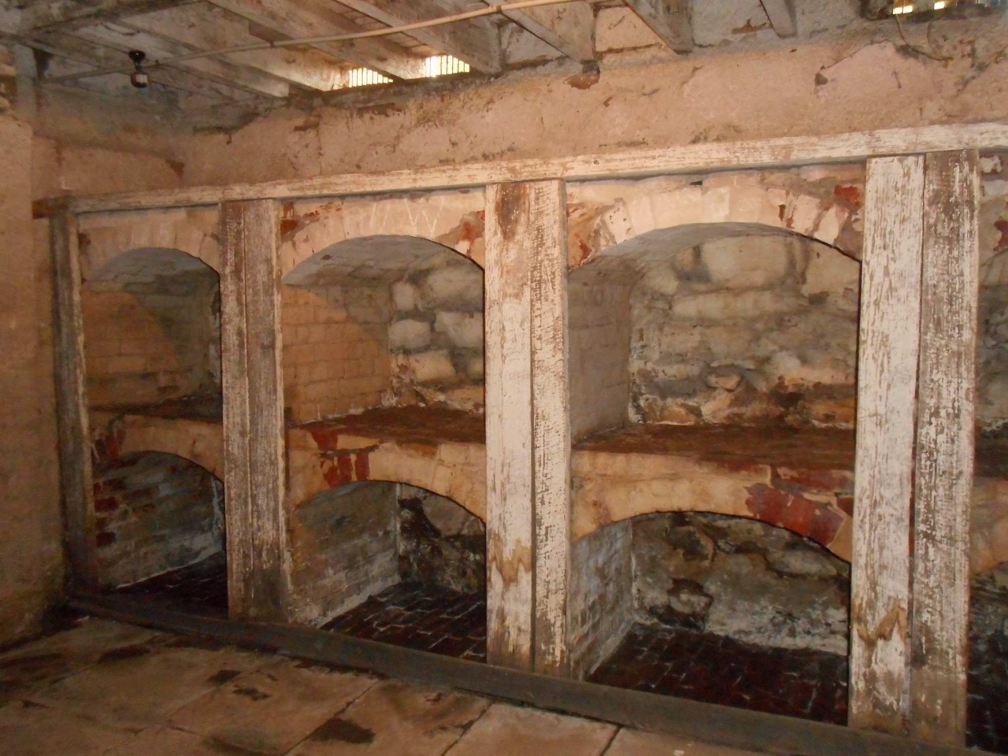
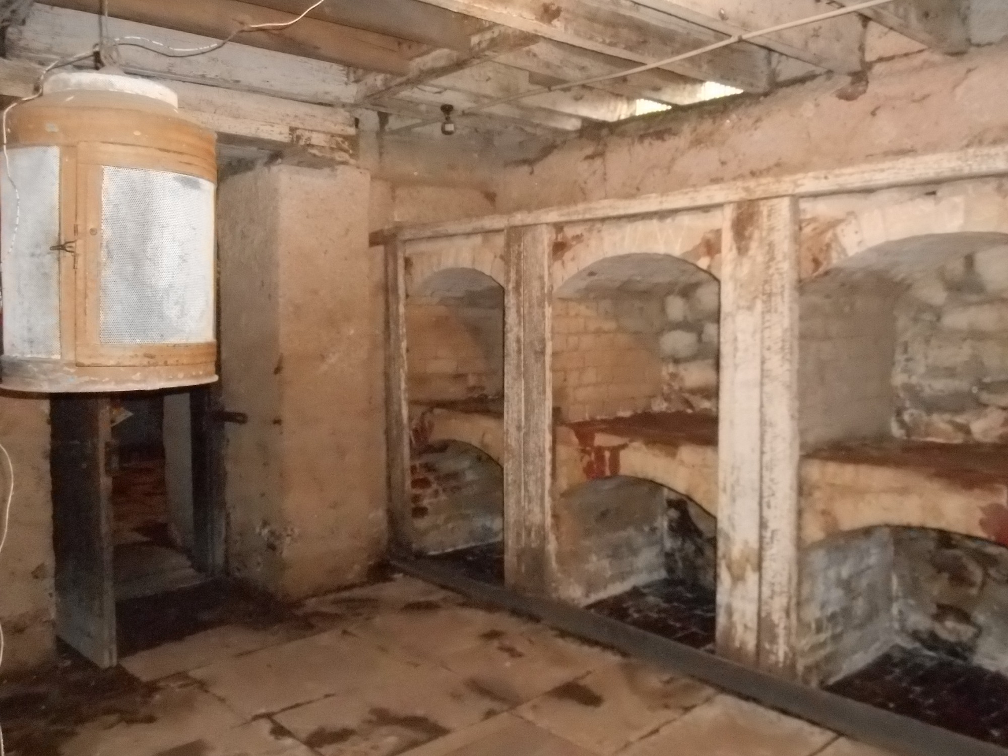
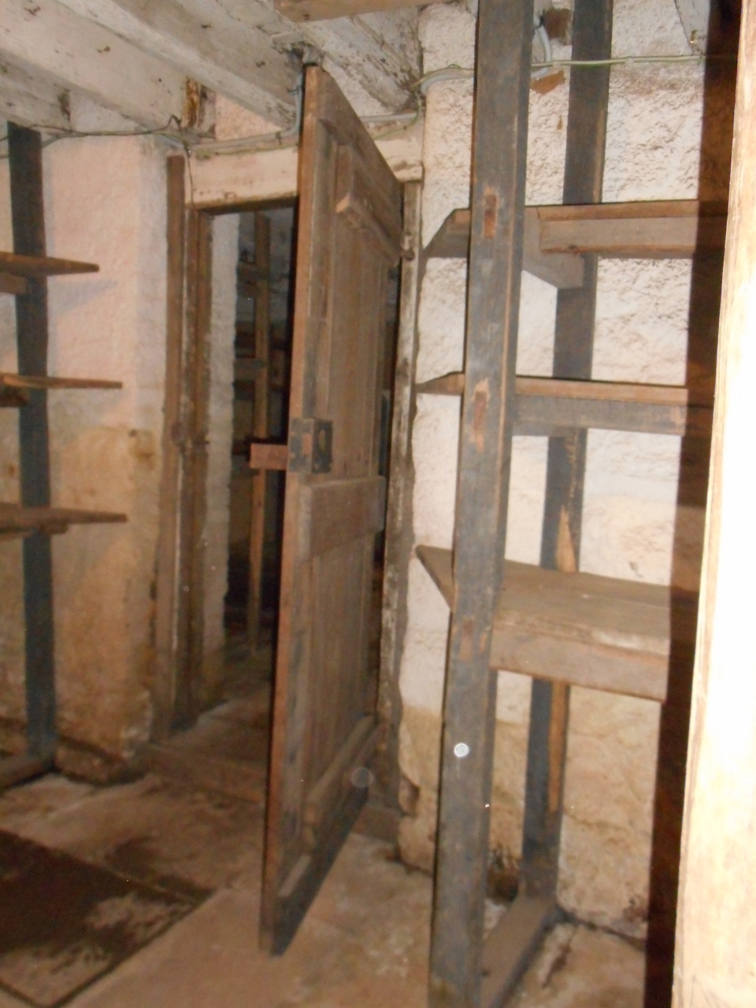
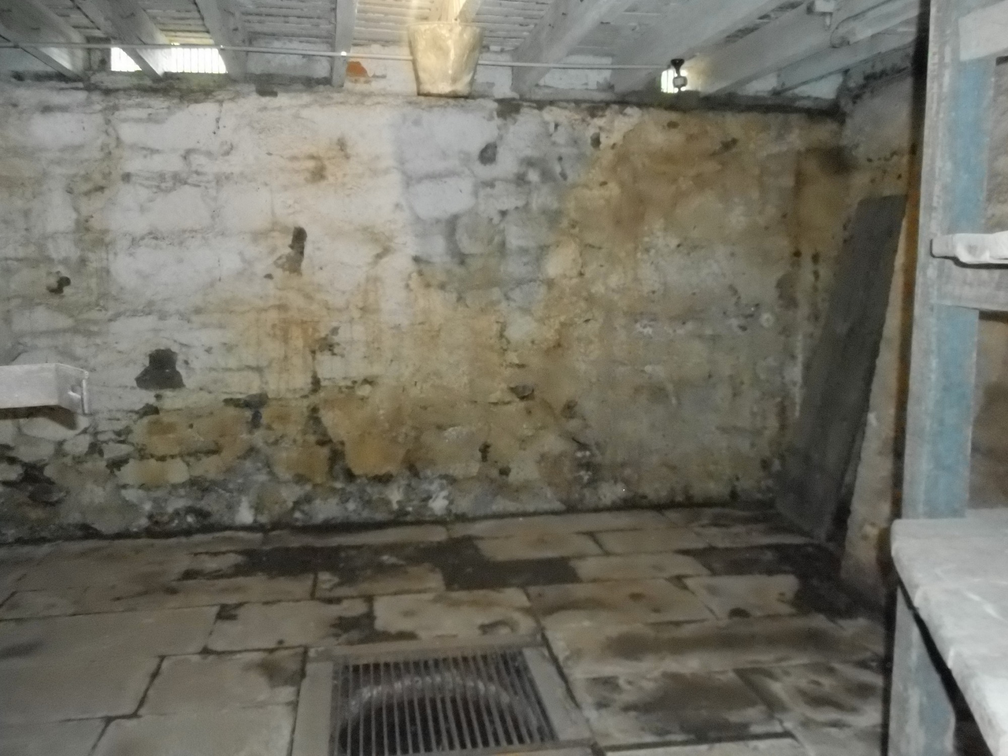
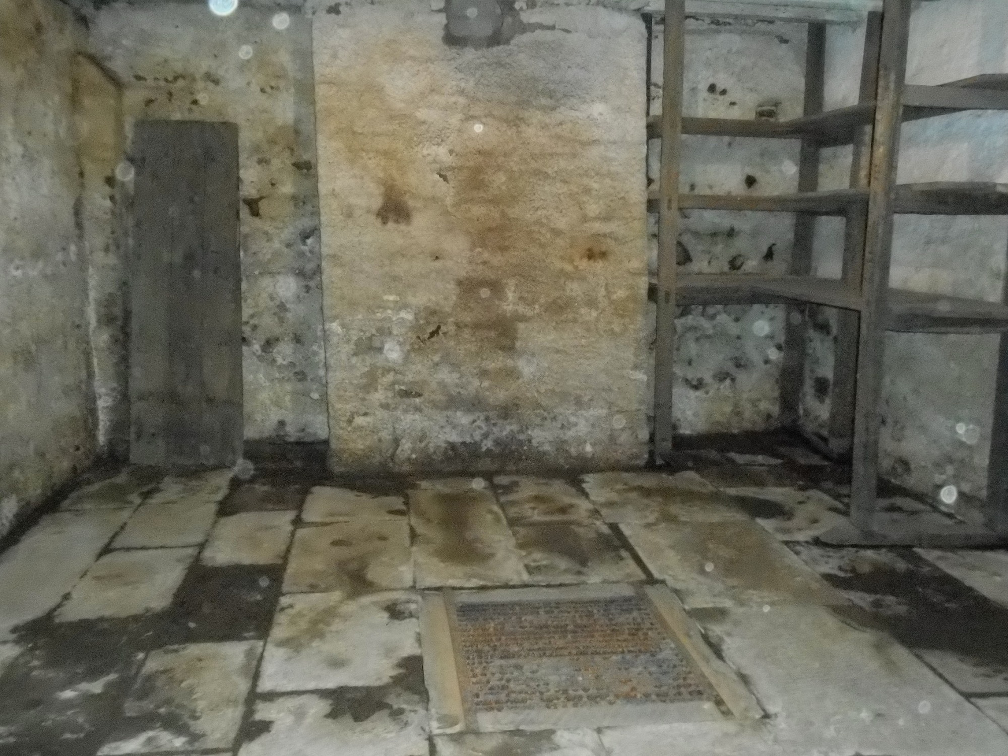
Part of the original construction of the weatherboard homestead. The Cellar rooms are paved in sandstone flags and have a ceiling height of 2700mm (9 feet). Drainage pits in the floors of each room appear to maintain a steady level. Pin in room 4 remains constantly empty. Vaulted storage bins added in 1840s. Possibly to house the cider barrels.

Original entrance to the cellar was through a trap door from inside the house. Present entrance down timber topped brick steps install in the 1840s.


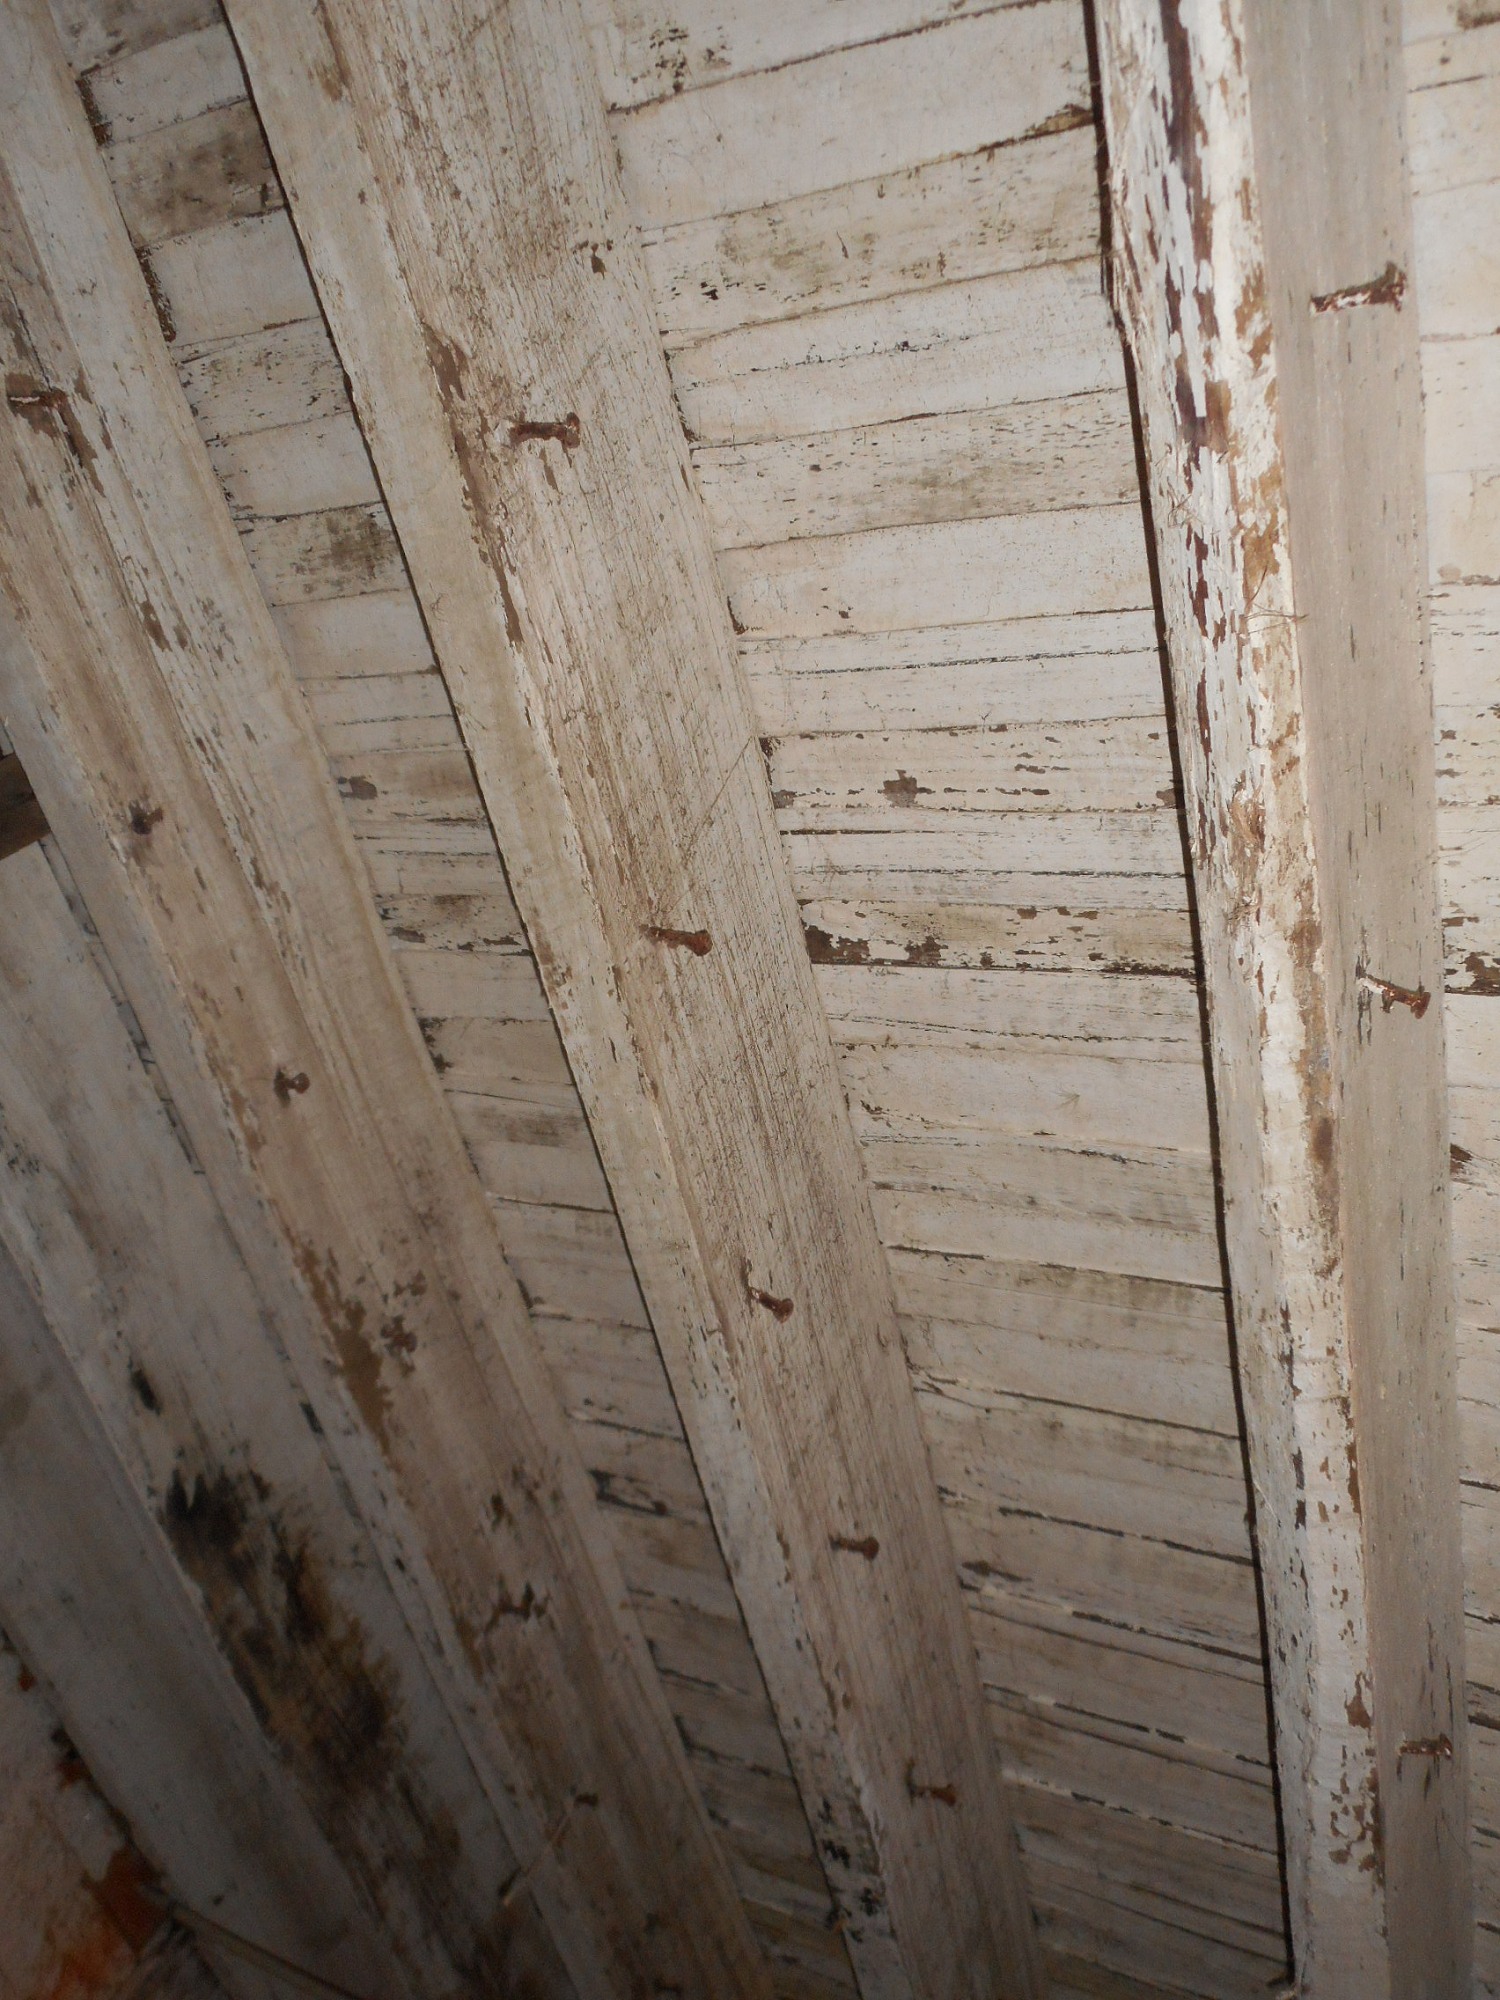
Look up


Through first doorway.


Through second doorway.


Now heading back


Back through here


And there’s another room to the side

And out!

Charlie Napier Hotel, Sovereign Hill

This is one of two hotels in the main street of Sovereign Hill (open air museum & replica gold fields town). The other one, with less photos, is across the road.

Picture of original hotel.


Door to the right leads into the bar.


Two rooms off to the side. I presume they are parlours (one for men, one for women).


Two bedrooms upstairs, the first with one bed (one photo) and the other with four beds (two photos)


Also upstairs is a Masonic Hall.

Susannah Place, Sydney

Larger version

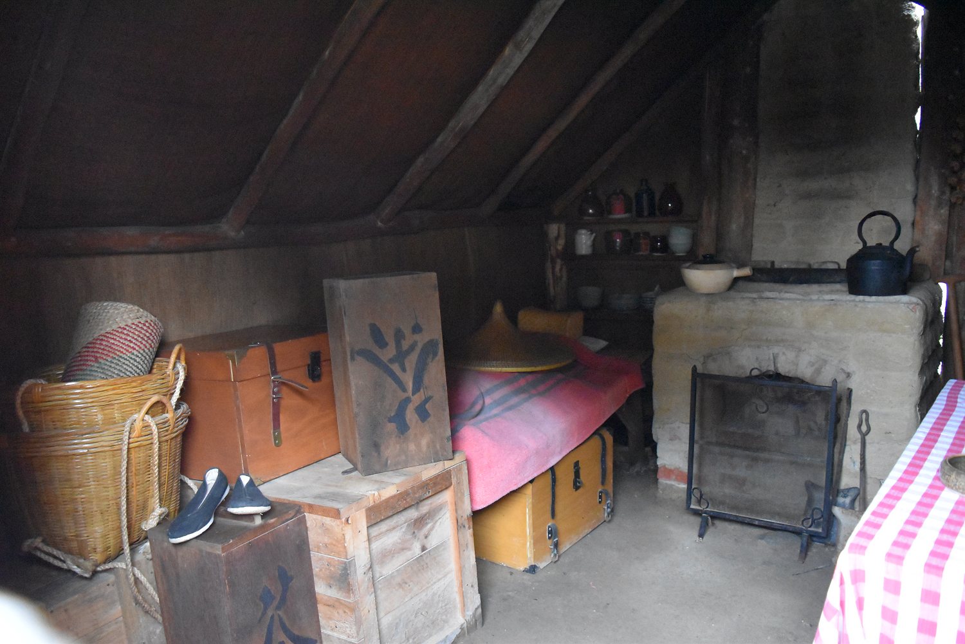
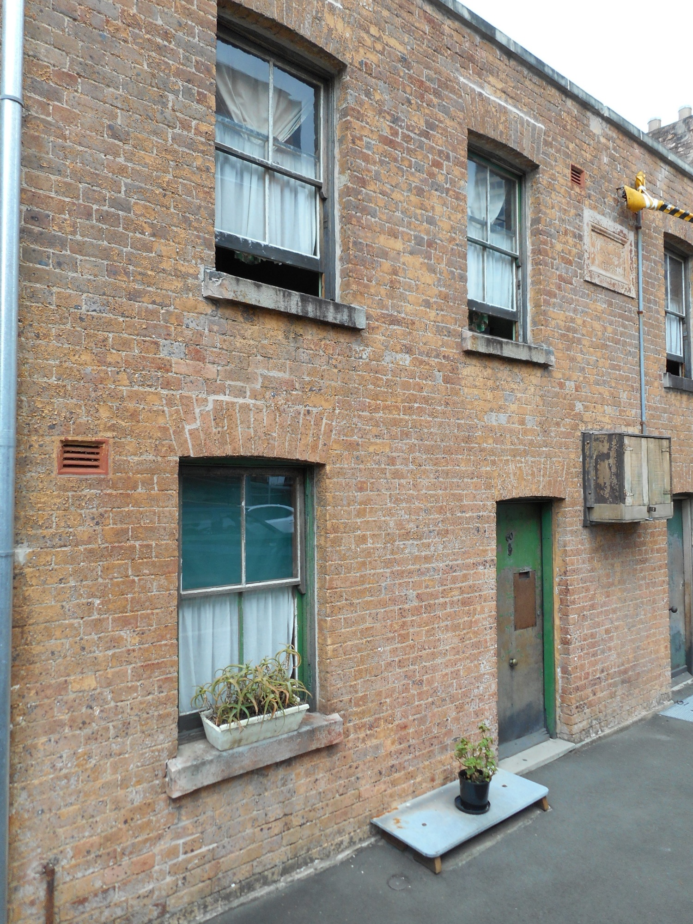
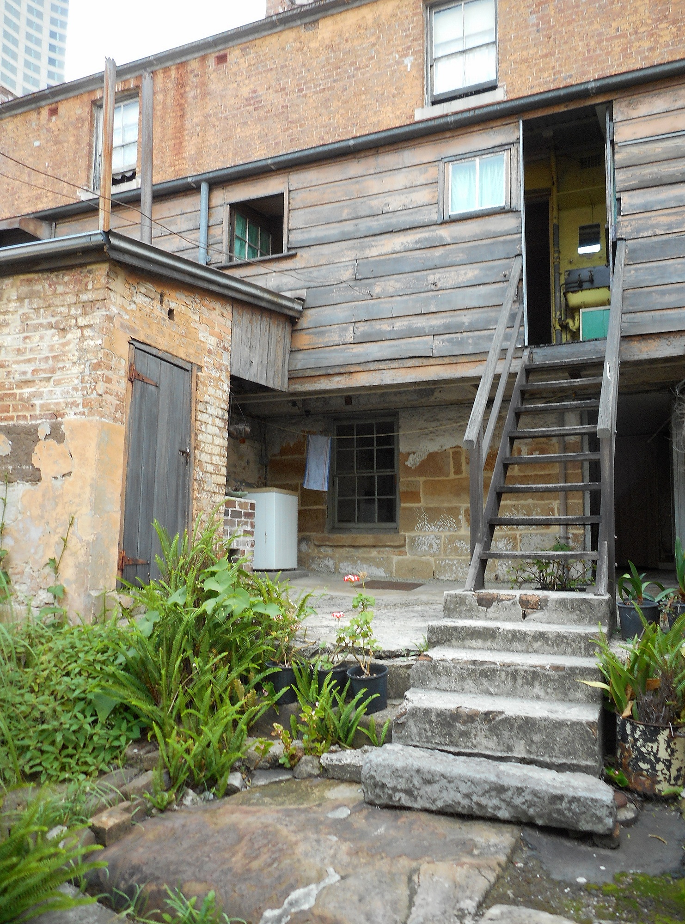
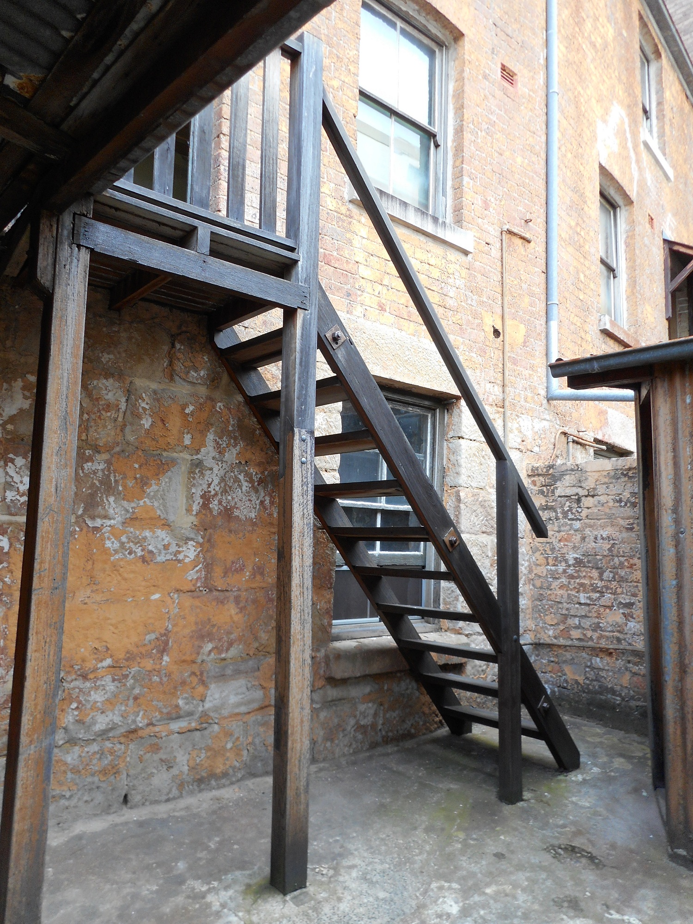
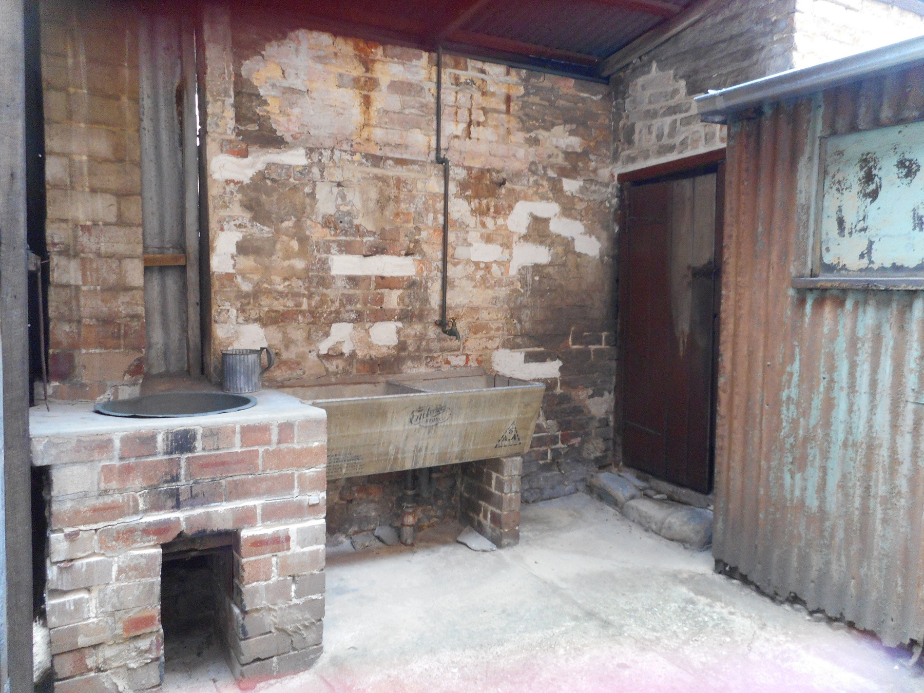
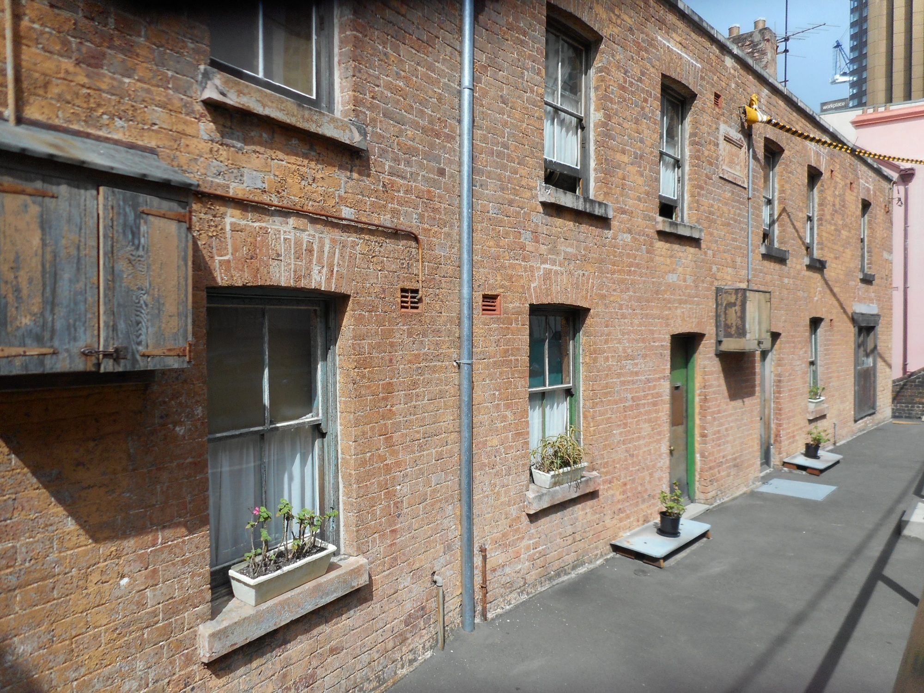
Susannah Place Museum (also here) is a row of four working-class terraces built in 1844. Rather than being “lovingly restored”, each room reflects different occupants from the terrace’s 150 year history.

Most of these photos are external. There don’t seem to be many internal photos online either.
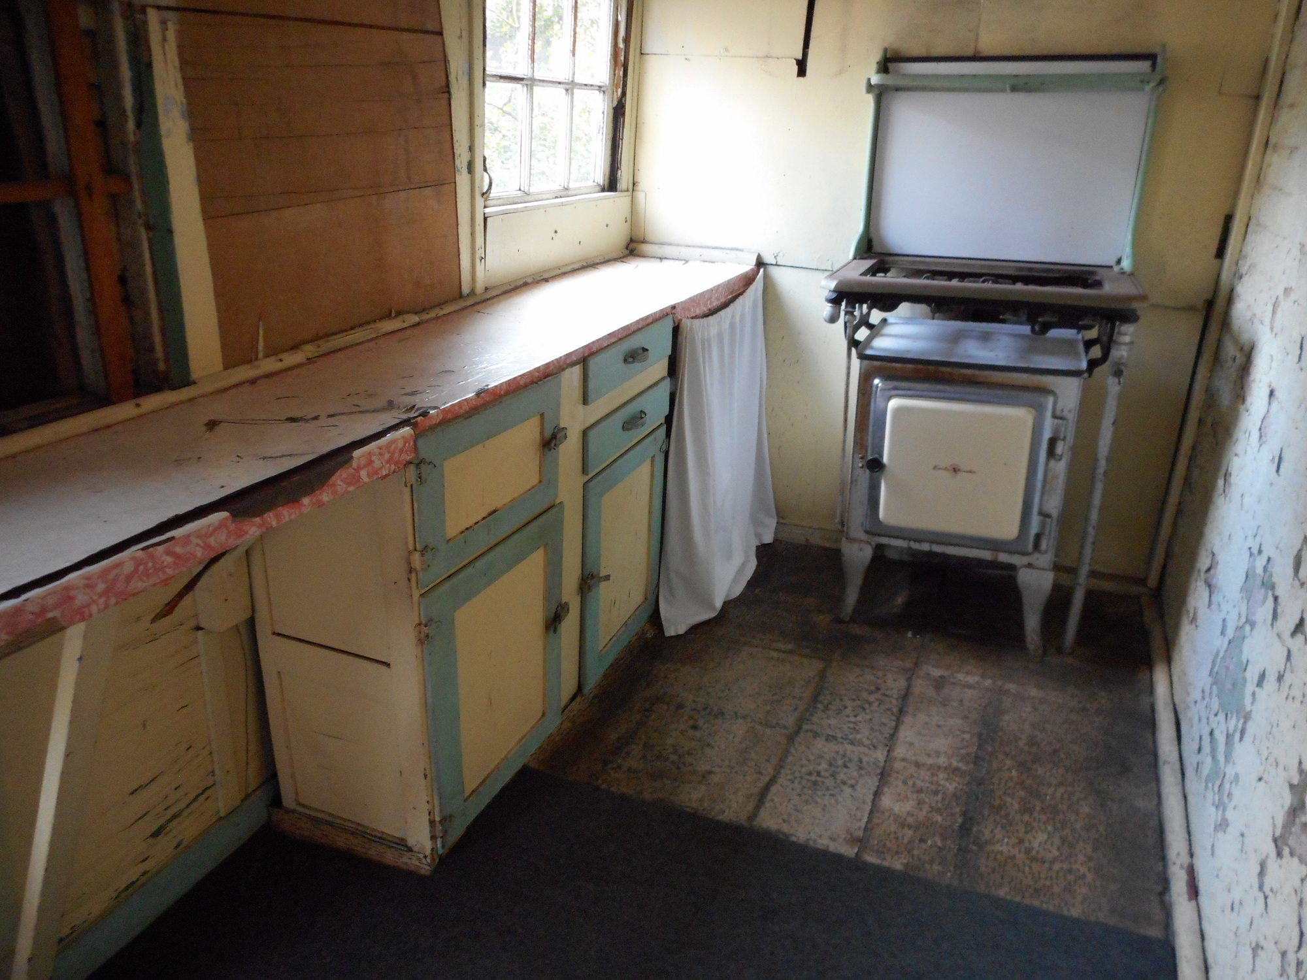
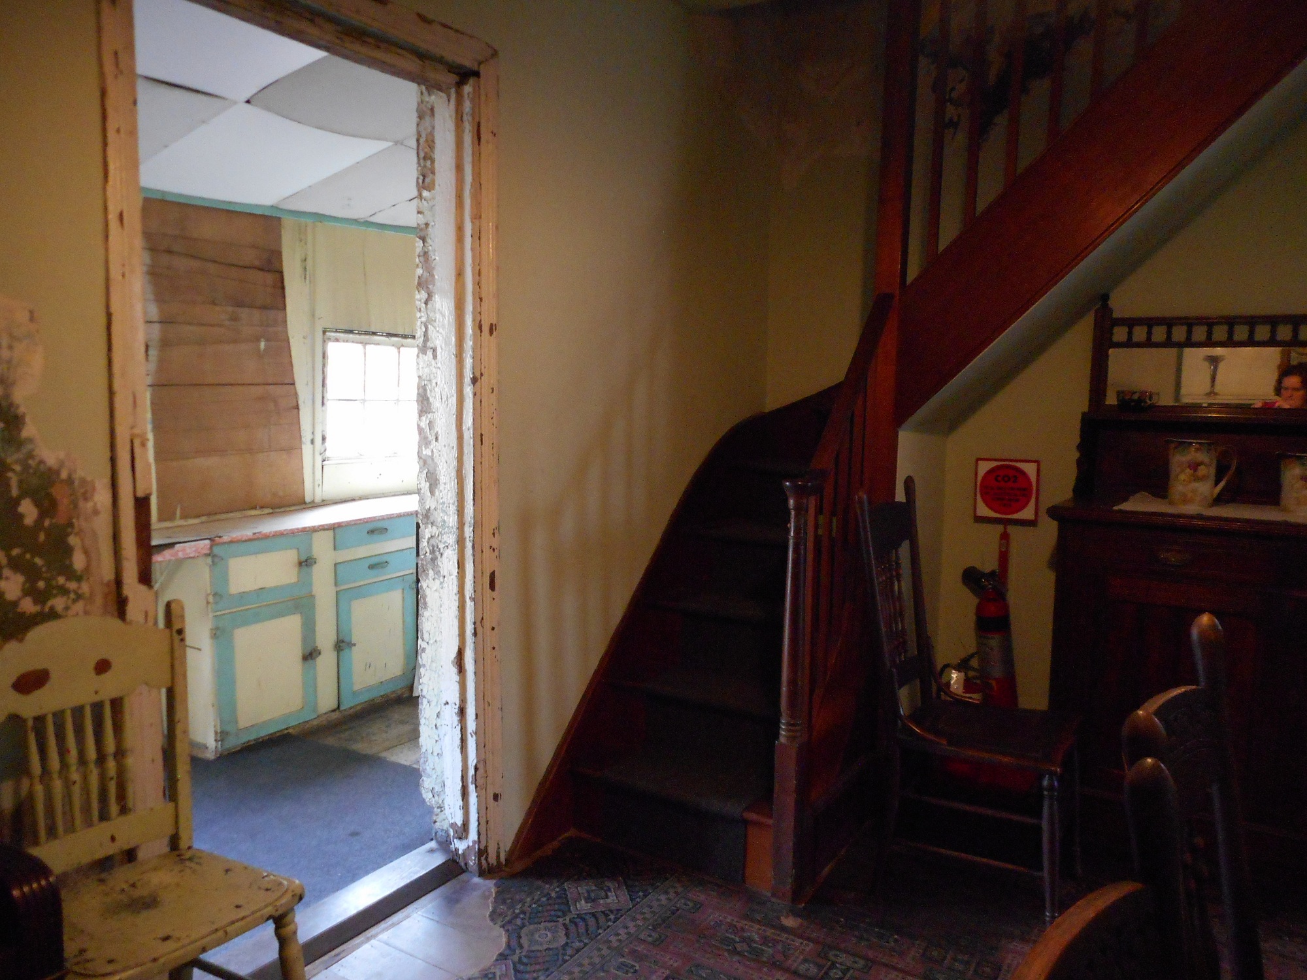
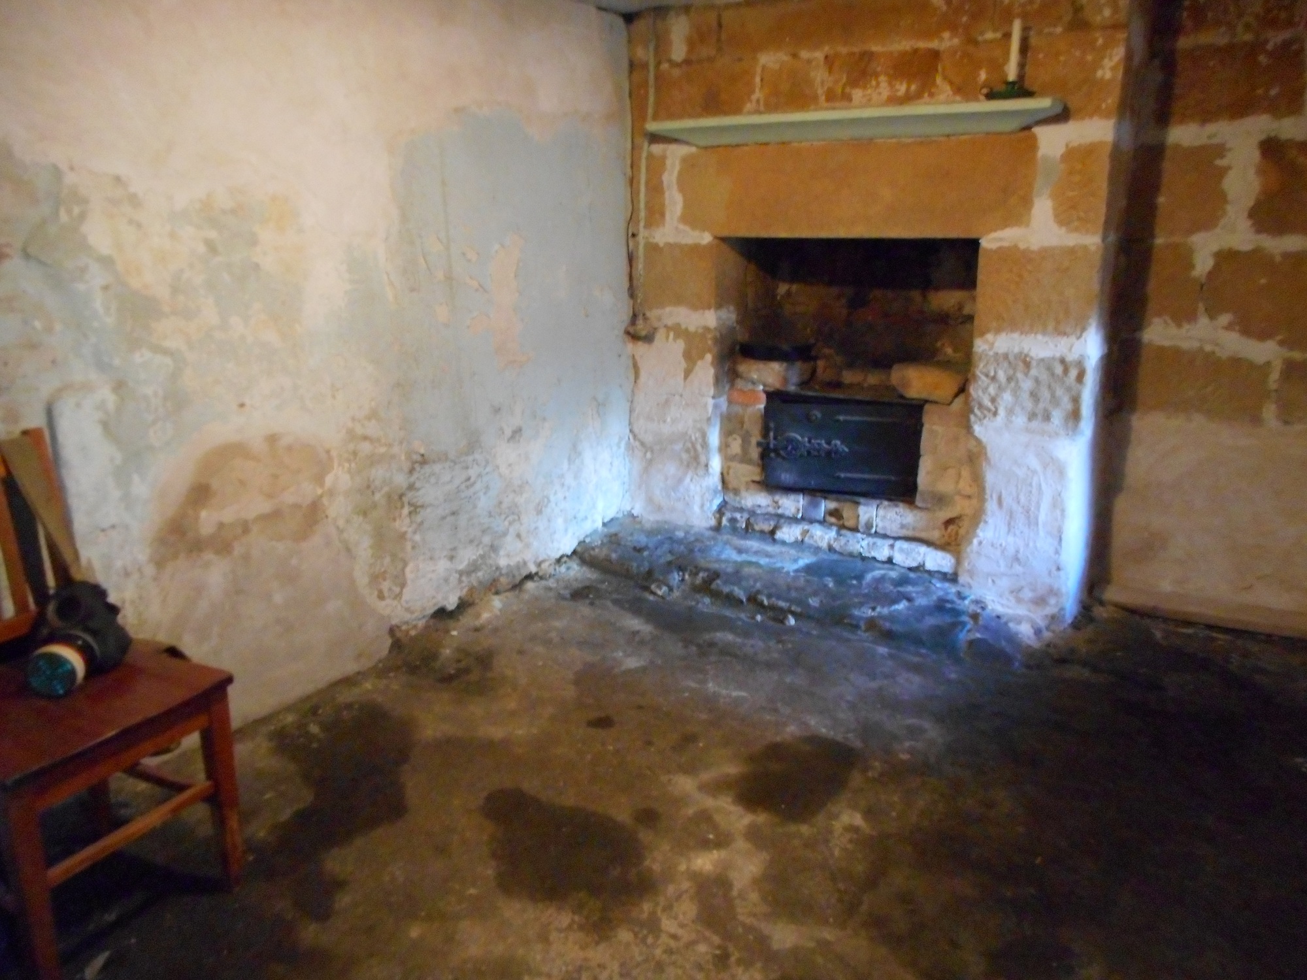
Middle room of No. 62 (1970s) & basement kitchen of 58
Video about basement of No. 58
Kitchen of No. 60 (1940s Greek family)
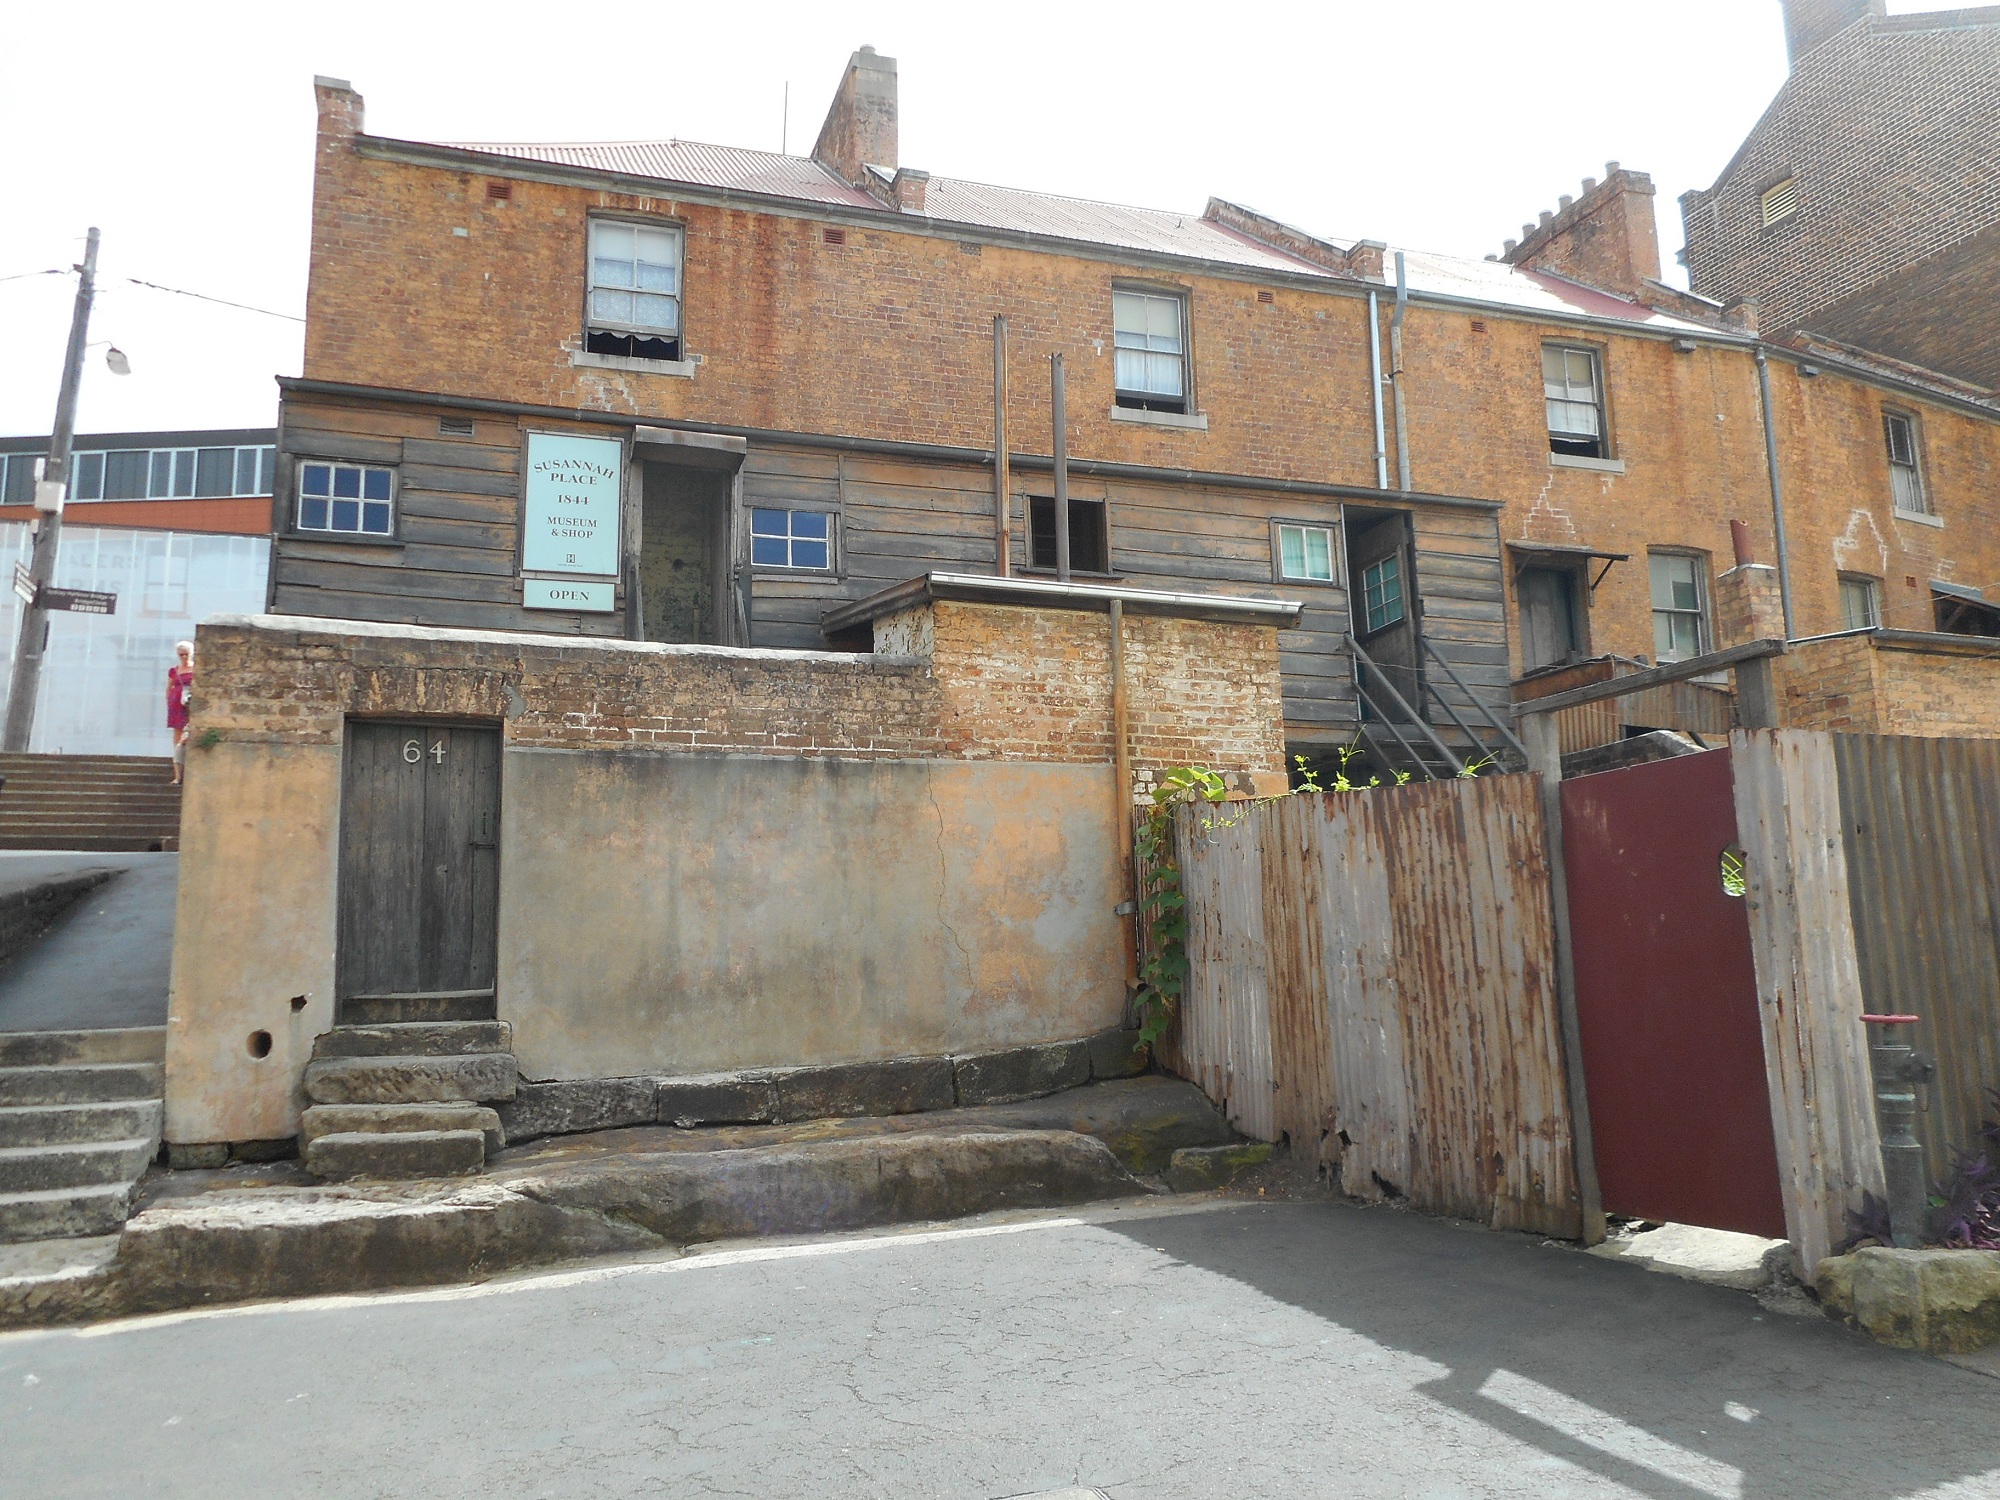
Shop at No. 64


There are two rooms upstairs, two living rooms on the ground floor and a basement, where the kitchen was originally located.


No. 64, at the end, is a corner shop.


xxx


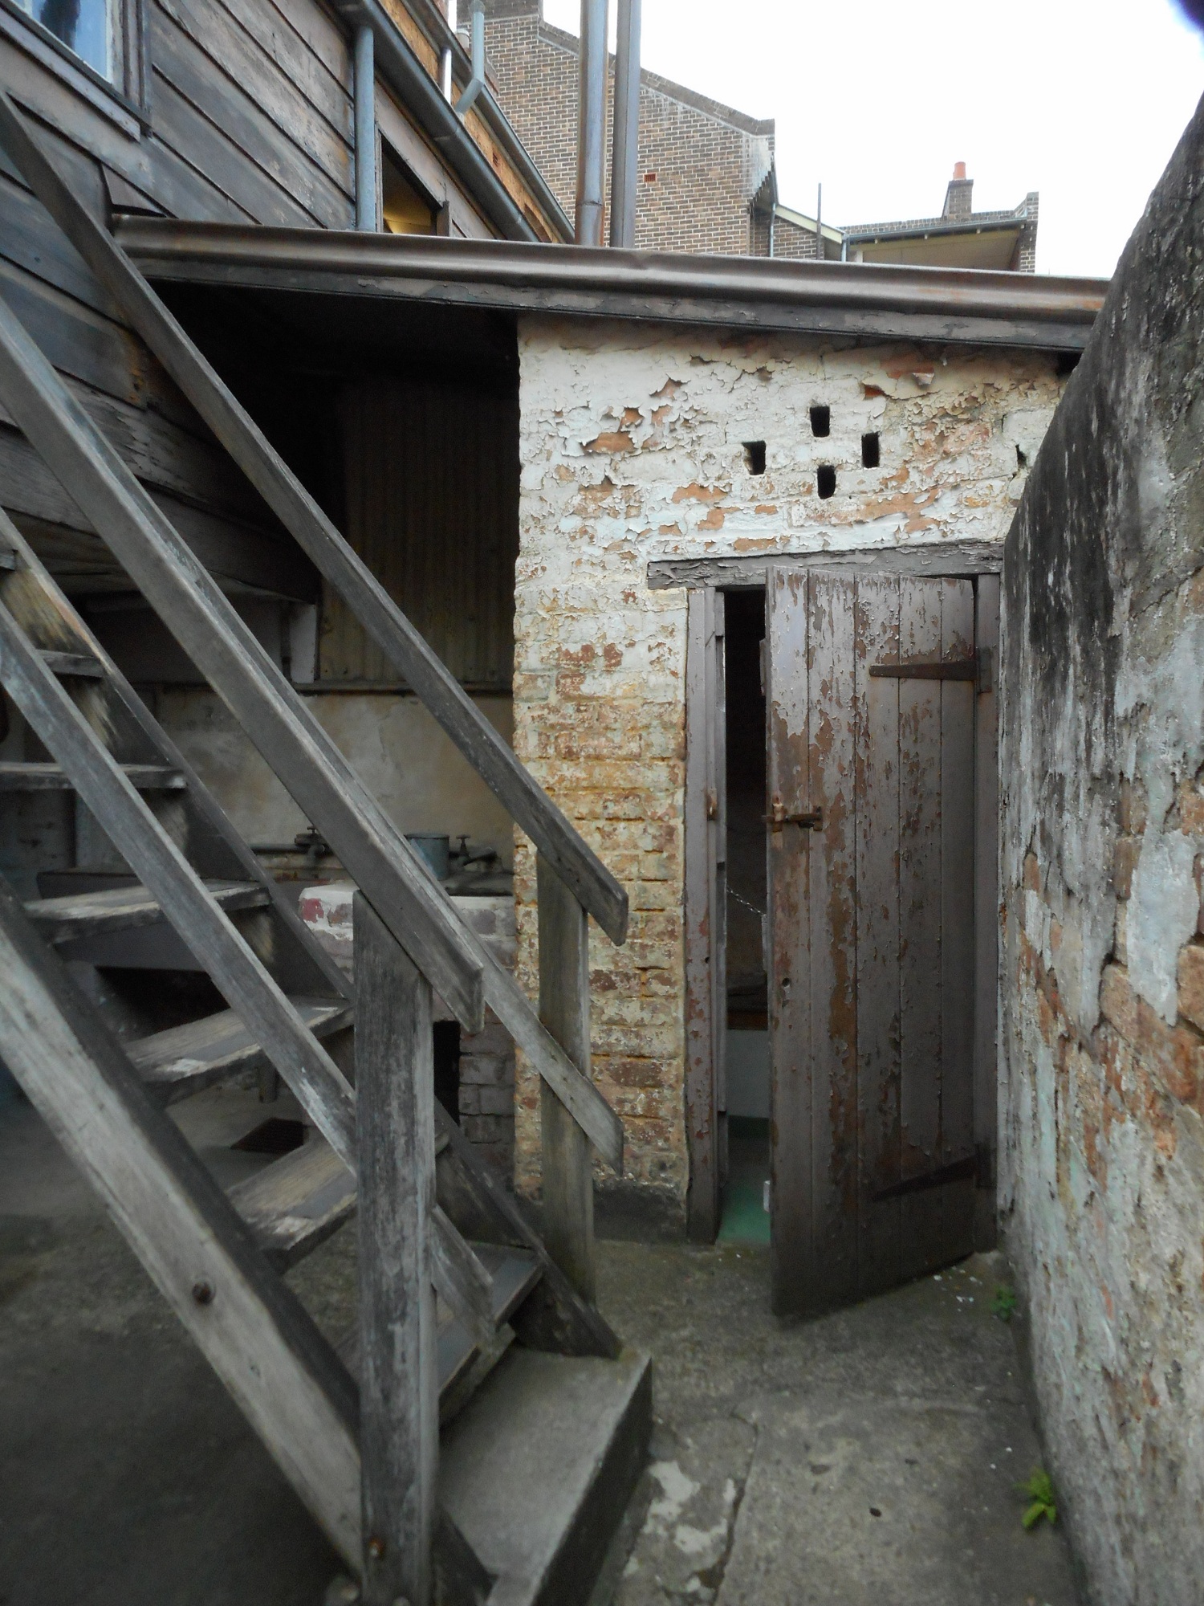
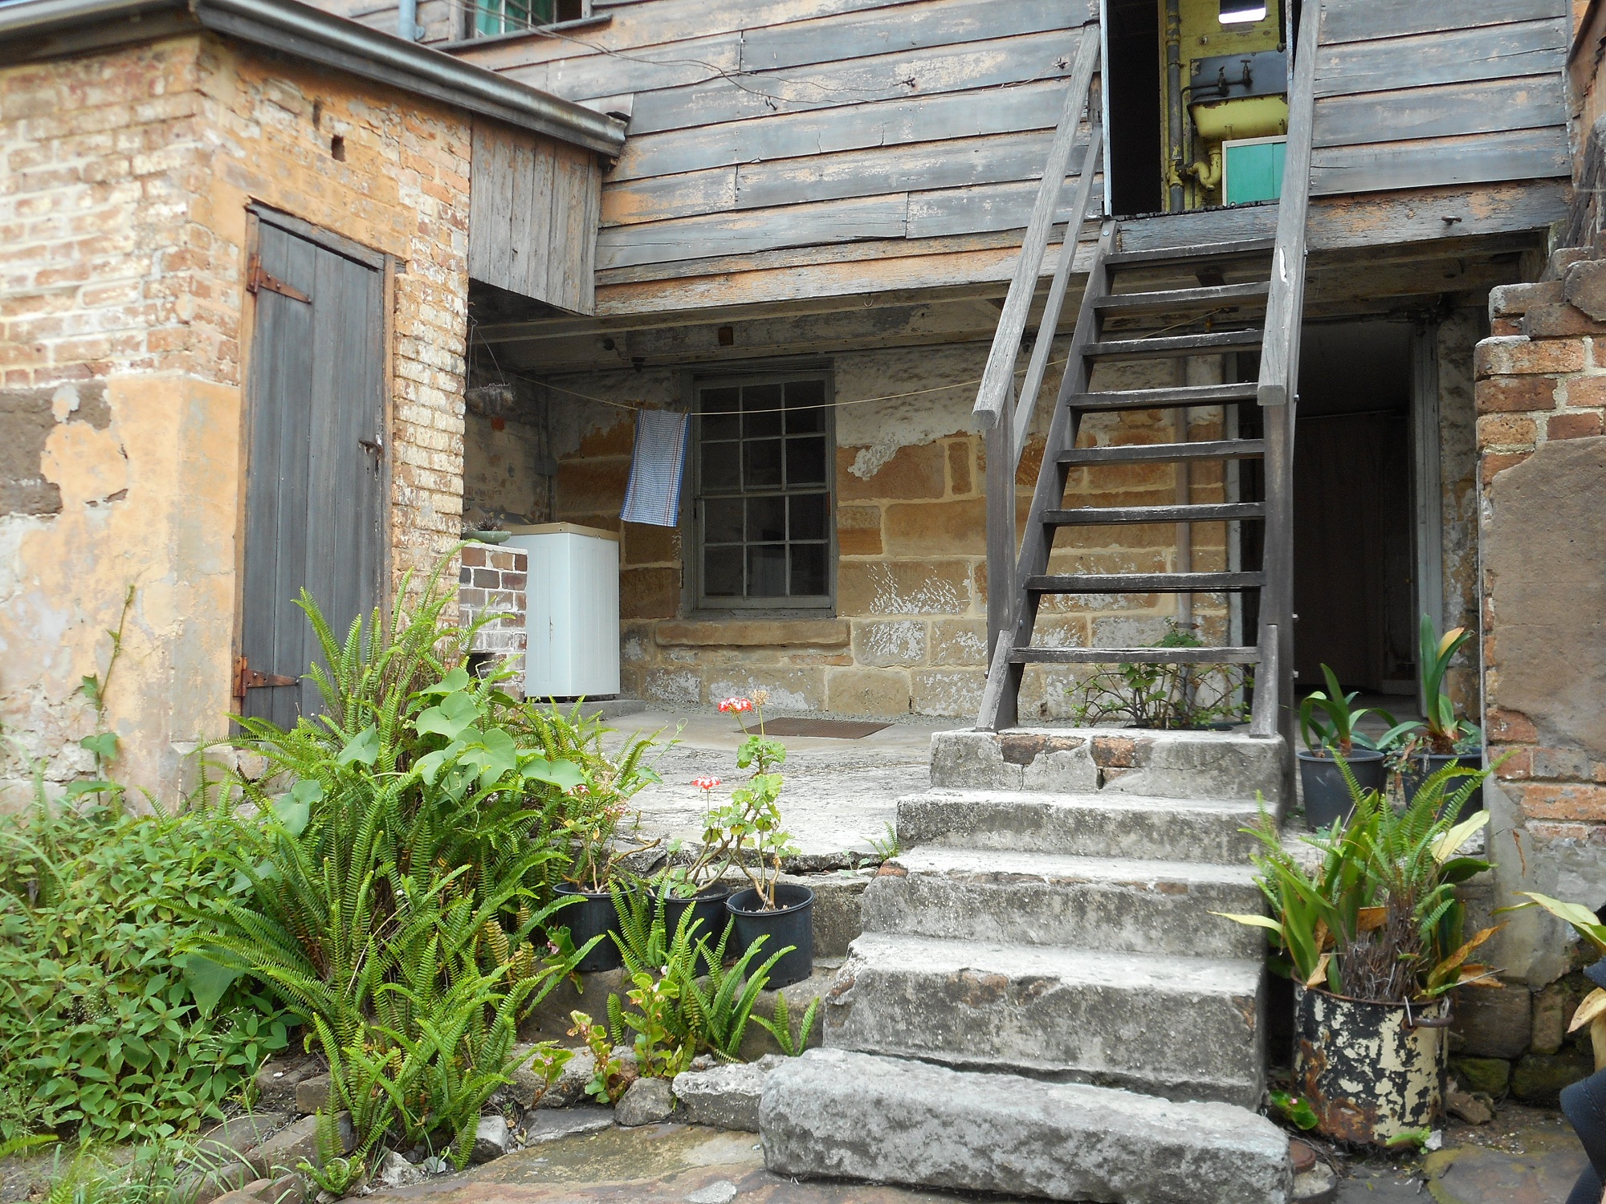
Two of the terraces have wooden kitchen additions on the back.


Rear of No. 64.


Lean-to typed kitchen addition. (Probably No. 64)


Back living room connected to above kitche.


Rear of No. 62.


xxx


Basement. Fairly sure this is No. 62. Its not No. 58.


Rear of No. 60

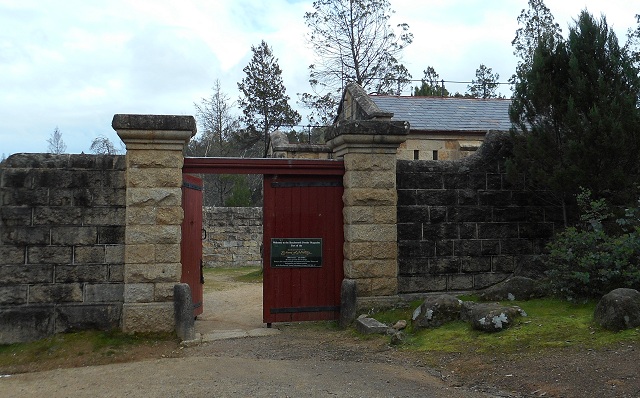
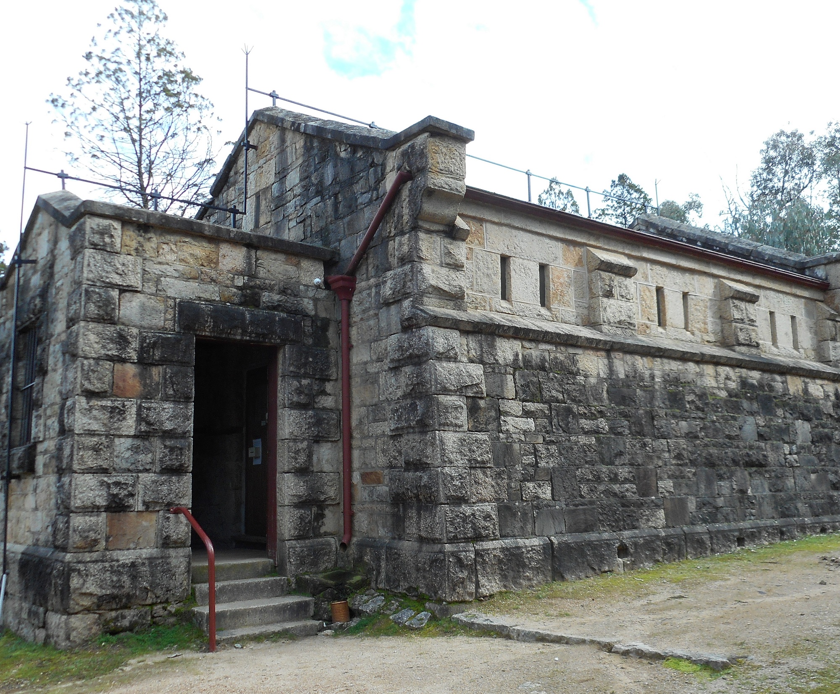
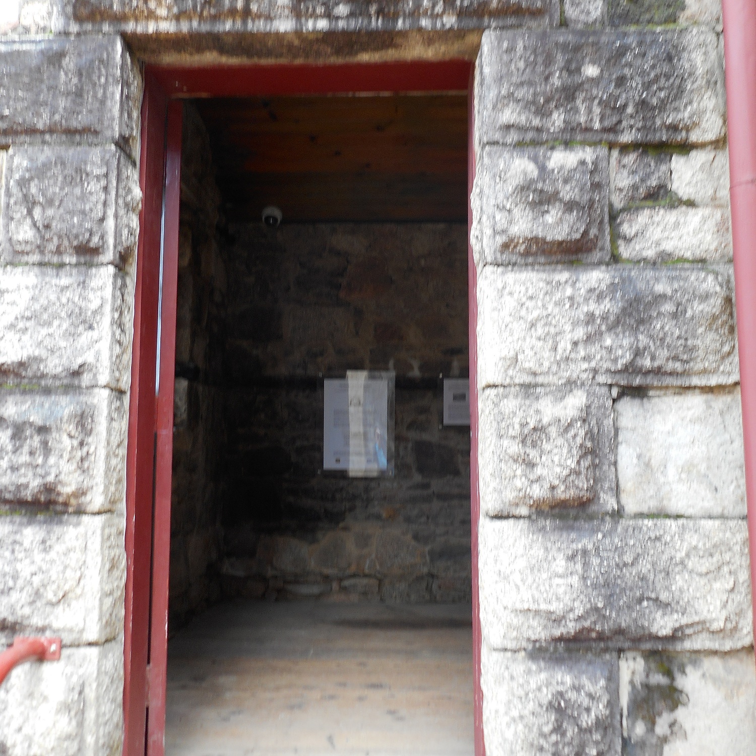
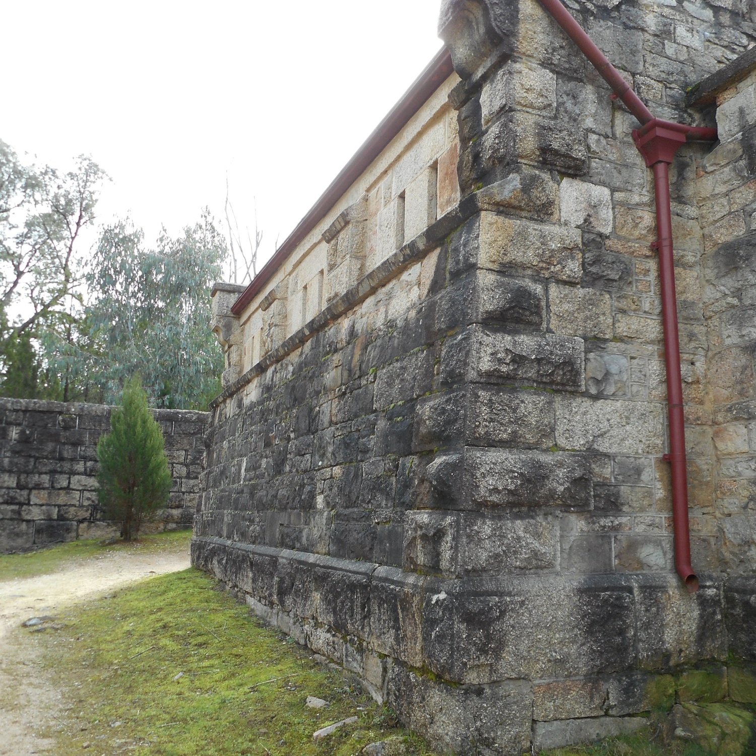
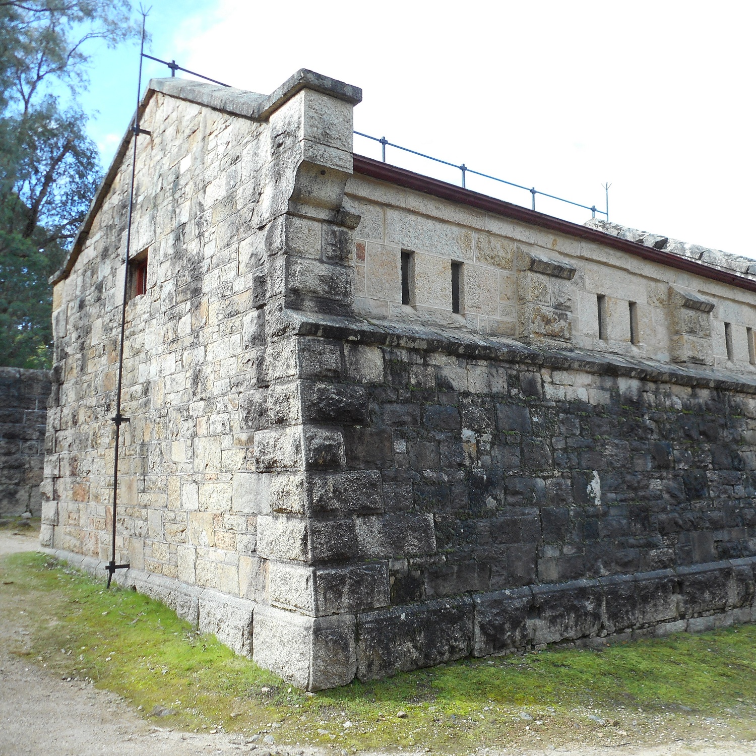
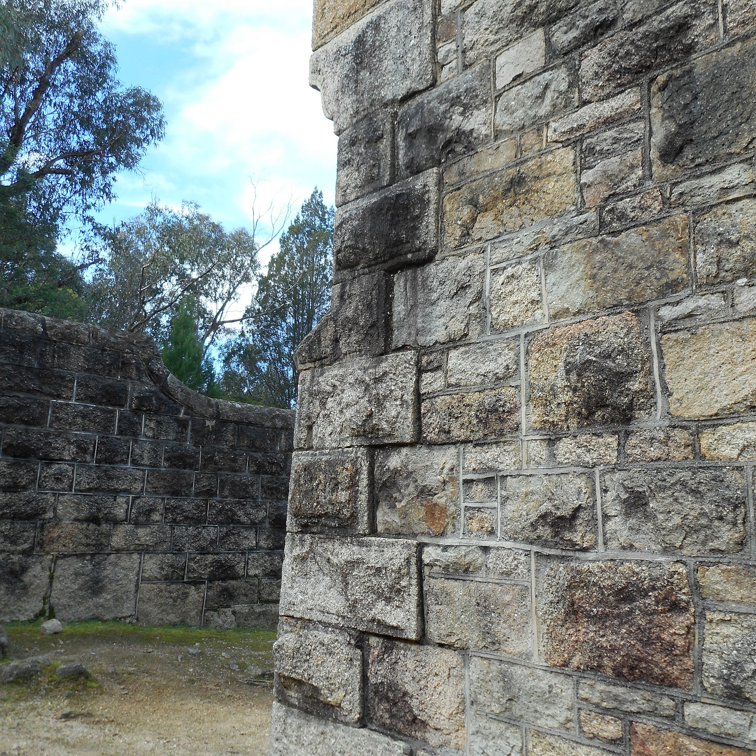
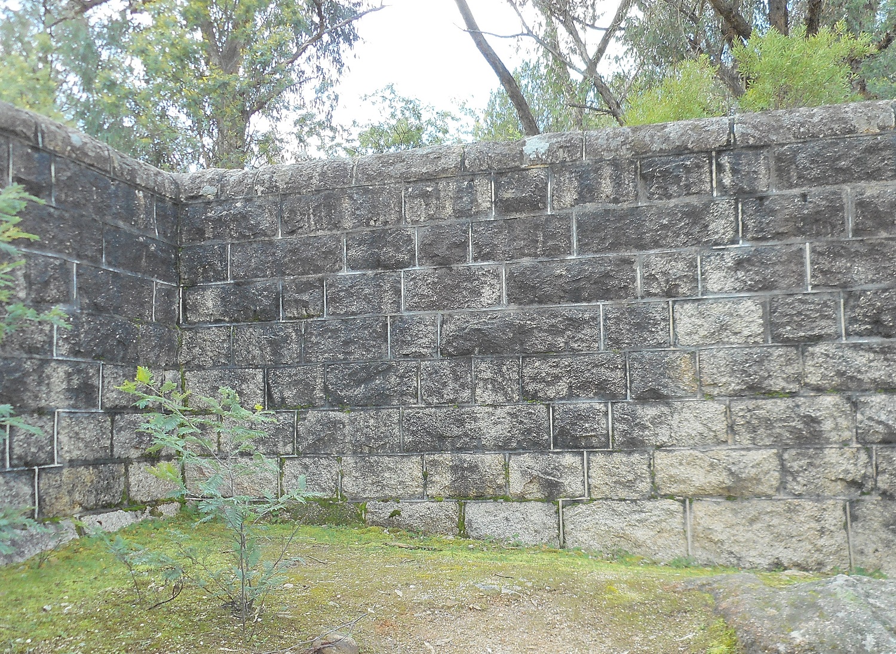
Powder Magazine, Beechworth

Larger image

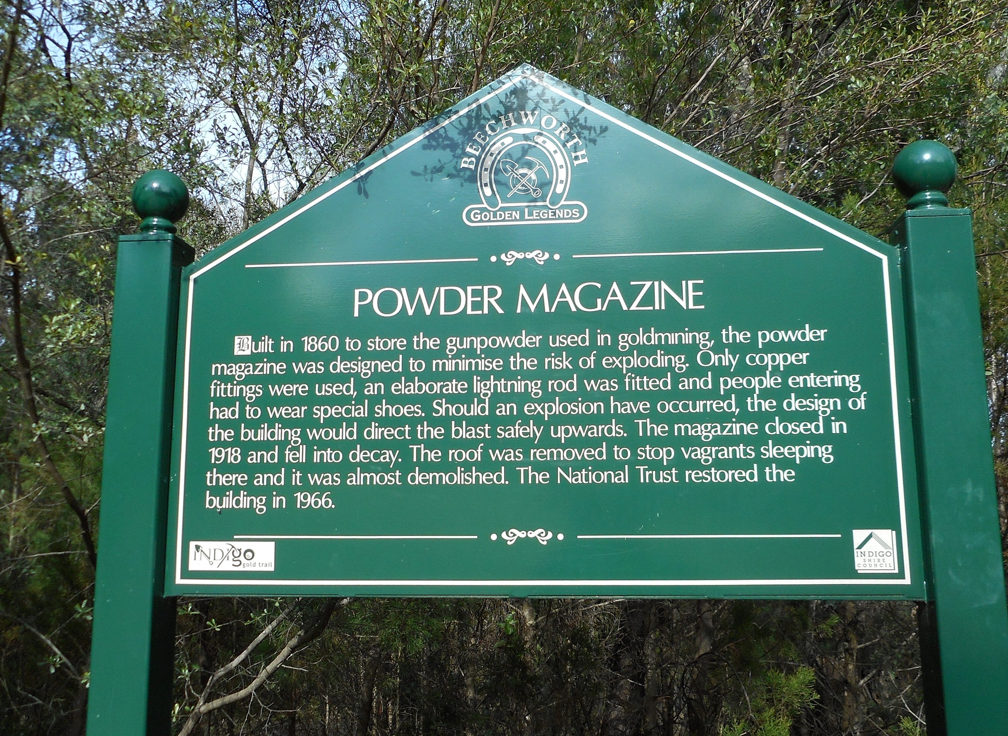
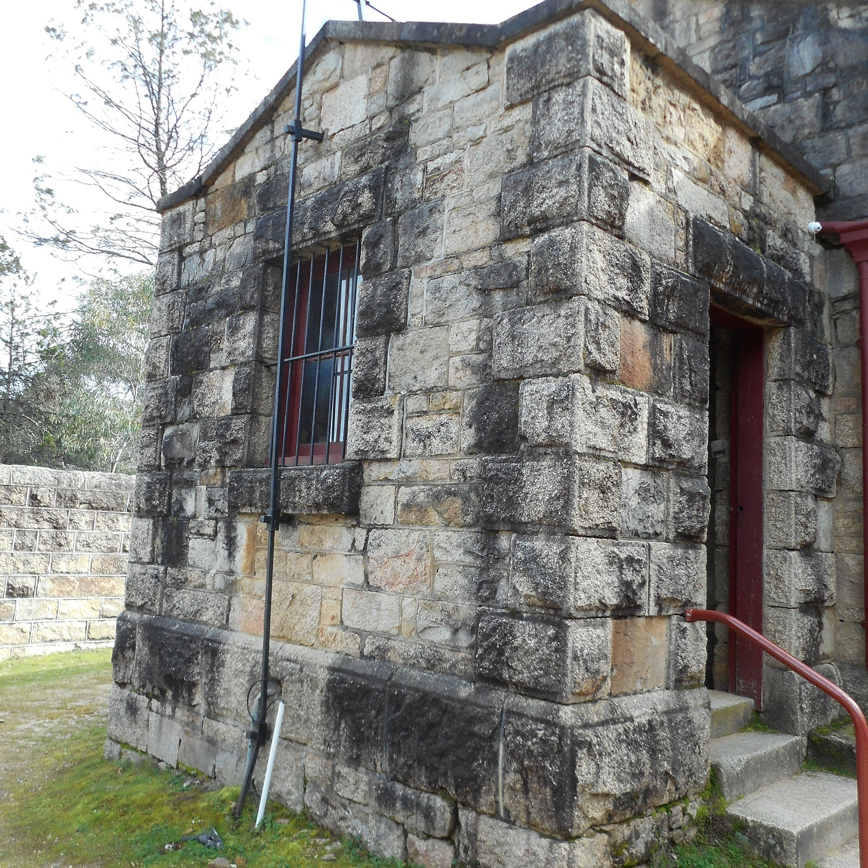
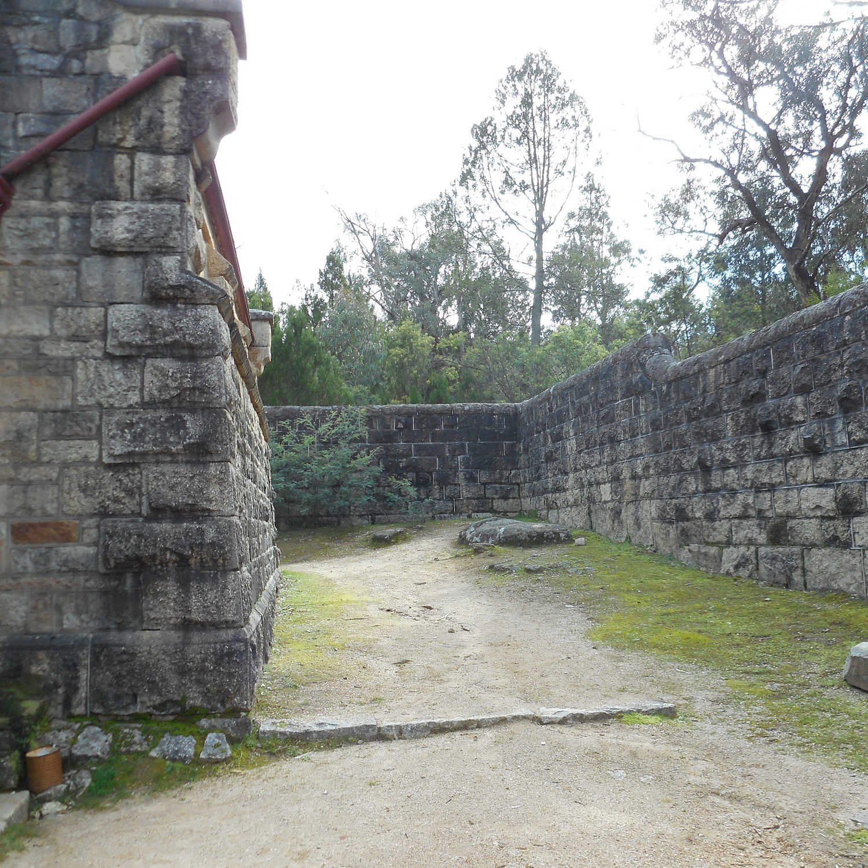
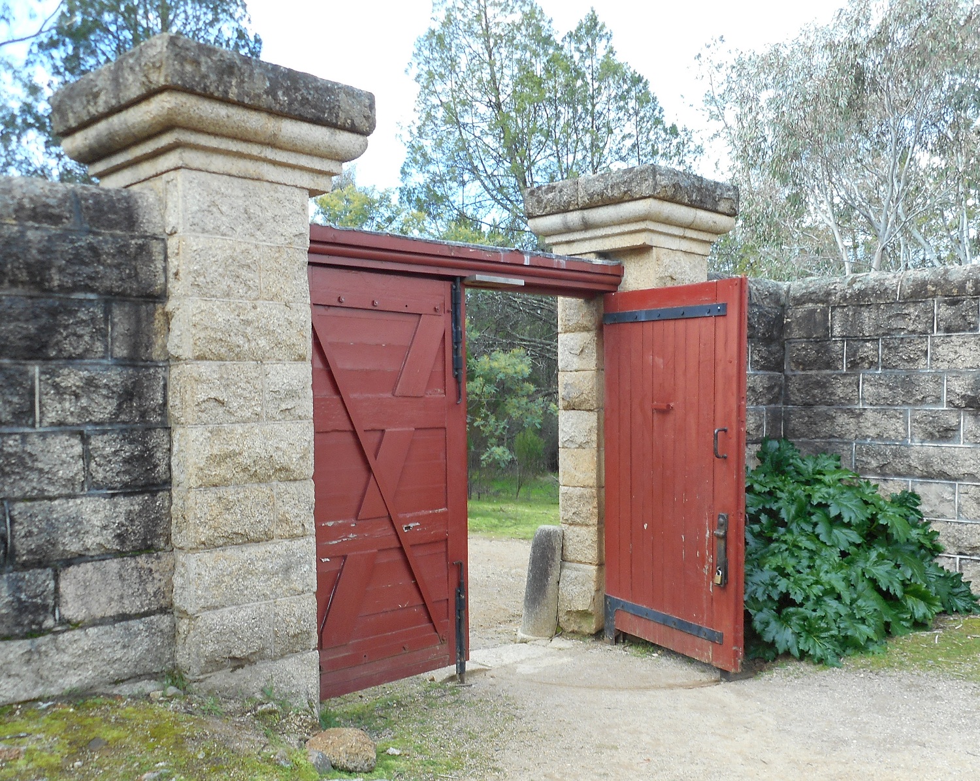
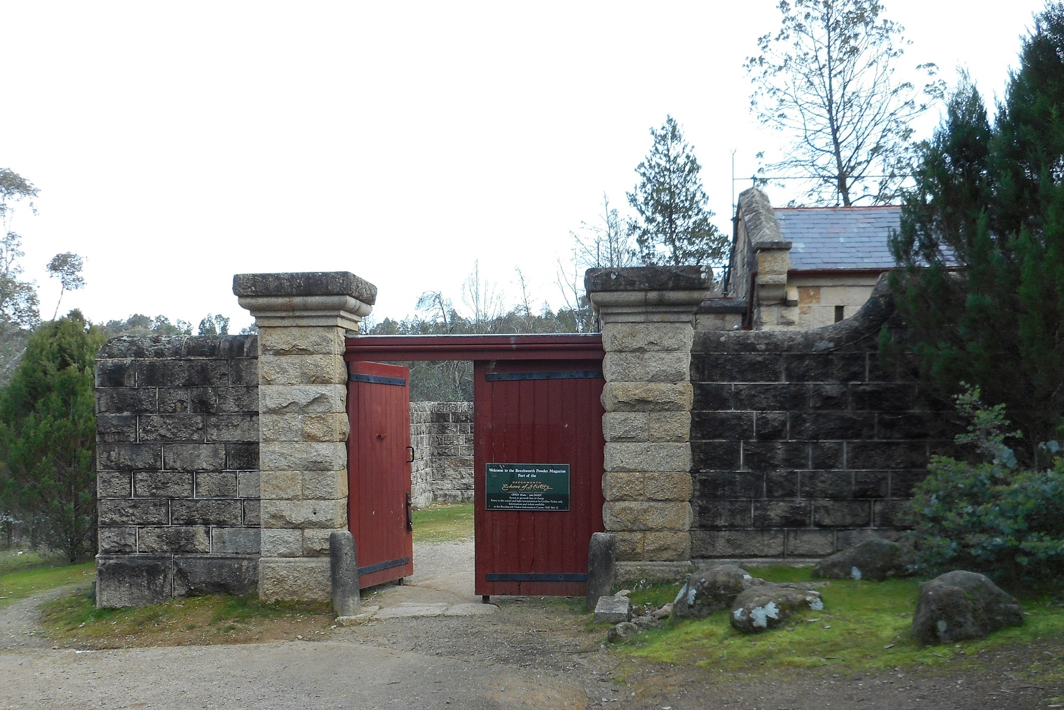
“Built in 1860 to store the gunpowder used in goldmining, the powder magazine was designed to minimise the risk of exploding. Only copper fittings were used, an elaborate lightning rod was fitted and people entering had to wear special shoes. Should an explosion have occurred, the design of the build would direct the blast safely upwards. The magazine was closed in 1918 and fell into decay. The roof was removed to stop vagrants sleeping there and it was almost demolished. The National Trust restored the building in 1966.”

“Beechworth Powder Magazine was constructed in 1859 by T Dawson and Company. In 1857 the Victorian Government passed an act to regulate the importation, carriage and custody of black powder which led to the construction of several Powder Magazines throughout Victoria. According to the National Trust, the Beechworth Powder Magazine is the best example in Victoria of this particularly important building type.

The architecture of the building features a classical style in the tradition of the early colonial military buildings. It is constructed in local granite and includes sever safety precautions within the structure which directs a potential explosion upwards to minimise damage.

The Powder Magazine was no longer being used by the end of the 19th century and was officially closed in 1918 and abandoned. Neglected for many years, the building was left to decline until the 1960’s when local interest was raised and a restoration process began. In 1965, the project was formally adopted by the National Trust and opened to public access.”

l

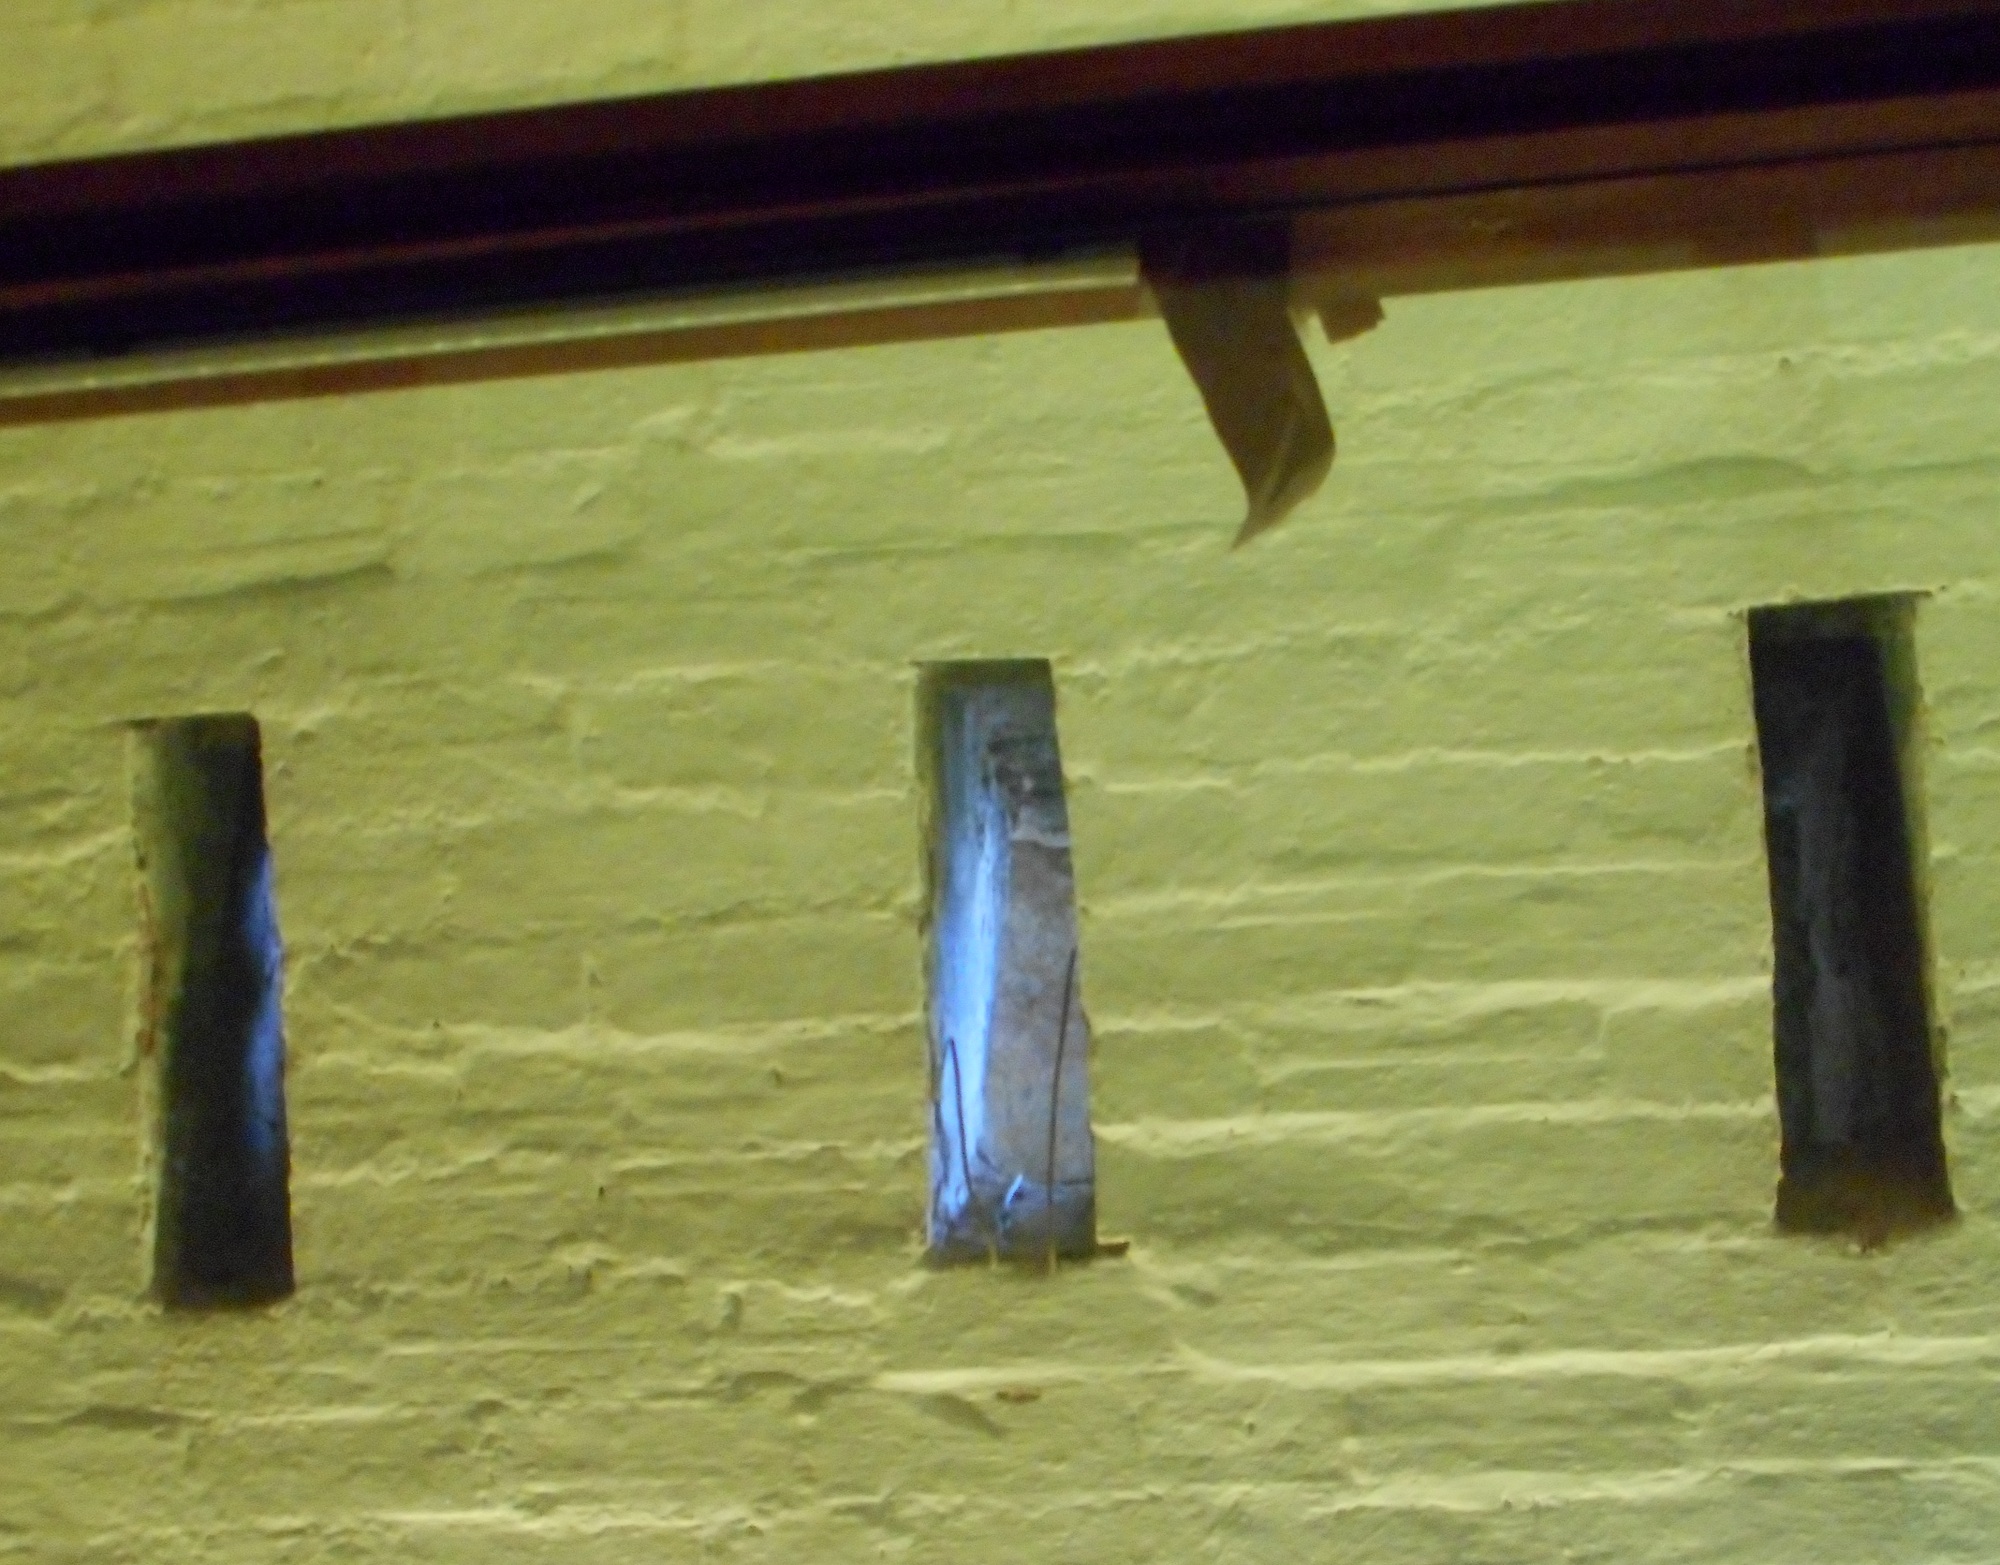
“Windows.”

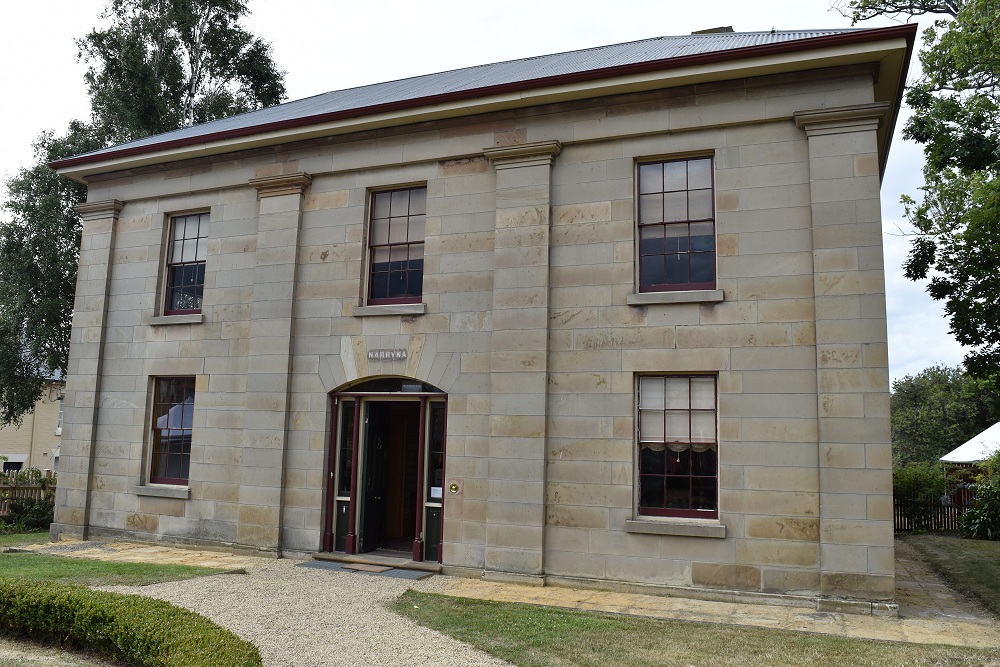
Narryna, Battery Point, Hobart

This series of photos is from an “1830s merchant’s house” in Hobart. There is more information here, including a site plan and a visitor’s guide (PDF) with a description of each of the rooms.

I have broken my photos up by room/part of the house, and linked them below.

1 Entrance Hall
2 Drawing Room
3 Dining Room
4 Guest Bedroom
5 Breakfast Room
6 Back Hall
7 Kitchen
8 Landing
9  Exhibition Rooms
10 Nursery
11 Bedroom
12 Hall & Dressing Room
13 Servants Quarters
14 Pantry
15 Laundry
Courtyard

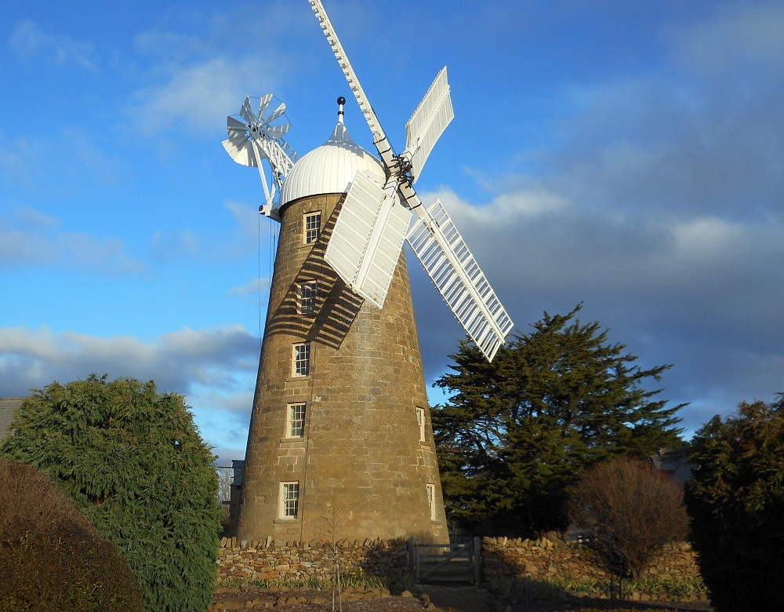
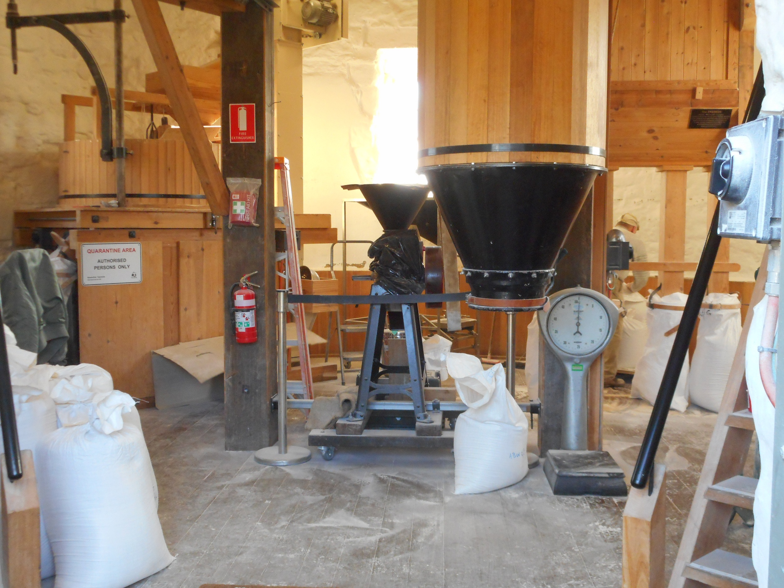
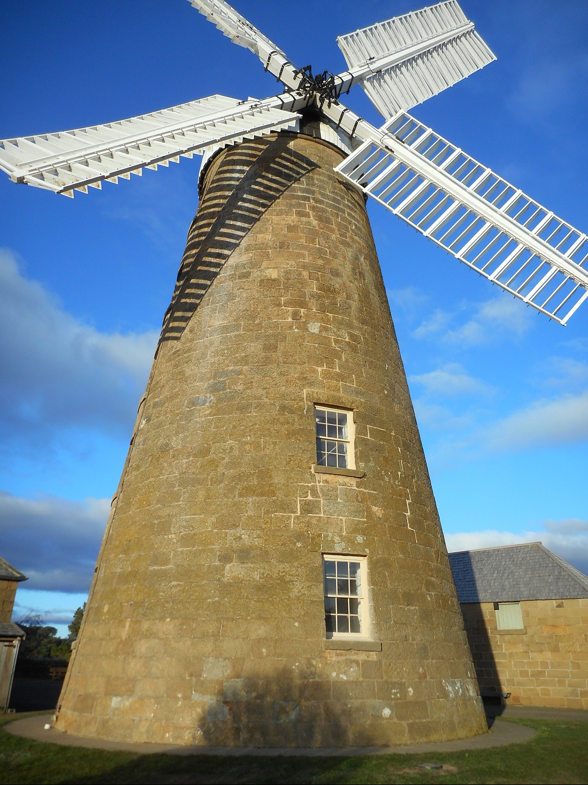
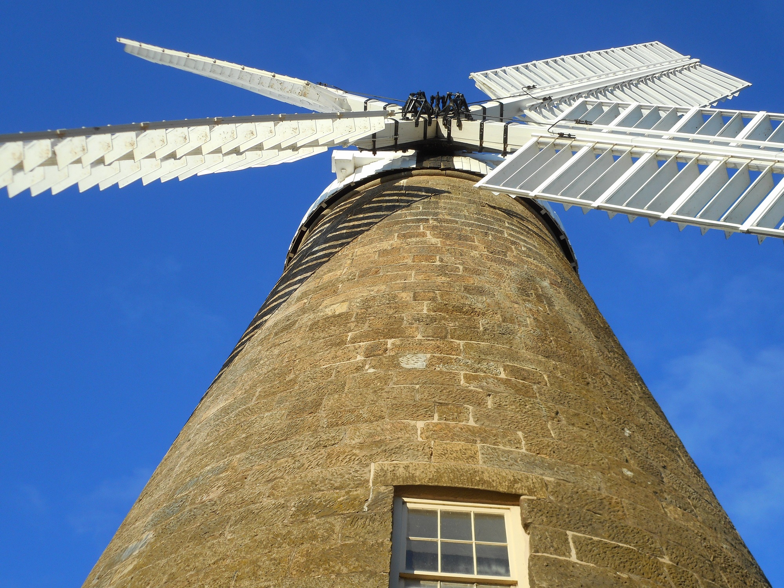
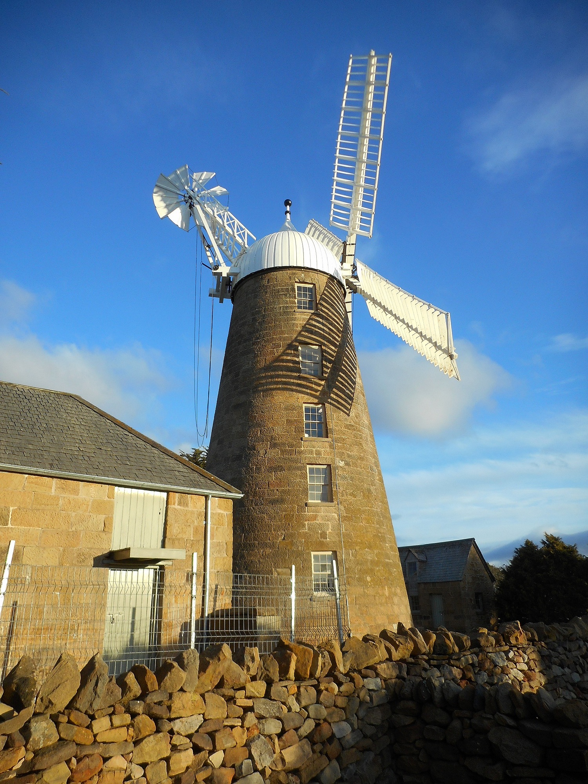
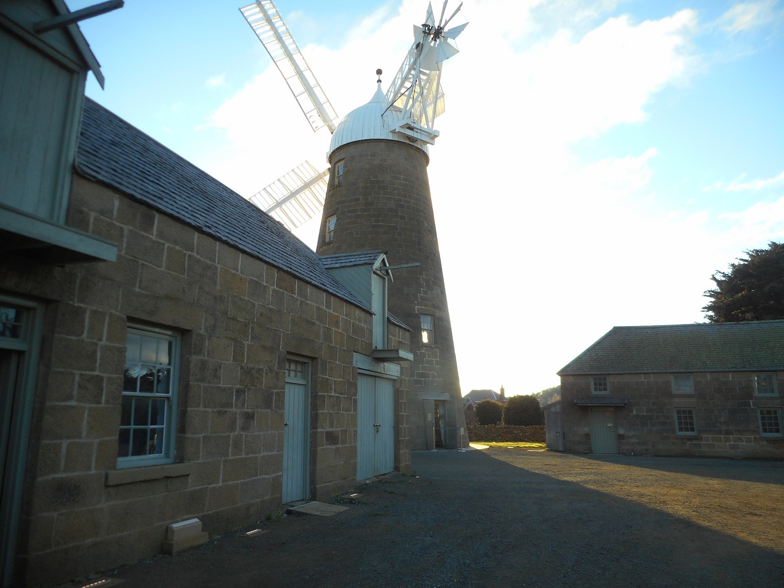
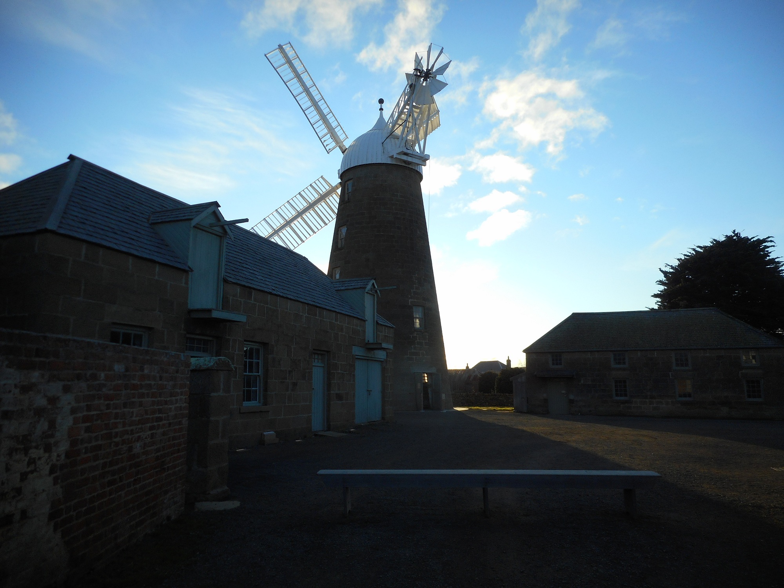
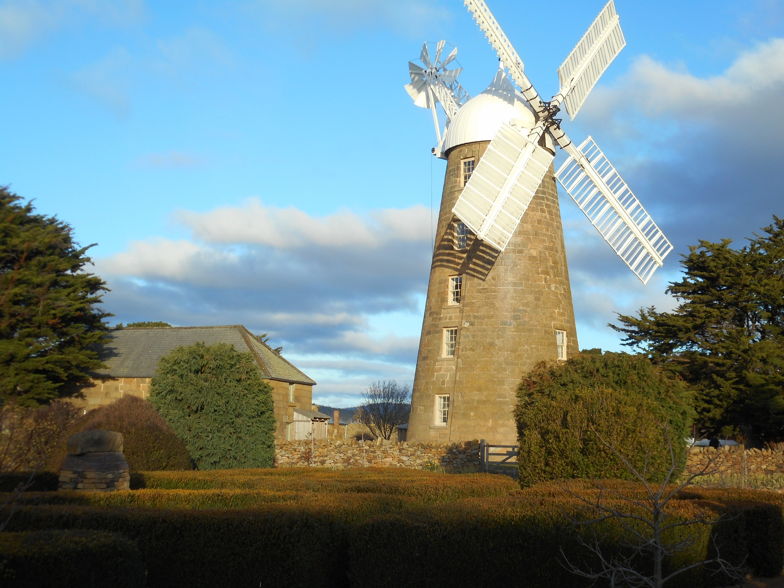
Callington Mill (restored).

Callington Mill, Oatlands. A working flour mill built in 1837. It was restored earlier this century and reopened in 2010. (Wikipedia.)

These photos are from 2015. There is another post with photos from 2008, during the restoration period, which shows inside before the installation of the equipment.

Unfortunately, these photos were taken late in the day so the light is poor. There better ones (some included below and others in linked posts) from 2018.

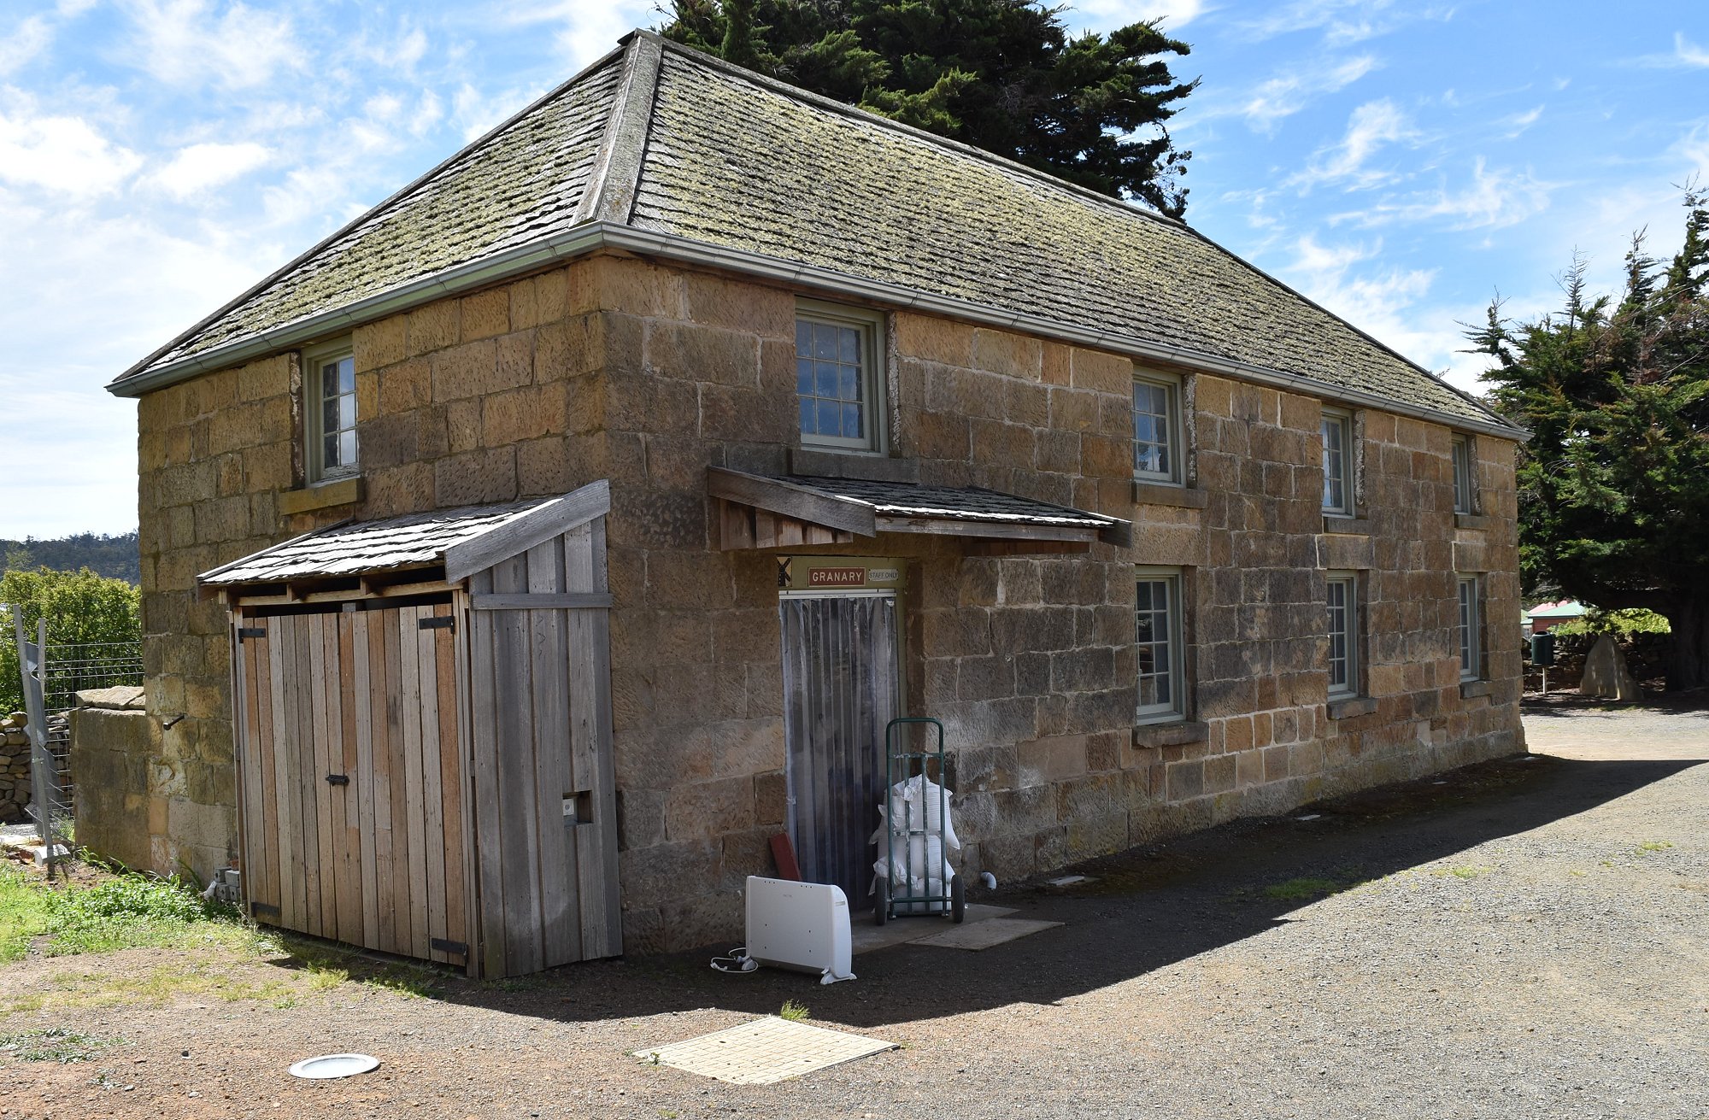
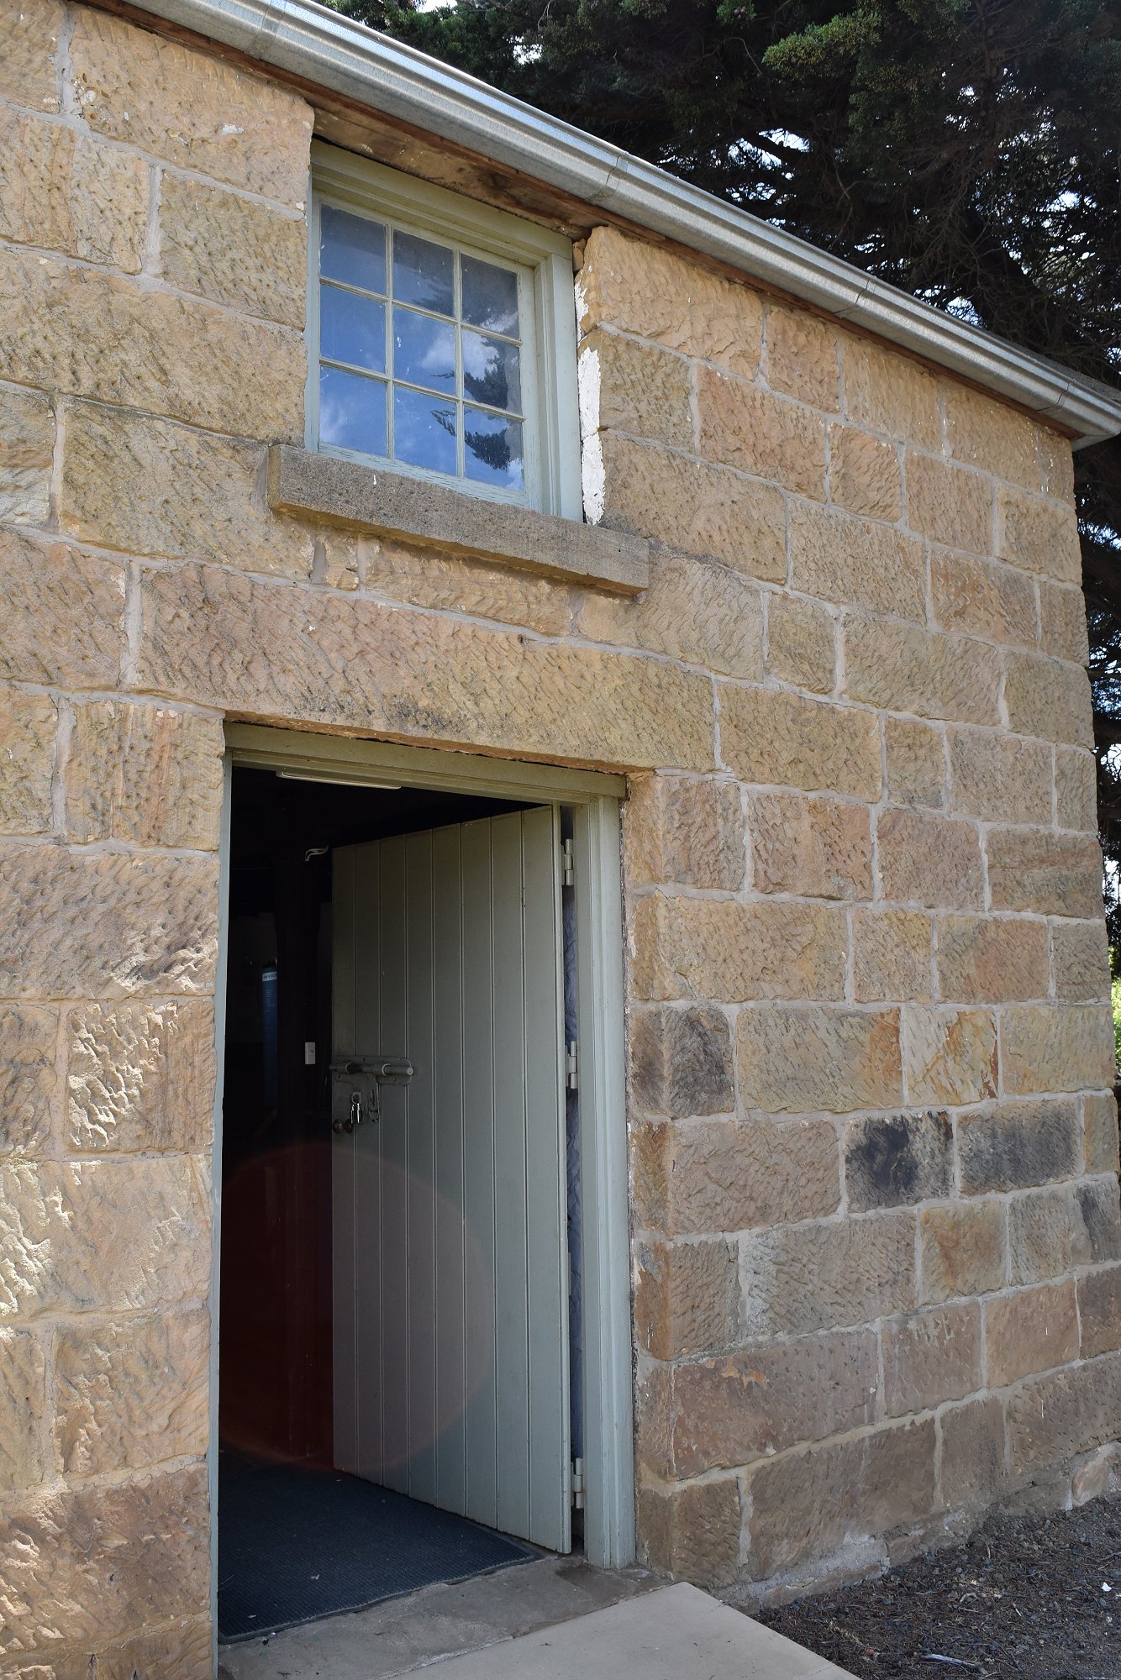
Granary
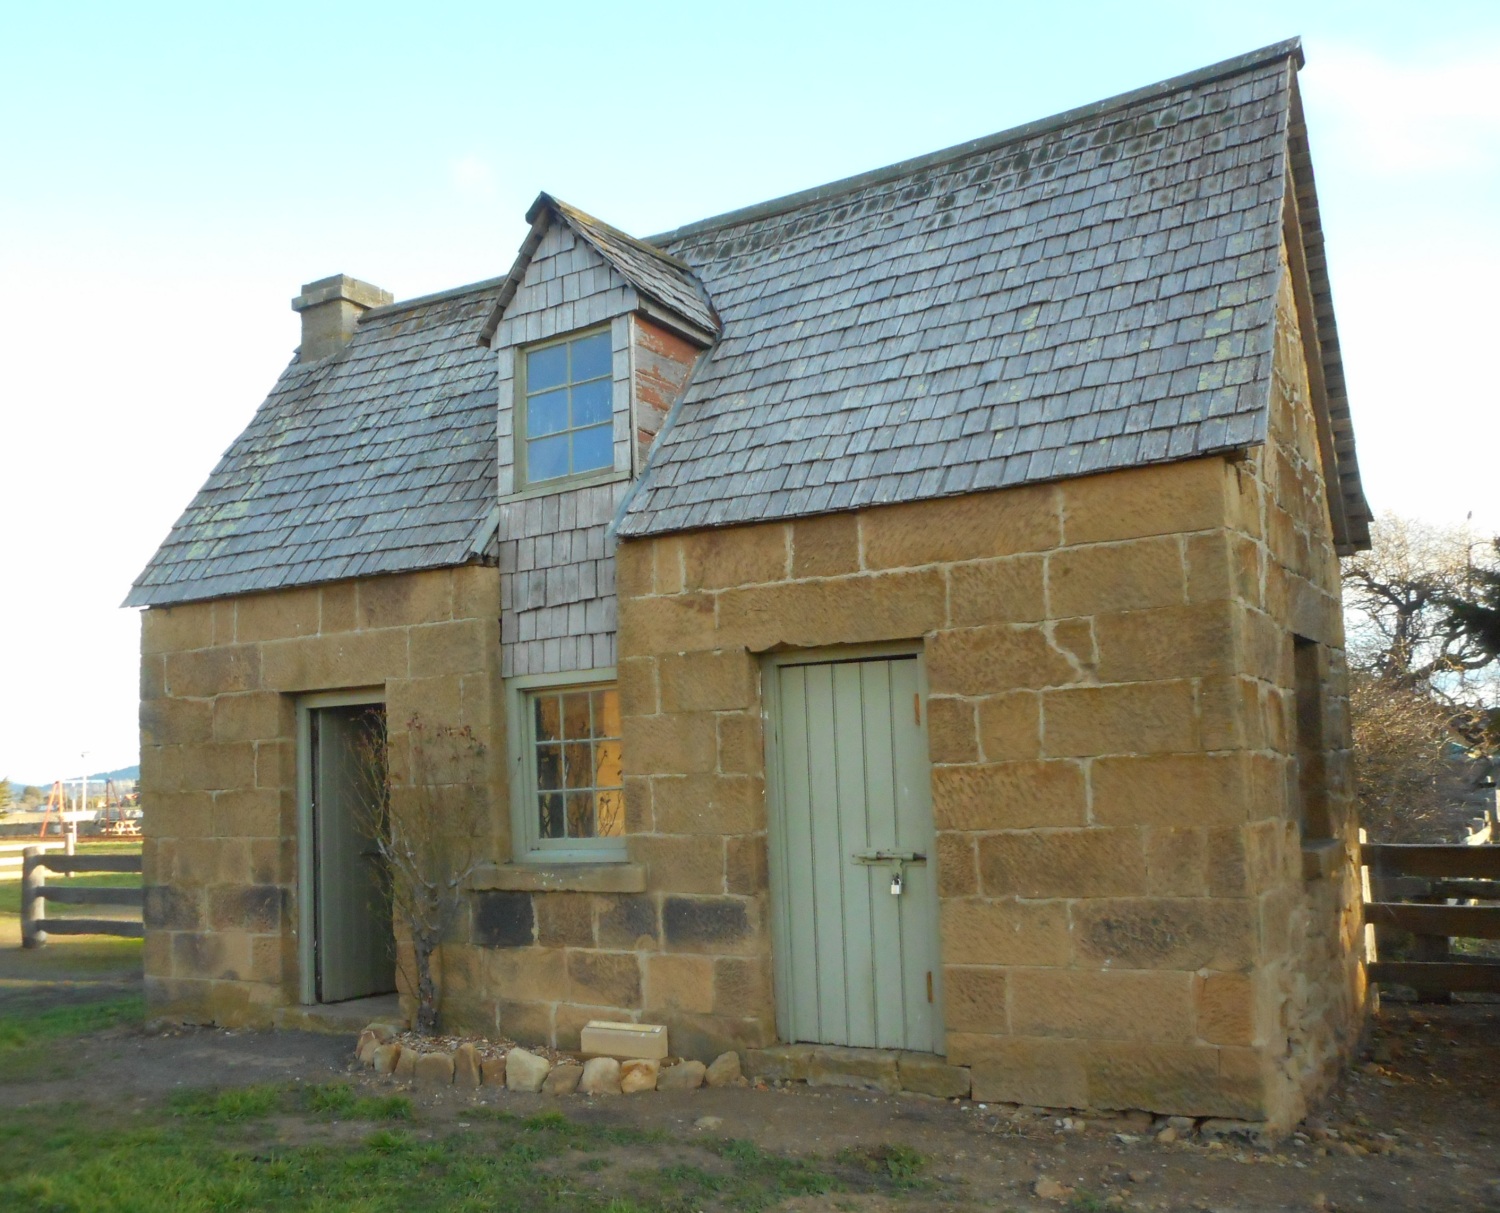
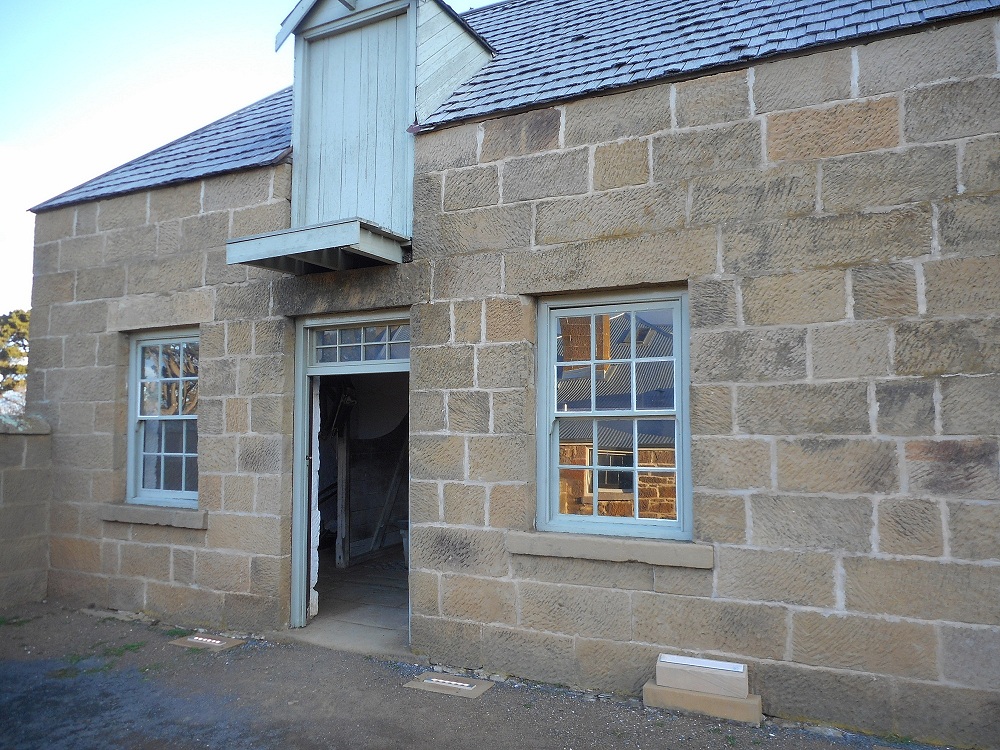
Miller’s cottage
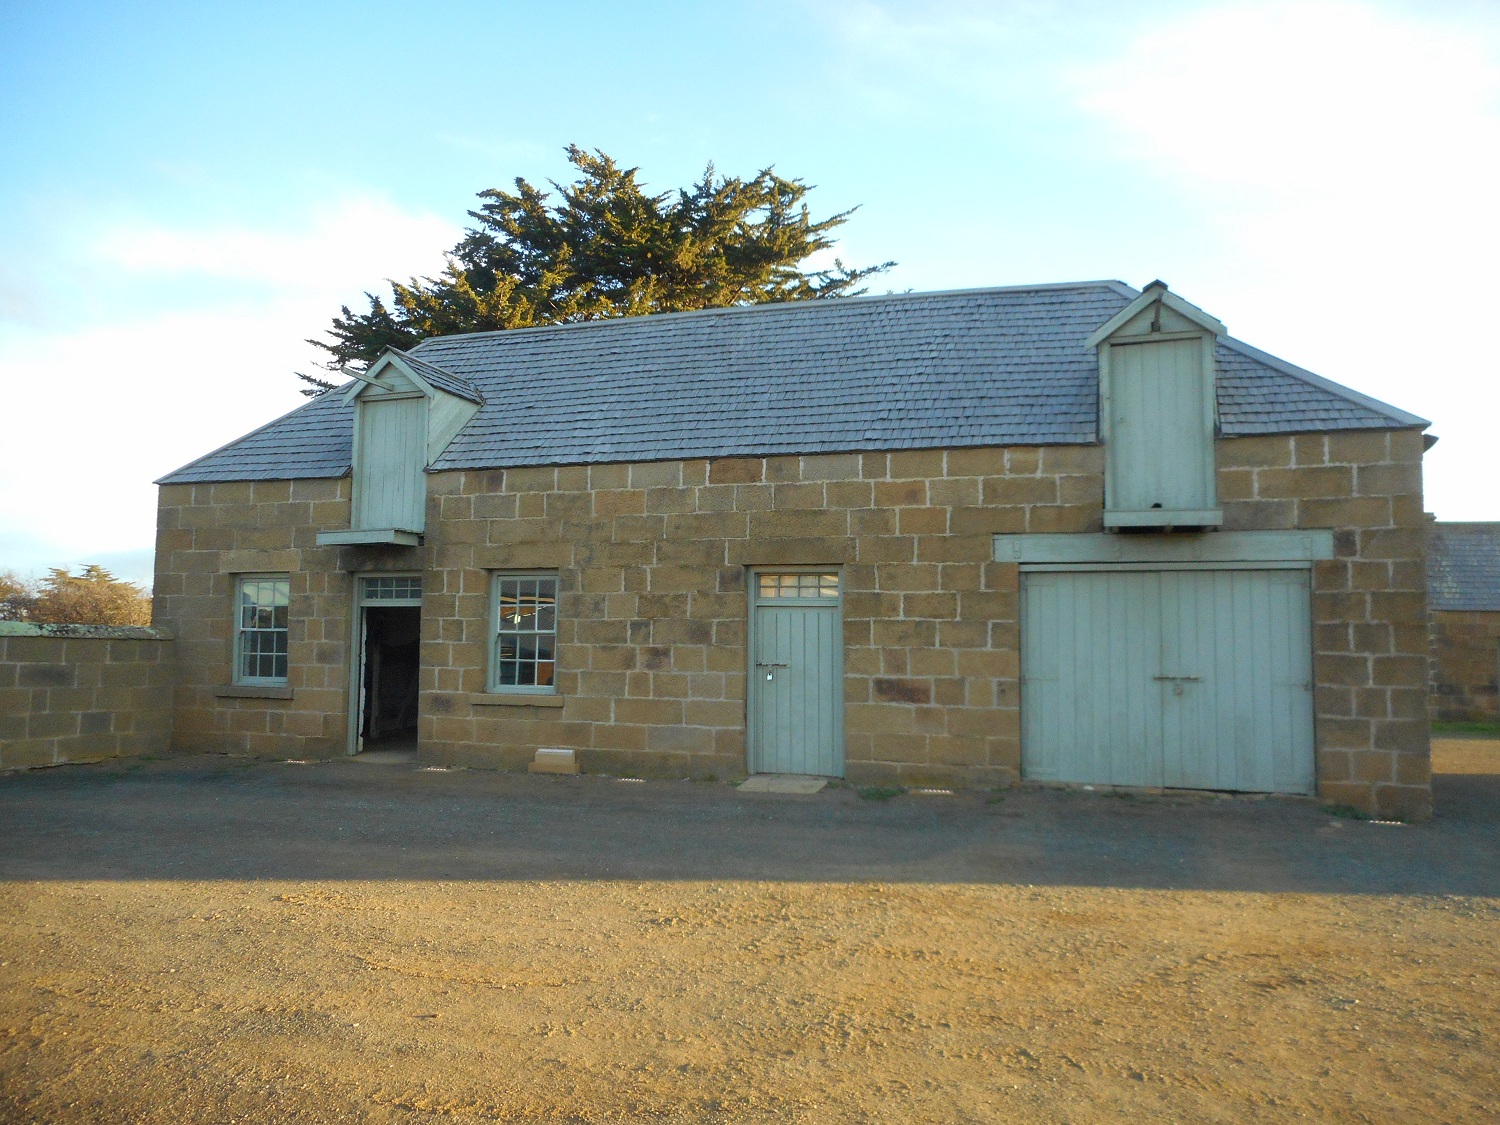
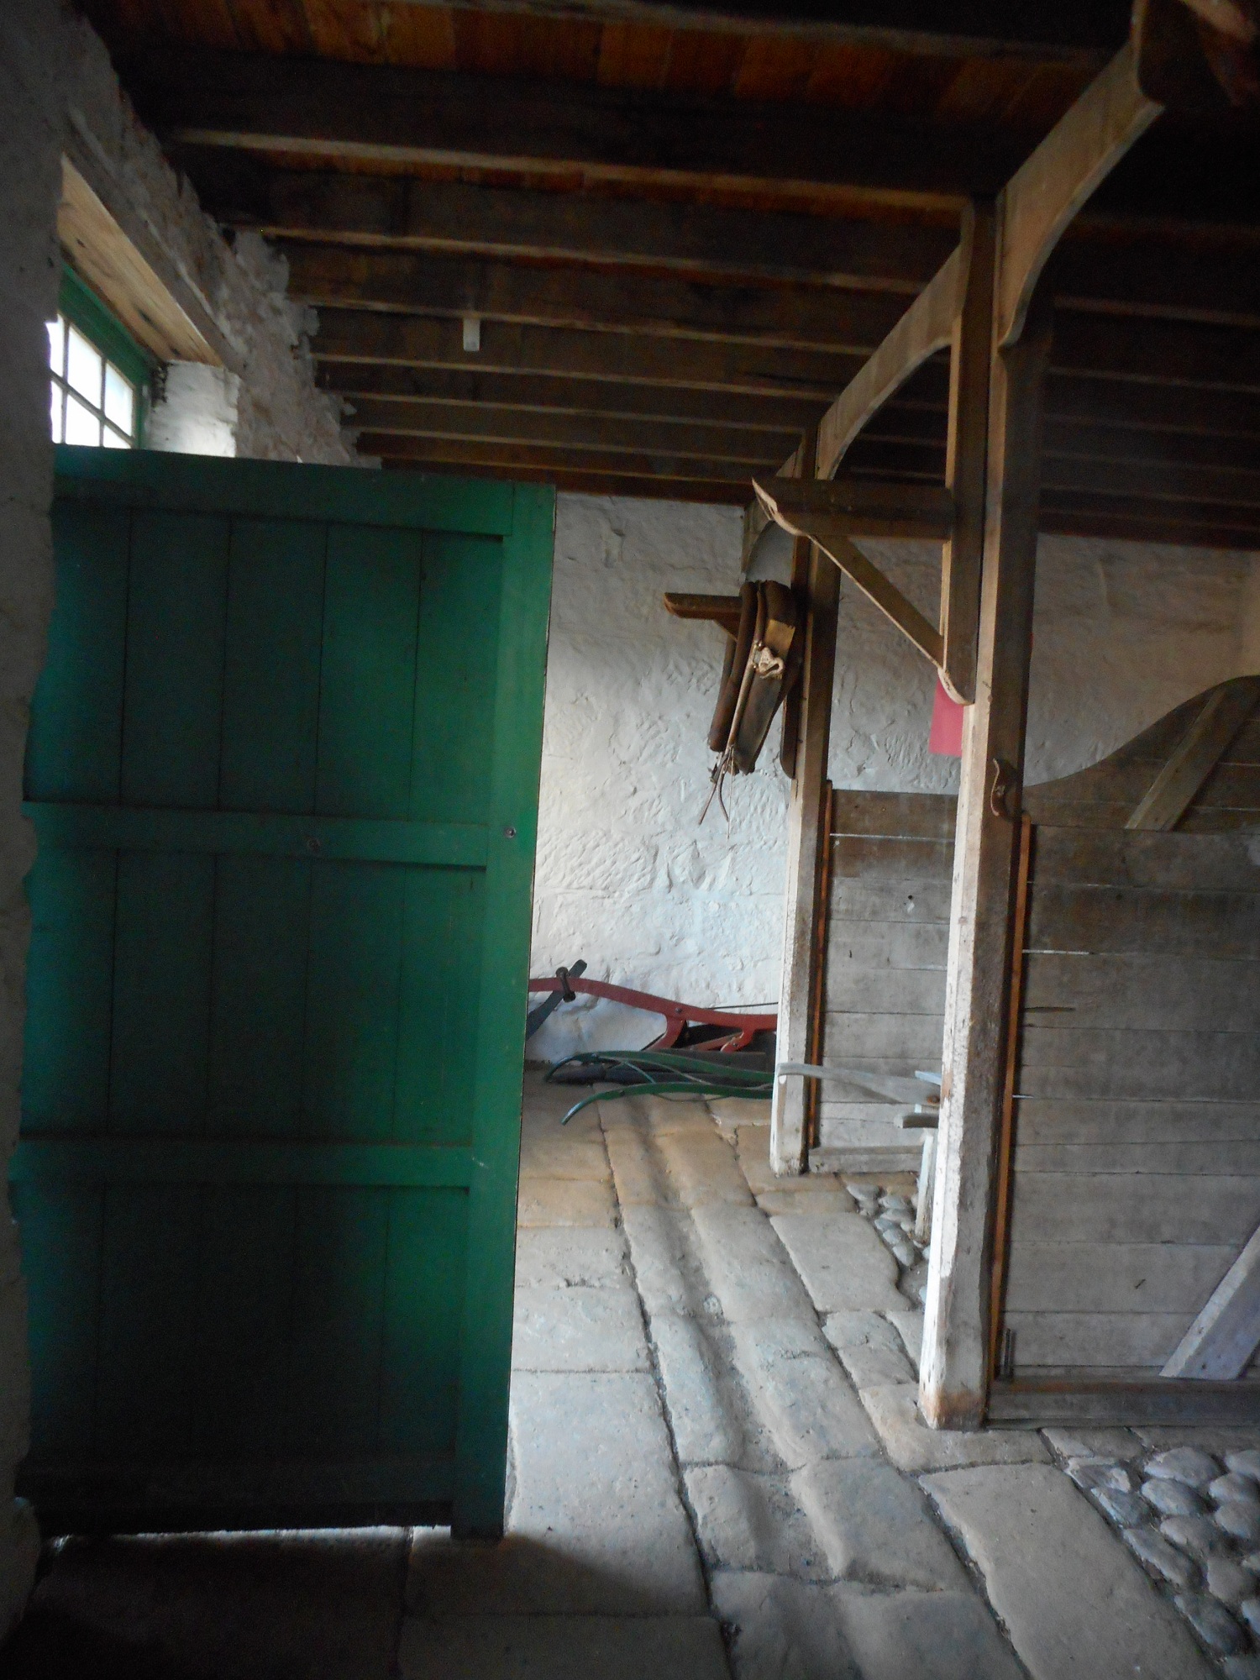
Stables 2015 2018


Inside mill.


Building to the left is granary.


Granary. More photos.


Miller’s cottage. Better photos and inside.


Stable to the left. Photos here and here.

Callington Flour Mill

Larger version
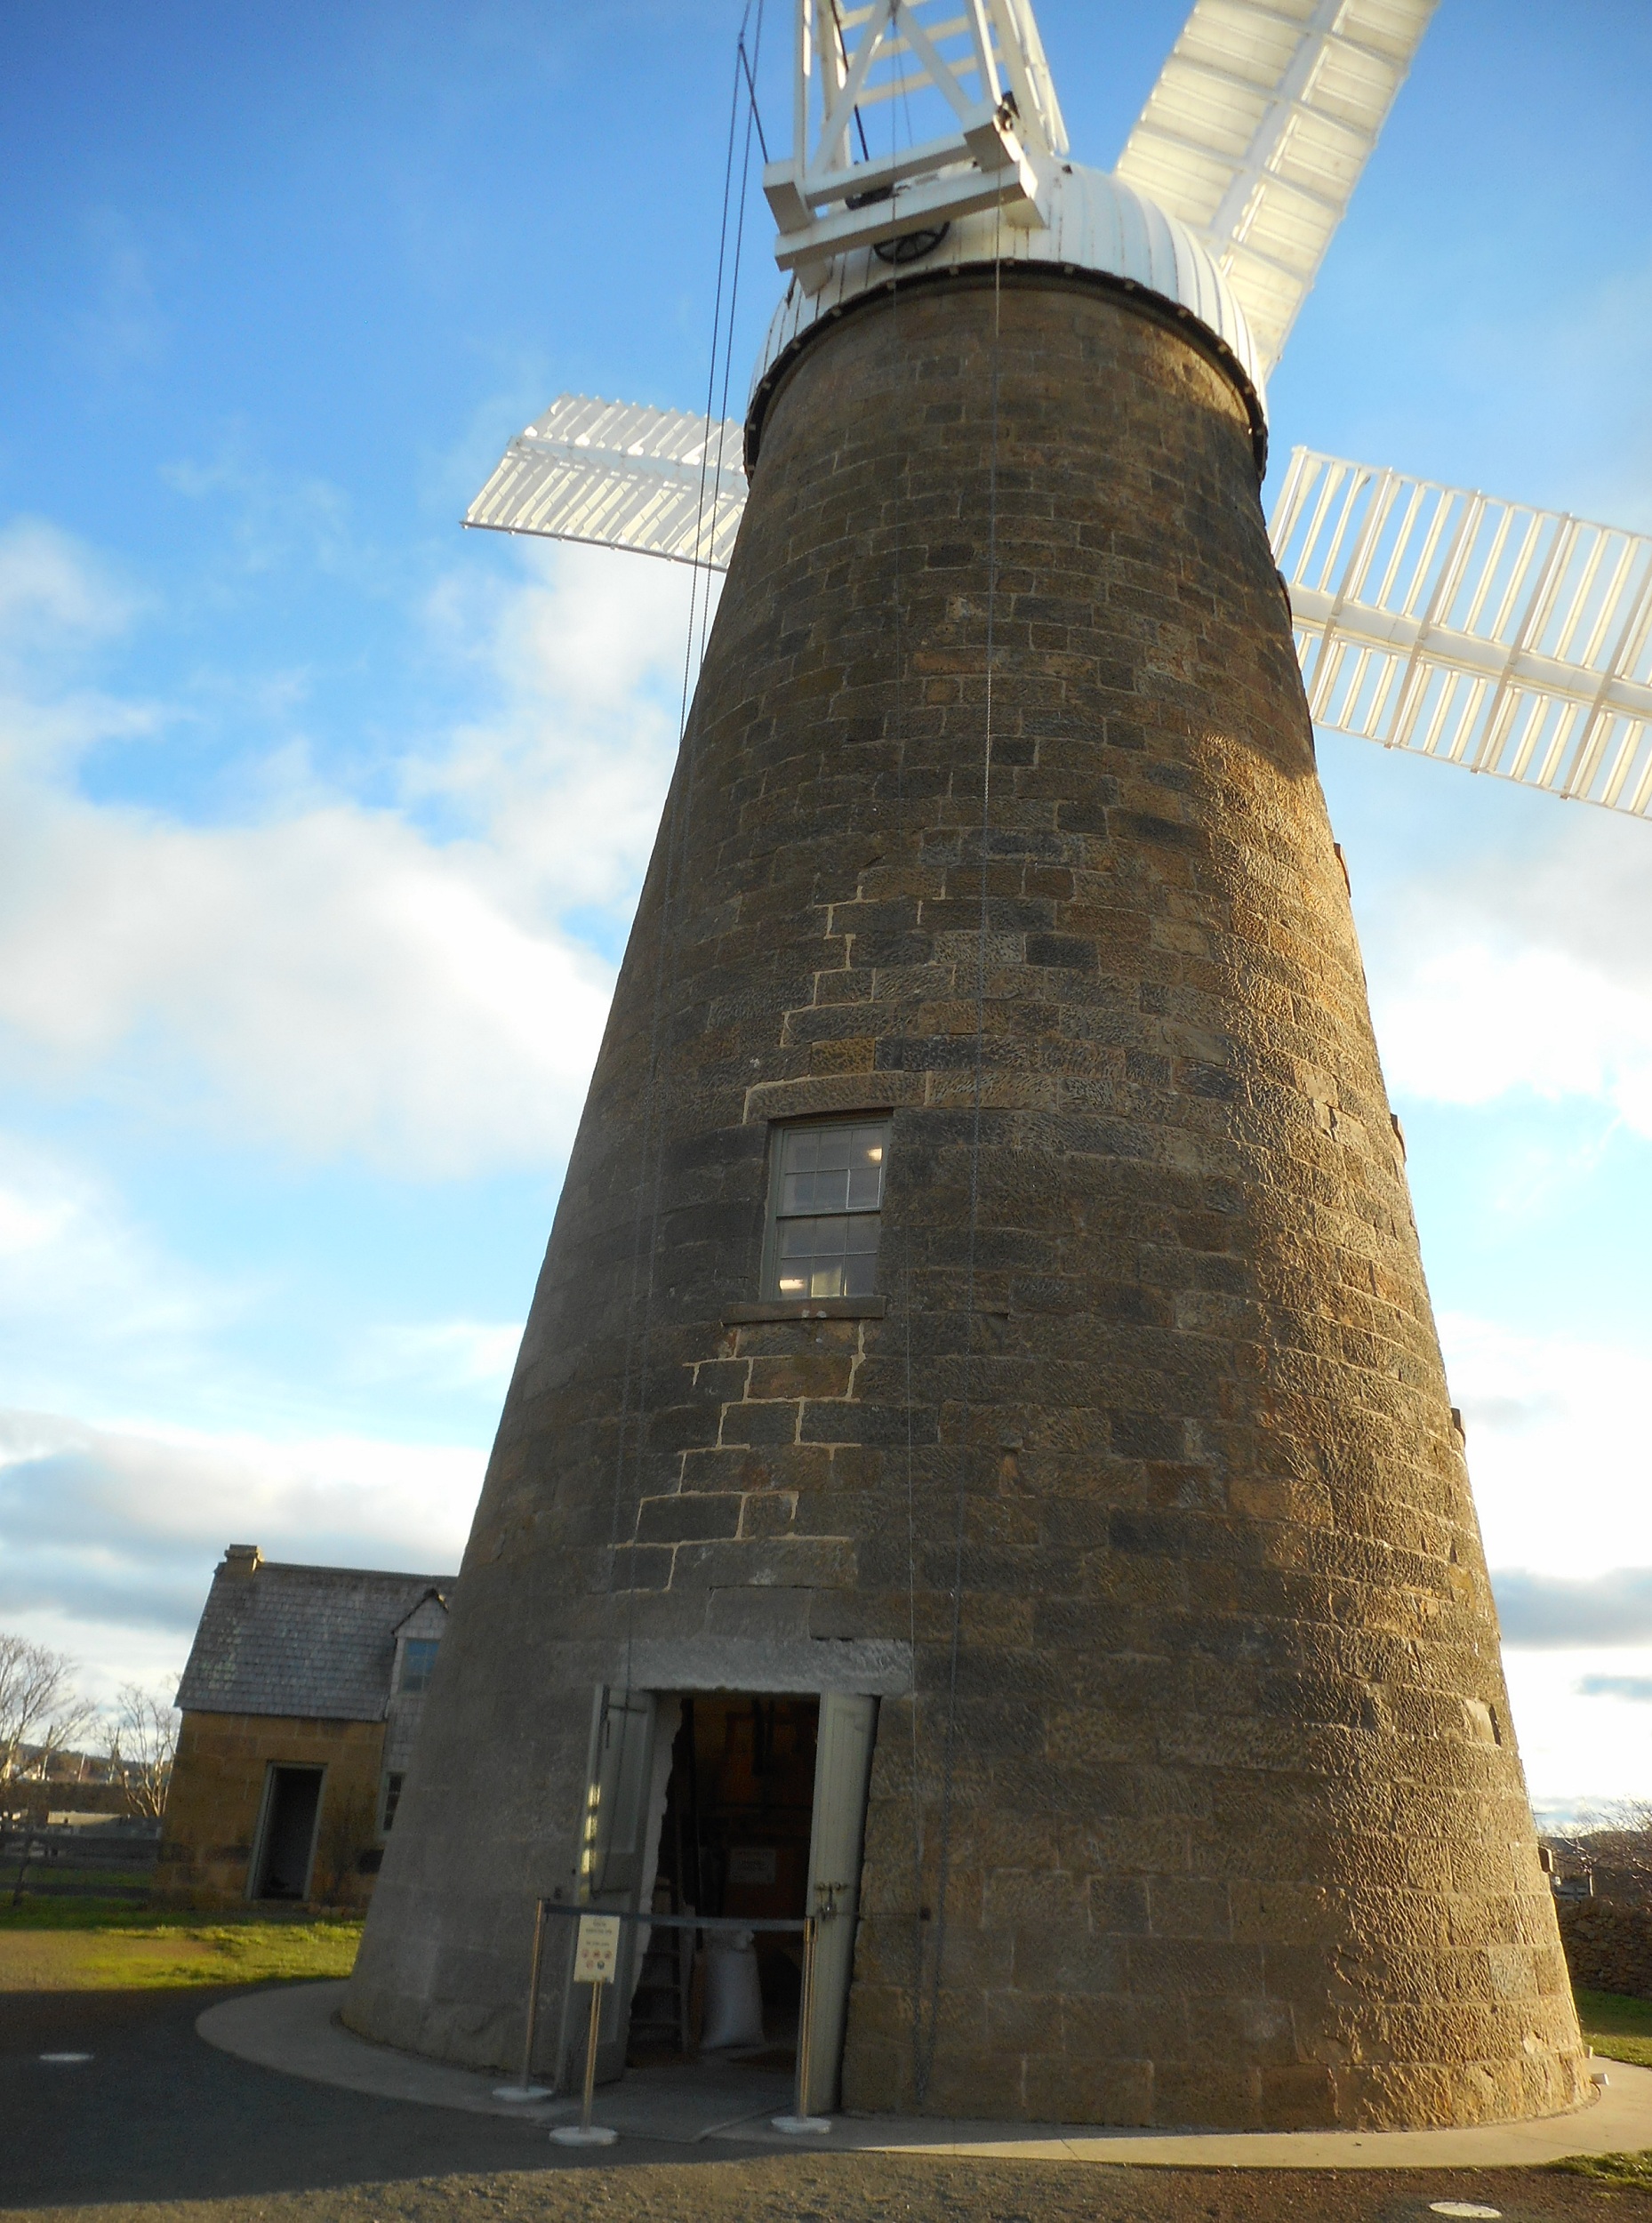
Callington Mill, Oatland. A working flour mill built in 1837. It was restored earlier this century and reopened in 2010. (Wikipedia.)

These photos are from 2008, while restoration was in process. Starting with the outside, then inside, then other buildings on the site.

There is another post from 2015, after the mill was reopened, which has photos of the outbuildings (although taken in low light).


Ground level.


Middle level.


This, and the next few, are the top level.


Stairs for the level below


The wooden structure is the top of the staircase.


Miller’s cottage.


Looking towards the main street.


Up!


Granary.


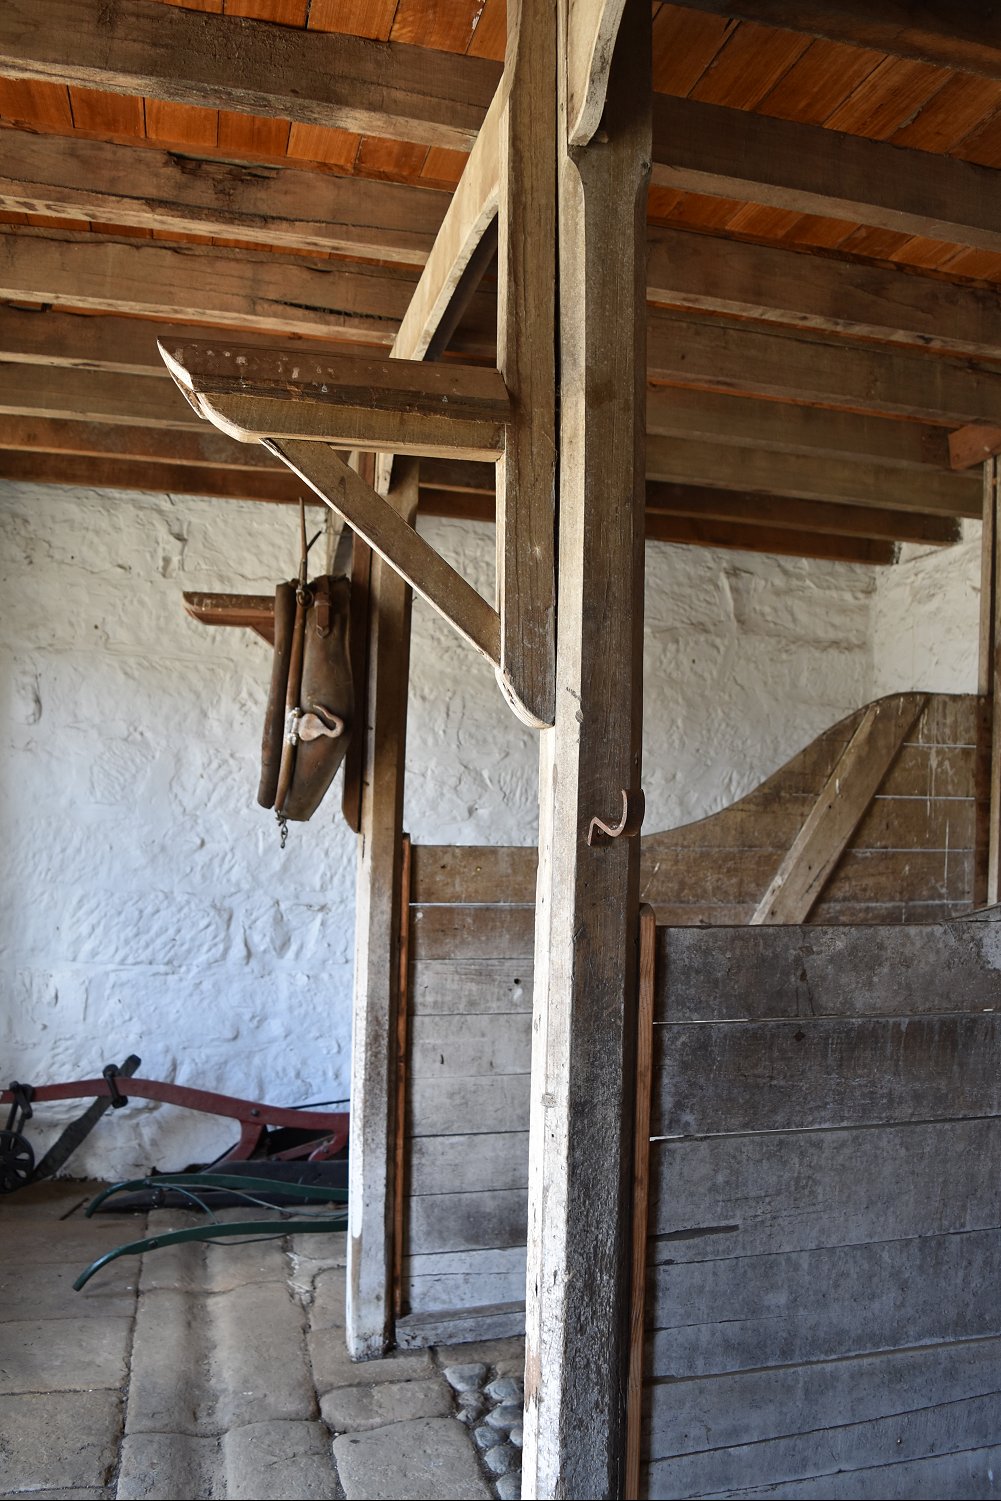
Stable. Internal photos from 2015.


Miller’s cottage. Grainy internal photos from 2015.