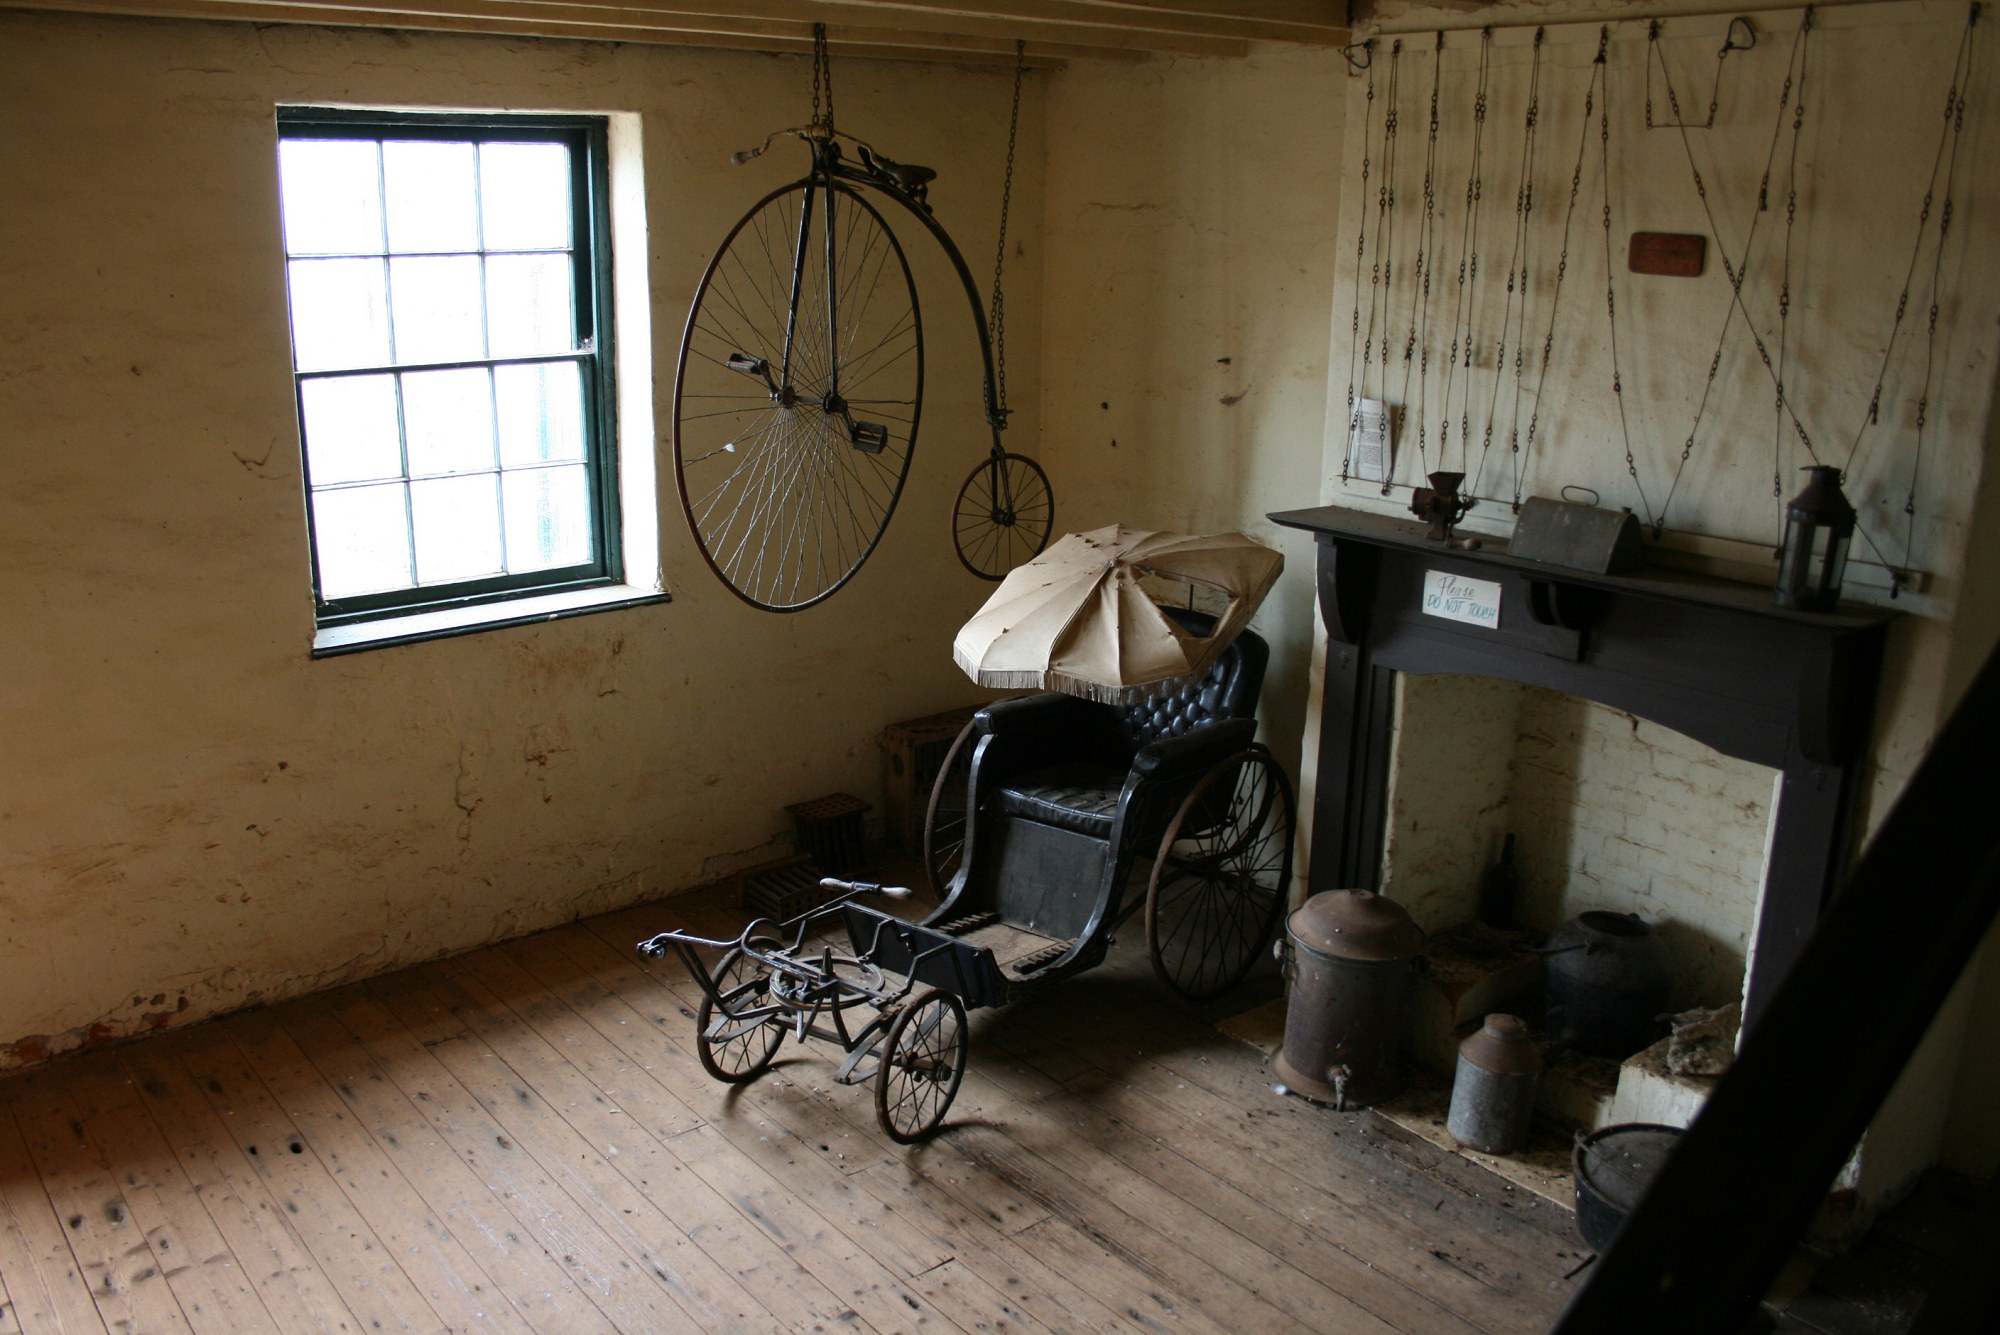
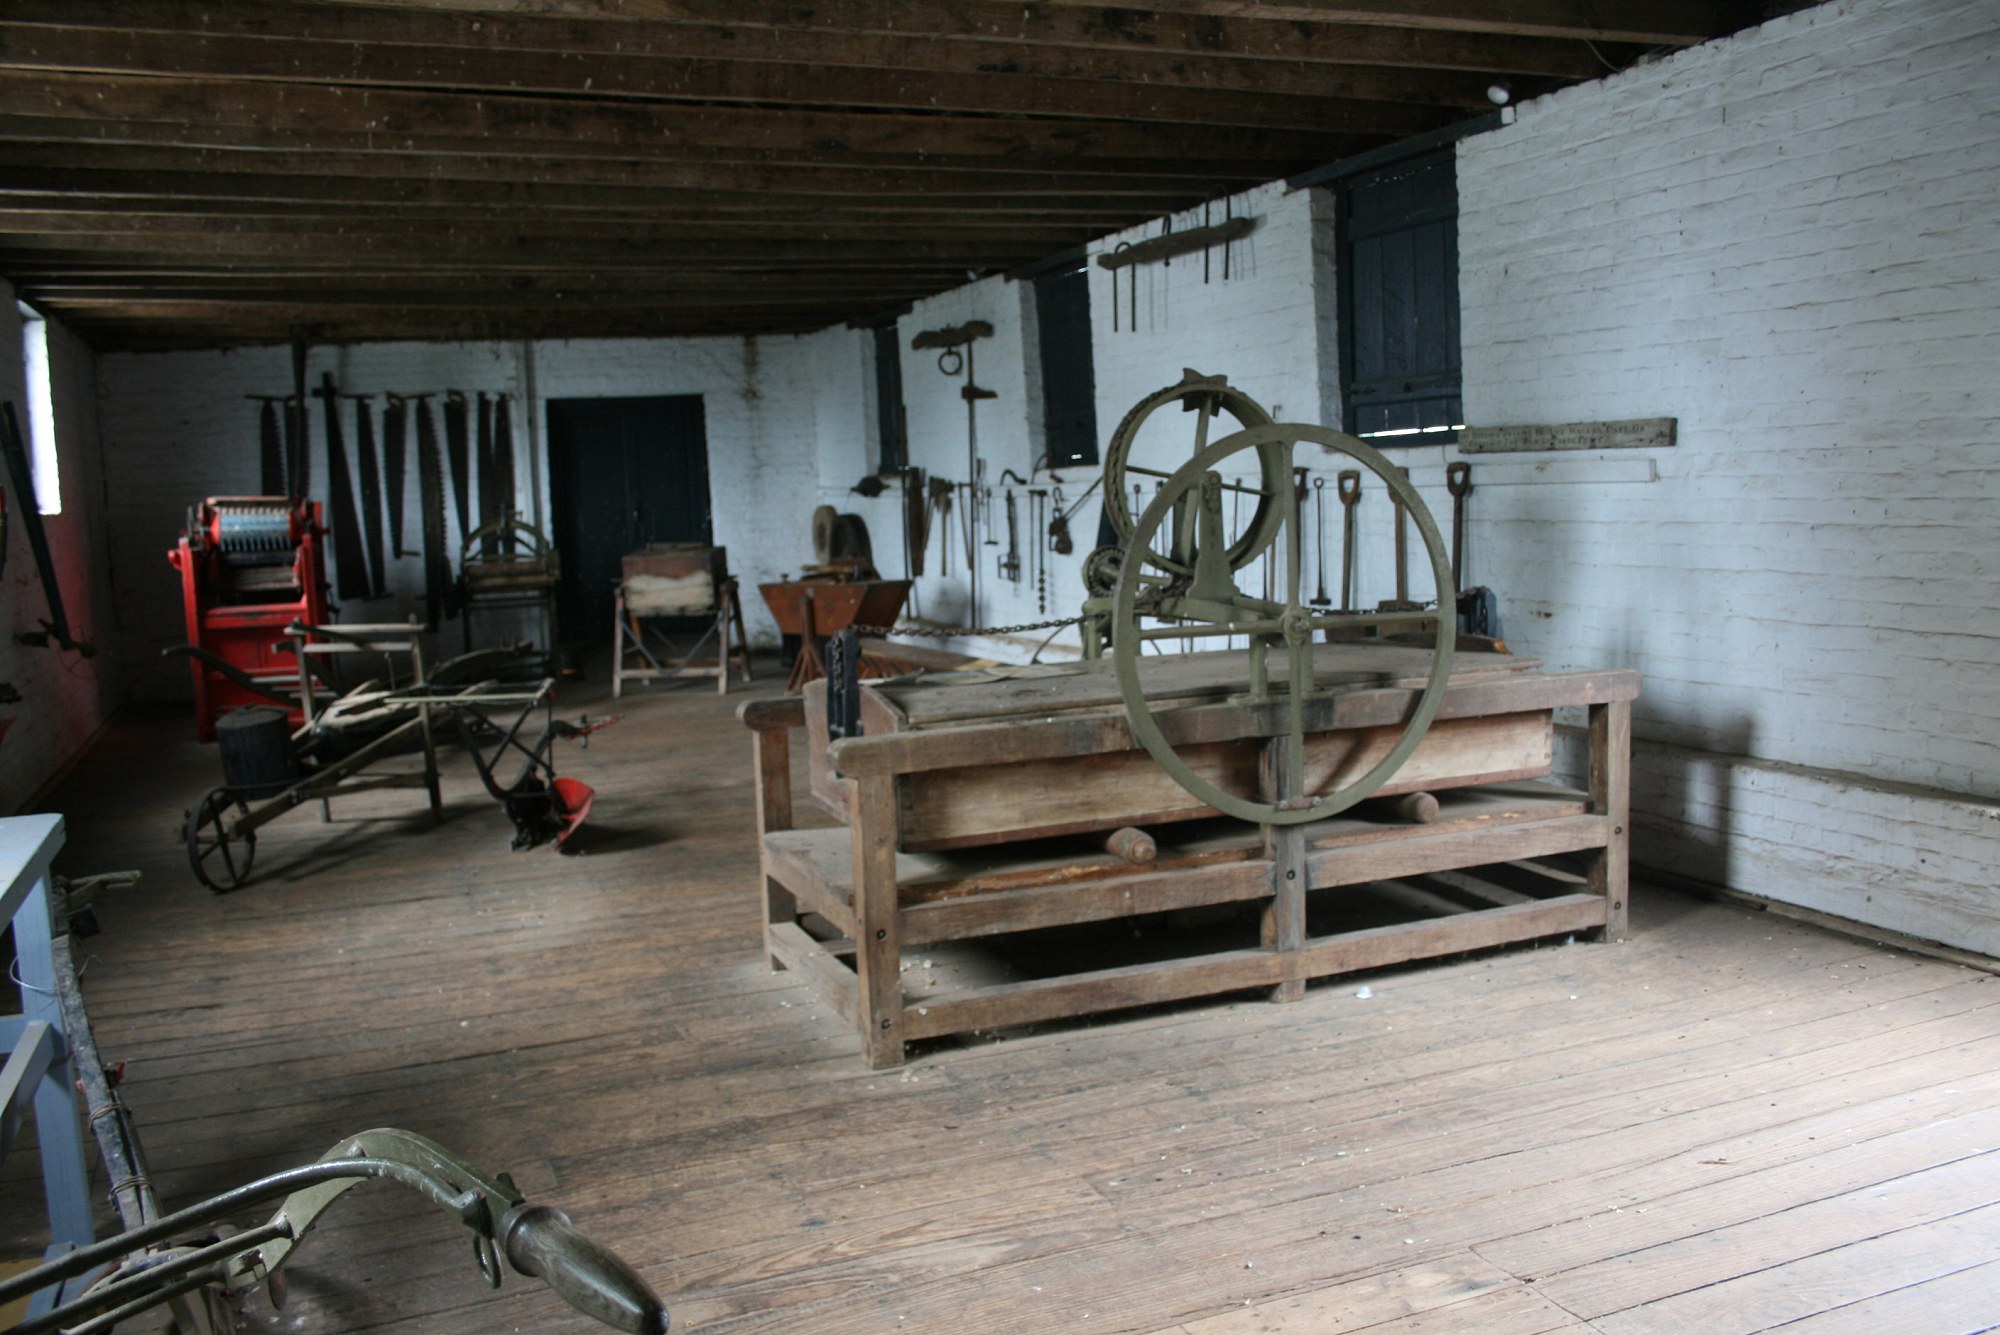
Trentham Cottage, Port Arthur/Carnarvon

Img_7334

From the panel out the front”

“The building here now was built around 1900 by the Trenham family and was called Trentham Cottage. It is a typical house of the Carnovon period [after Port Arthur penal settlement closed down]. The house and garden have been restored to show how they might have looked in 1915.”

Img_7344
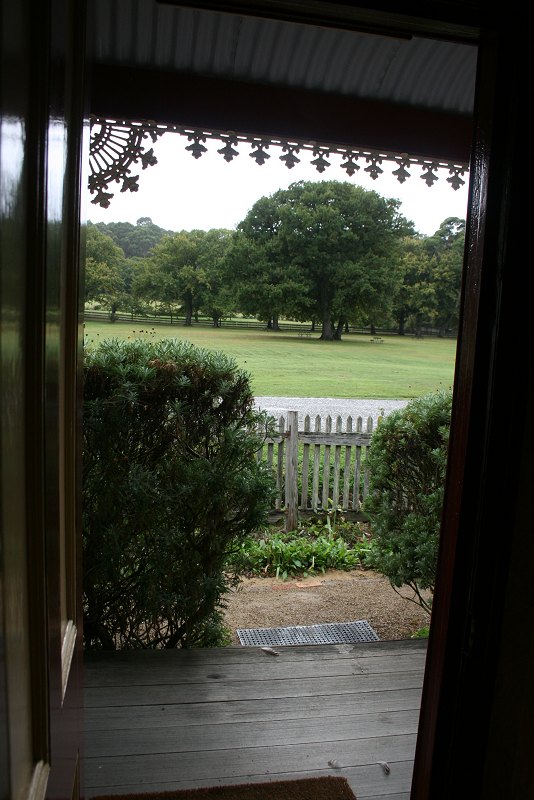
Looking from the front door.

Img_7337
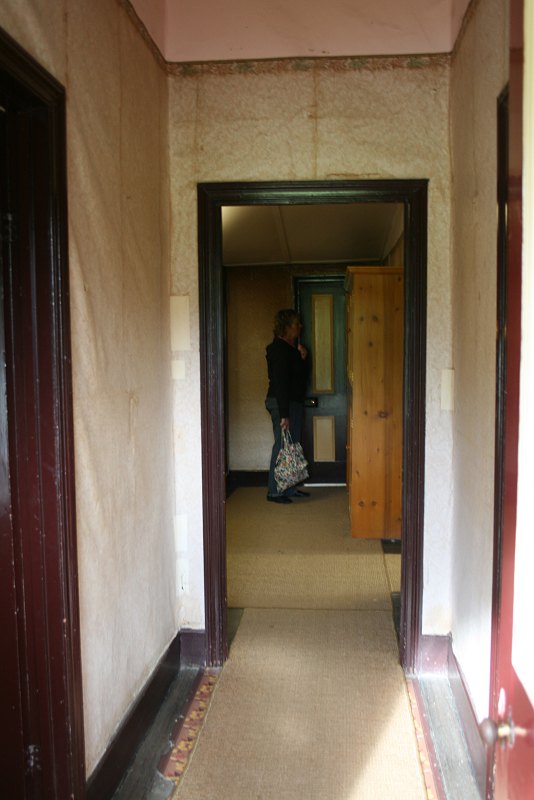
The short hall was two bedrooms opening off it, and a living room at the end. Unfortunately all these rooms are shown behind glass so they don’t photograph well when you’re in a hurry.

Read more

Melbourne Gaol

Originally posted

Gaol

This is the Old Melbourne Gaol Crime & Justice Experience. Russell Street used to be the location of the gaol, the magistrate’s court, the city watch house and police headquarters, all of which have moved on.

Model

The first part of the gaol was built in 1841, but quickly became overcrowded so a new cell block was built in 1852, and extended a few years later. This is the building that currently exists & I think the left wing on the model. It’s based on the Pentonville system of silence and separation. I’ve read comments that by the time the Port Arthur separate prison was built, those responsible should have known that this approach didn’t work, and that was a couple of years before this block was constructed. Did they think the theory behind it was sound, it was just the way it had previously been put into practice that was flawed?

The next wing, at the front of the model, with the chapel and entrance was added about 1860. The west wing, right side of the model, was added a couple of years later to house women. Now demolished, it was apparently a replica of the existing men’s cell block.

Later in the century, operations at the gaol were wound down and the place closed in 1924 or 1929 (depending on whether you want to believe their brochure or their website). In WWII it saw use as a military prison for Australian soldiers who were Absent Without Leave. The National Trust took over it in 1972.

Walkway

So what we have here is three levels of cells, with walkways and connecting staircases at each end.

Read more
Entally

1

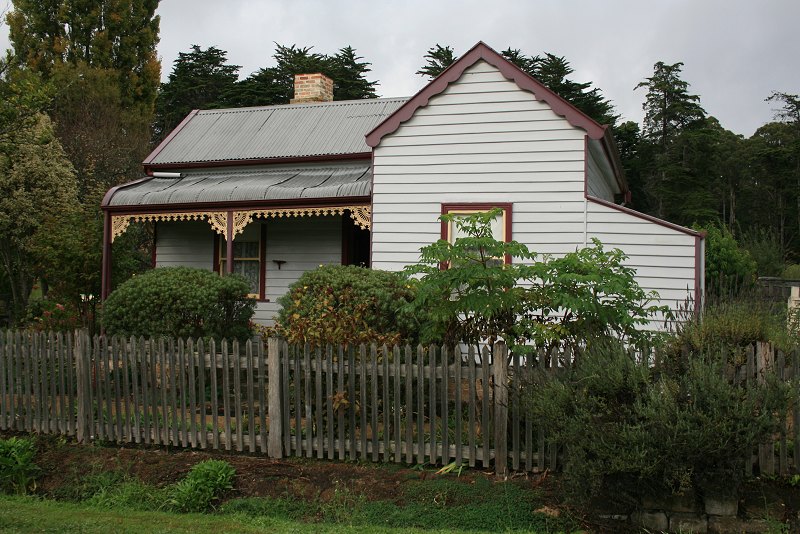
This is Entally, built about 1819 by Thomas Reibey, son of horse thief & businesswoman Mary who is on our $20 note. It’s an Indian name, Bengali it seems from the Wikipedia article, after a “neighbourhood” in Calcutta. Or more likely, after Thomas’s father’s business that was named after said suburb of Calcutta. His father had been in the East India Company and made use of his connections there to establish an import business in NSW. It is the next generation that had most influence on the property though, the son, also Thomas, and his wife Catherine.

Stable

2

There are many outbuildings, laid out in yards. I am doing individual posts for some buildings.

Read more

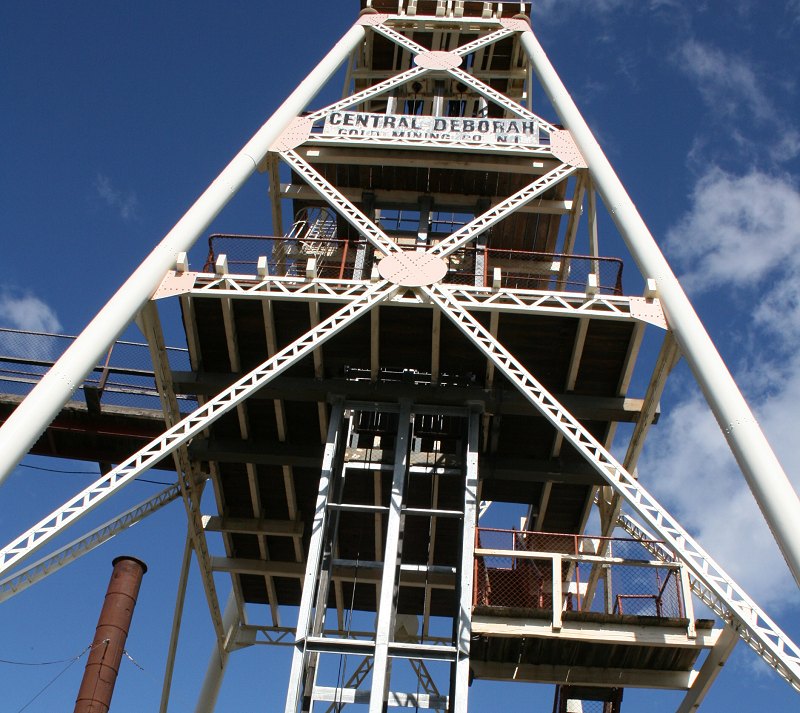
Central Deborah Mine, Bendigo – underground

Central Deborah Gold Mine operated from 1939-1954 and extracted 929kg of gold, which would be worth about $50 million today.
From website

Above ground.

First

Tour starts here.


So we travel down in the cage to level 2, and then down ladders to level 3, which is 85.3 m below ground (just belong the horizontal line there). That doesn’t sound very far. You can see it goes down a long way beyond that, although I’m told these days levels 15-17 are under water.

Cage - 2

There’s two gates there, a cage goes down on one side while another goes up on the other.

“Stand up against the side and face in.”

There were four people in there when we went down. Very squishy. They told me these things are suppose to hold 6, or was it 8?, people. All I can say is they must have really liked each other.

Read more

St John the Evangelist Church, Richmond

1

St John
The Evangelist
Catholic Church
1836
Australia’s Oldest Existing
Catholic Church
MASS TIMES
1st & 3rd Sunday
of the month 8.30am
2nd, 4th & 5th Sunday
of the month 11am

From back

Before going inside, I was thinking the 1836 year seems quite late for an “oldest” building, so I pulled a bit from the Archdiocese of Hobart website to give some background:

Until 1821, the Catholic residents of the colony – convicts and free settlers – had no priest. In that year Father Philip Connolly arrived. His flock, scattered over a wide area, must then have numbered about 1,000 people. Until 1835, the Father Connolly laboured alone. In that year, the Most Rev John Bede Polding arrived at Hobart on his way to Sydney to take up his appointment as Bishop. The Holy See had appointed him Vicar-Apostolic of all Australia. Tasmania remained part of his Vicariate until the coming of the first Bishop of Hobart, the Most Rev Robert William Willson, who landed in May 1844.

And if you’re wondering where they went in those early years, from a second page Previous Bishops and Archbishops of Hobart:

The story of the Catholic Church in Hobart began in 1822 when the pioneer priest, Father Philip Conolly, built Tasmania’s first Catholic place of worship just a stone’s throw from the present [St Marys] Cathedral. Dedicated to St. Virgilius, it was a poor building of the simplest style and construction.

Front

Door

Inside

Inside

Front Window

Window

Back

Outside

And there’s the cemetery, which from this direction looks like a typical country town cemetery.

Penitentiary Chapel, Hobart: Part 2

This is a continuation of Penitentiary Chapel, Hobart: Part 1
In the second part, we look at the other side of the building. Note the building on the left that looks like a two-storey house, the very enclosed yard and the cut-off wall on the right.

Plan

First though, a wonky plan đŸ™‚ It helped me make sense of what was where. It also shows how the two underground passages and the security tunnel (in blue) all go to the central little room. At least they would if I’d put the doors in.

Read more

Church of England, Hadspen

This is the Church of England at Hadspen. Thomas Reibey of nearby Entally (the house in the other photo) at various times archdeacon of Launceston, state politician & premier, start building this church in 1868 but stopped after a couple of years.

And it sat like this for most of the next century — just walls.

It was finally completed and opened in 1961.

Anglican Church

This is the other side.

Other side

The lighter row of stone at the top (top row in the second photo, more in the top photo) is the newer part. New vs old is particularly obvious when you look at a window.

Window, left

On the other side, new work starts about half-way up and around the window, it’s sort of obvious.

Inside, right

From the inside (original above, newer windows below).

Inside, left

Church stained glass windows are annoying. Like all stained glass, it’s intended to be viewed from inside, so if you’re taking photos from outside, you can’t get anything decent. So:

Window, stained glass

Inside

Courthouse, Beechworth

Originally published

Courthouse

From the information leaflet provided:

Built in 1858 of local honey coloured granite at a cost of £3730. It was the central Court of the “Northern Bailiwick” during the gold rush era and closed as a Court House in 1989 after 131 years of continual service. The Court had many roles. It served as a Magistrates Court, Court of Petty Sessions, County Court, Court of Assize (Supreme Court), Insolvency Court, Mining Wardens Court and Court of General Sessions. The Court sat every 12 weeks when the appointed Judge would arrive from Melbourne in his horse drawn vehicle. The lesser Courts were held at more regular intervals.

Court

The benches form the Public Gallery (men only), the table and chairs are for the bar lawyers and prosecutors. On the right is the Jury Box. On the other wall, beside the fireplace, is the Dock (which figures in this image, which is reproduced on the wall there) and beside that the Reporters Bench. At the front of the room, are two Witnesses Boxes (only one visible here), the Clerk of Courts (table?) and the Judges Bench.

Read more

Mail van

From Chums, 4 January 1893


OK maybe there is a bit more to it. So, here is A Run with the Mail Van:

The Western Mail is one of the most remarkable trains in this country. It leaves Paddington station each evening at nine o’clock, and goes its way to the Land’s End like a great feeding machine, supplying in its transit nearly every western town with letters. It was with this train that I was to journey, and at half-past eight o’clock I found myself in Paddington Station, chatting with Mr. King, the superintendent of the two mail vans, the general custos rotulorum, and the especial guardian of all the important documents and parcels which go from London by this mail. The whole scene was then very busy. The terminus glowed with dozens of fine huge electric lights, porters were bawling, passengers were hurrying, luggage was being hurled here and there, a great express locomotive was being backed against the night express, and all was confusion, bustle, and method.

Read more

Carriage House, Entally

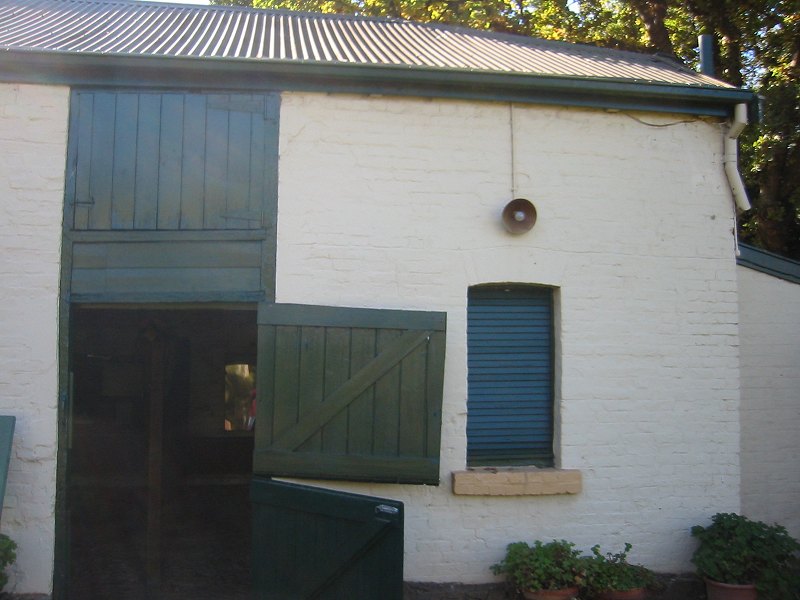
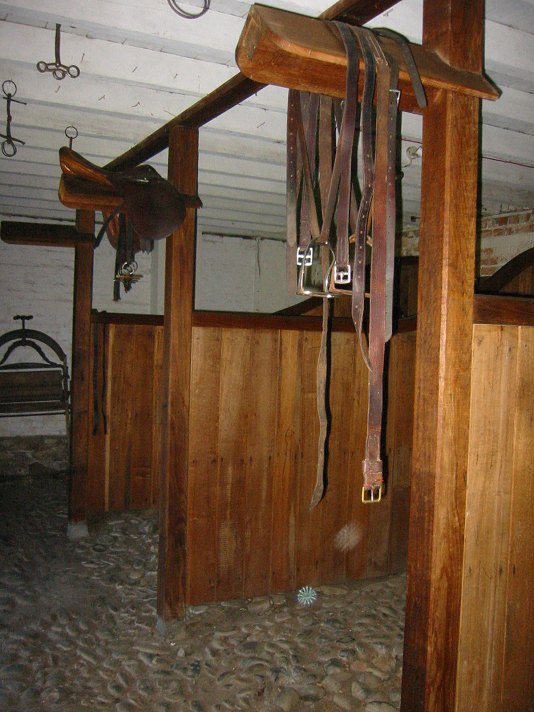
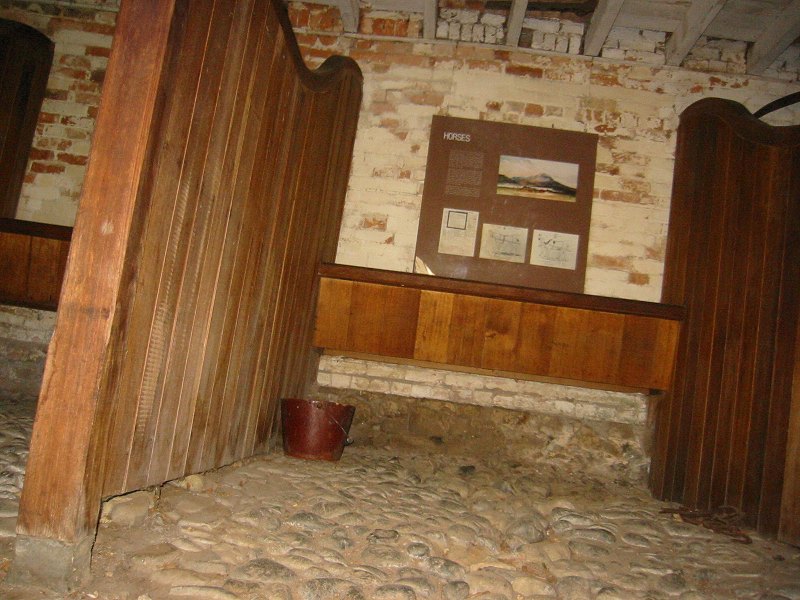
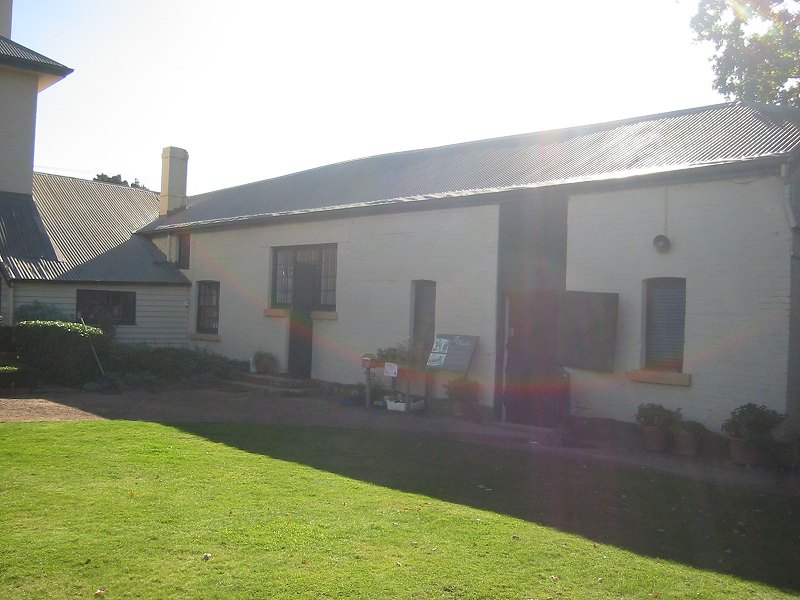
Entally Estate: the original house was built 1819 and modified over the following decades. The yards at the back have a number of farm buildings constructed over the same period, including this carriage house and stable building.


The stable area is on the right. The carriage area is on the left.

This a rough plan to give an idea of the relationship between the different parts of the building. The area over the back is more storage for carriages, that faces onto a different yard.

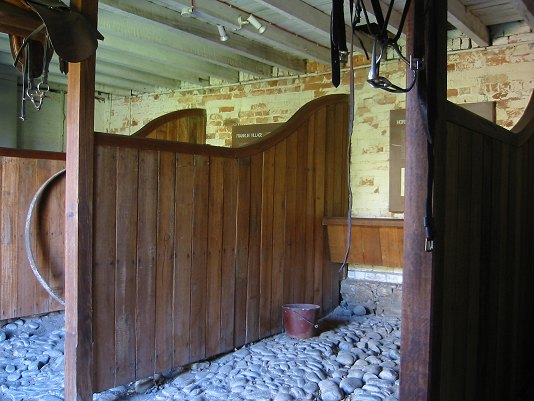
Photos of stable & tackroom

CARRIAGE/COACH HOUSE


Door on left goes through to a small room (Livery or Coachman’s room the panel says).


This room has a fireplace and, to the right, stairs that lead to the upper level.


Upstairs.


Door for loading grain etc. to be stored up here.

Stables, Entally

Entally Estate: the original house was built 1819 and modified over the following decades. The yards at the back have a number of farm buildings constructed over the same period, including this carriage house and stable building.

The stable area is on the right. The carriage area is on the left.

This a rough plan to give an idea of the relationship between the different parts of the building. The area over the back is more storage for carriages, that faces onto a different yard.

Photos of coach storage area

Read more

Richmond Gaol


Richmond Gaol was built in Tasmania in the 1820s as part of Governor Arthur’s reform of the convict system.

In one of the rooms is a model of the buildings as they are now, so I’m borrowing that to show everything in relation to everything else.

1 Entrance
2 Courtyard
3 Original gaol building
4 Men’s solitary
5 Smaller courtyard
6 Cookhouse
7 Women’s solitary
8 Women’s room
9 Gaoler’s house

Read more