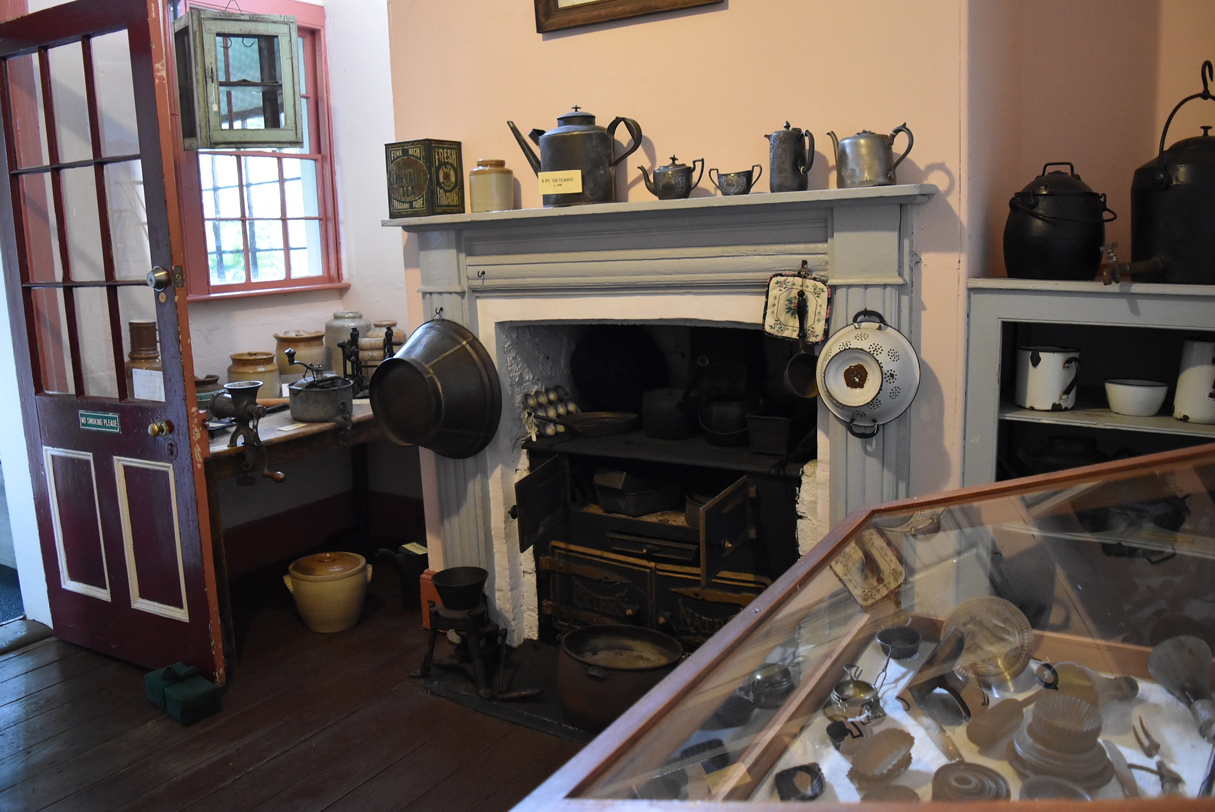
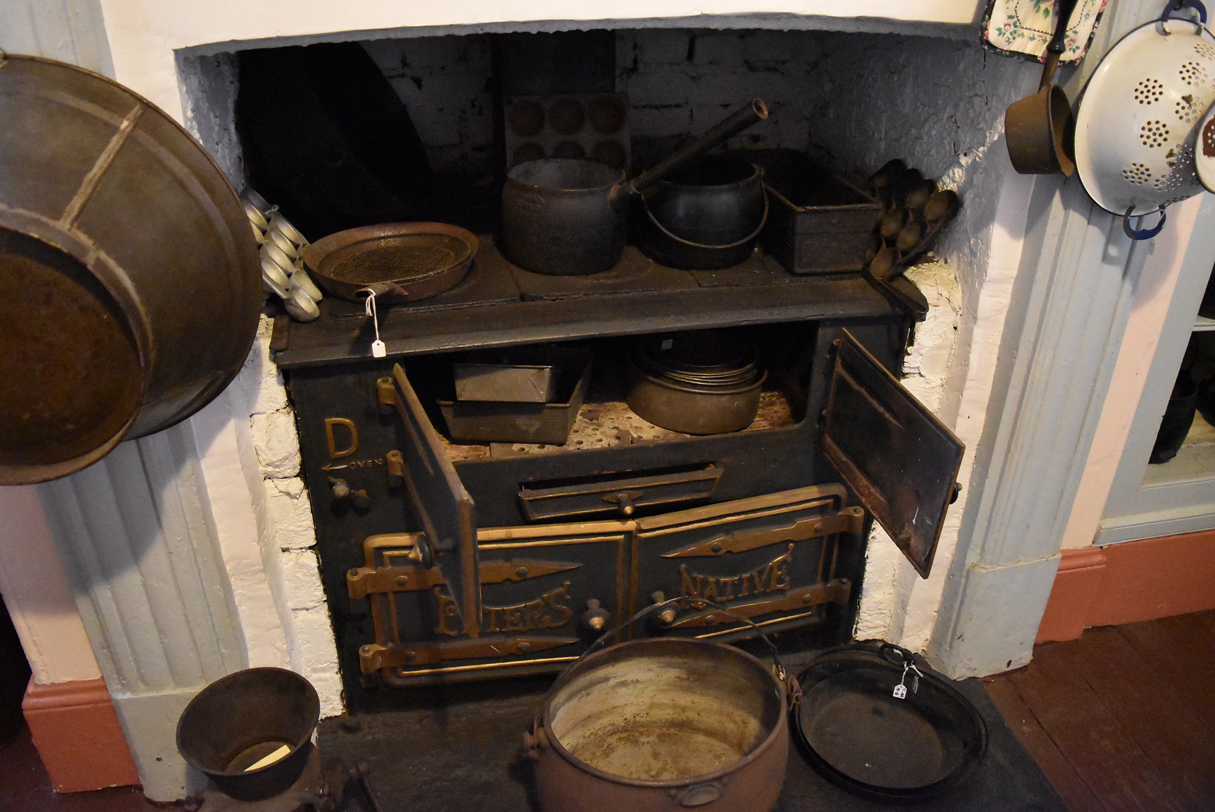
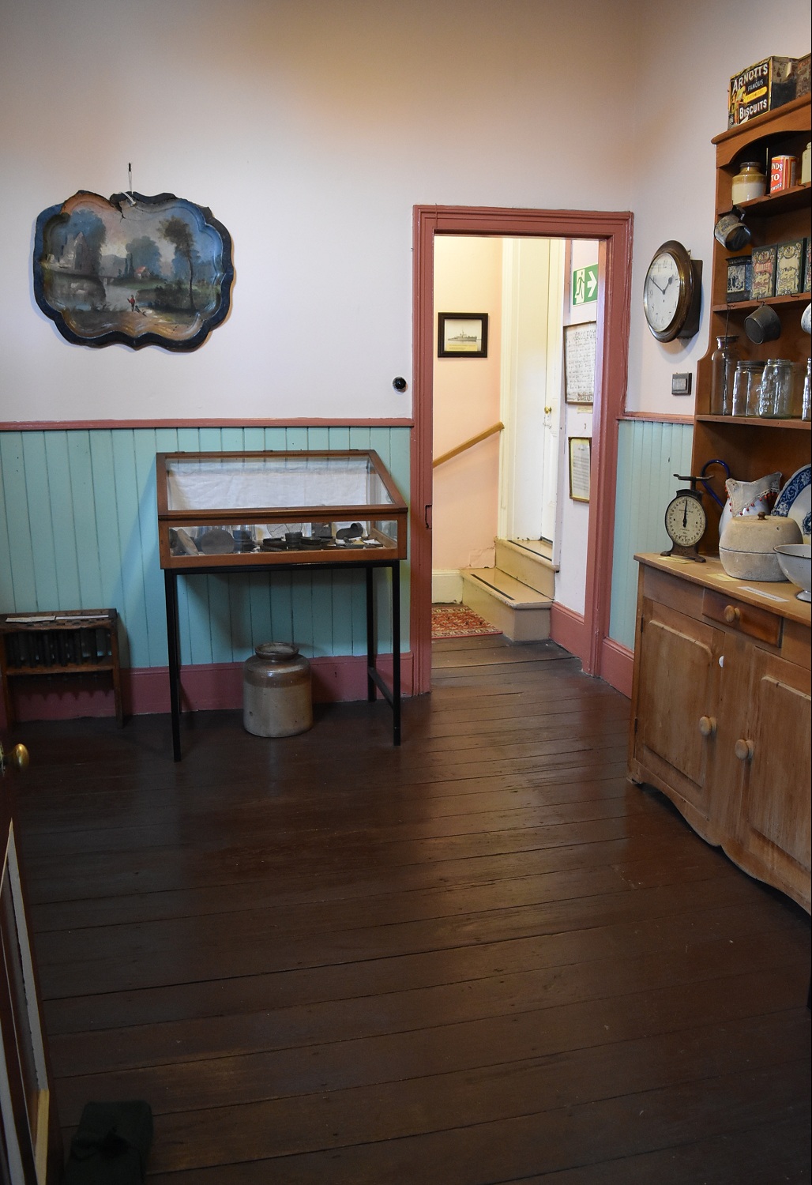
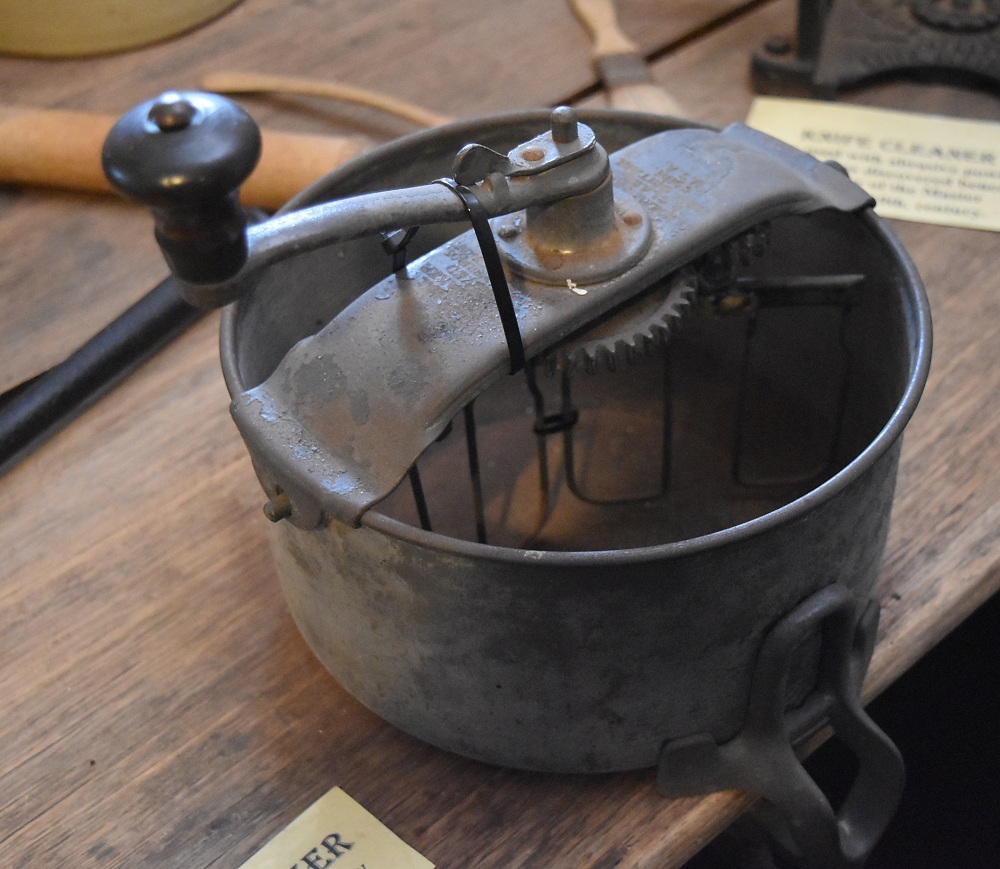
Back Hall, Upstairs, Narryna

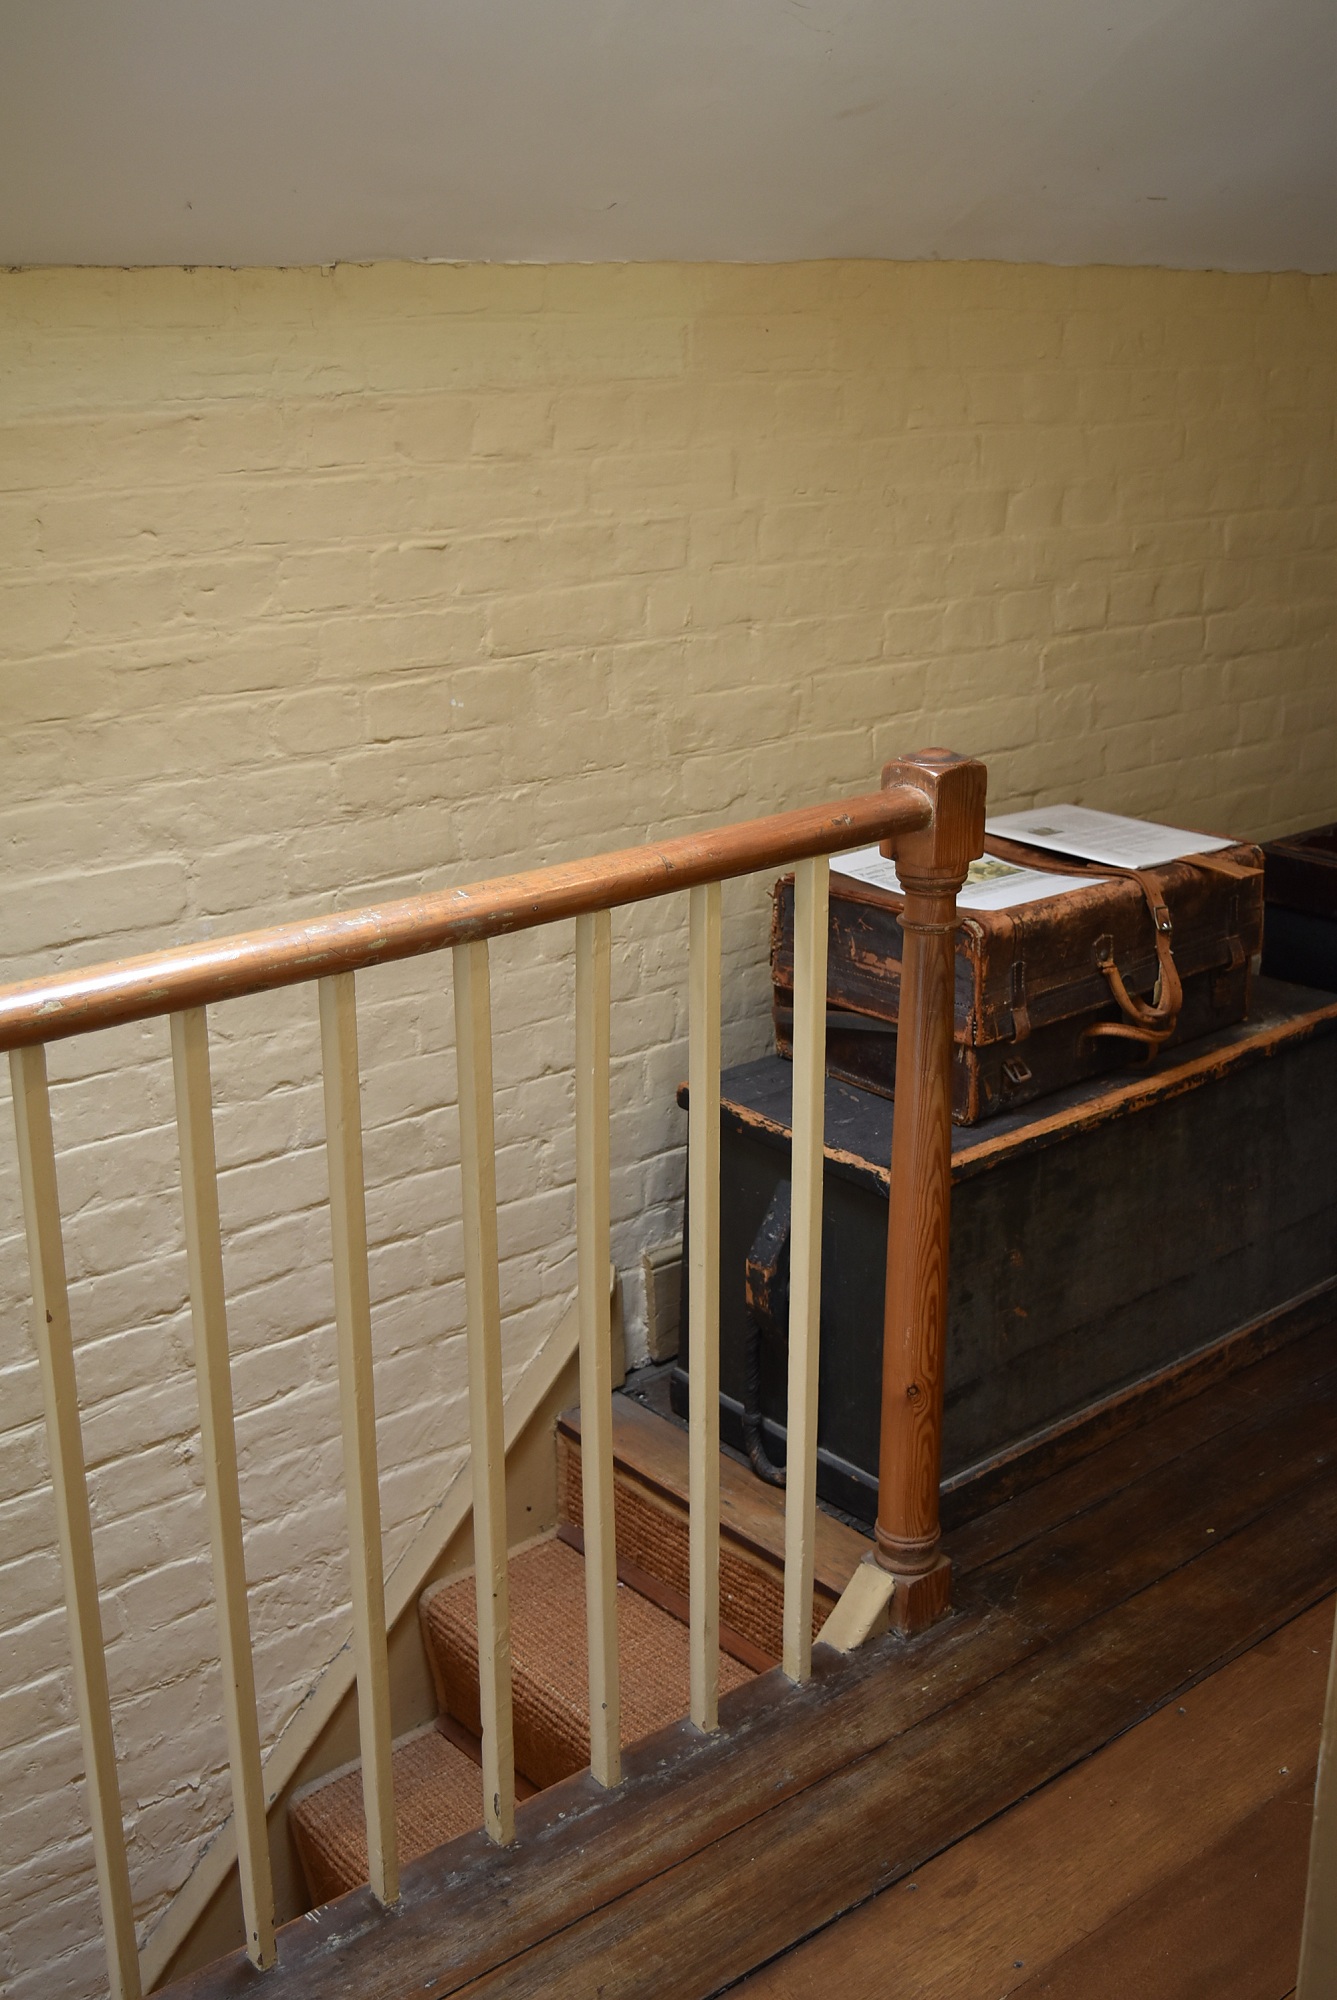
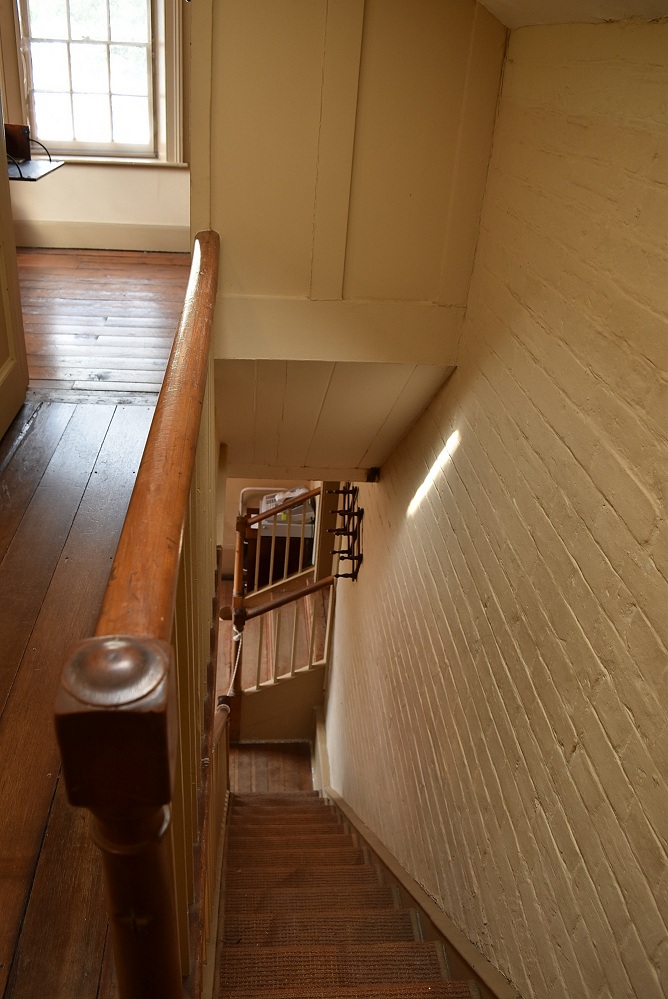
Stairs up from back hall. Larger image.

Narryna, Battery Point, Hobart. Other rooms are under the Narryna tag.


Top of the stairs.


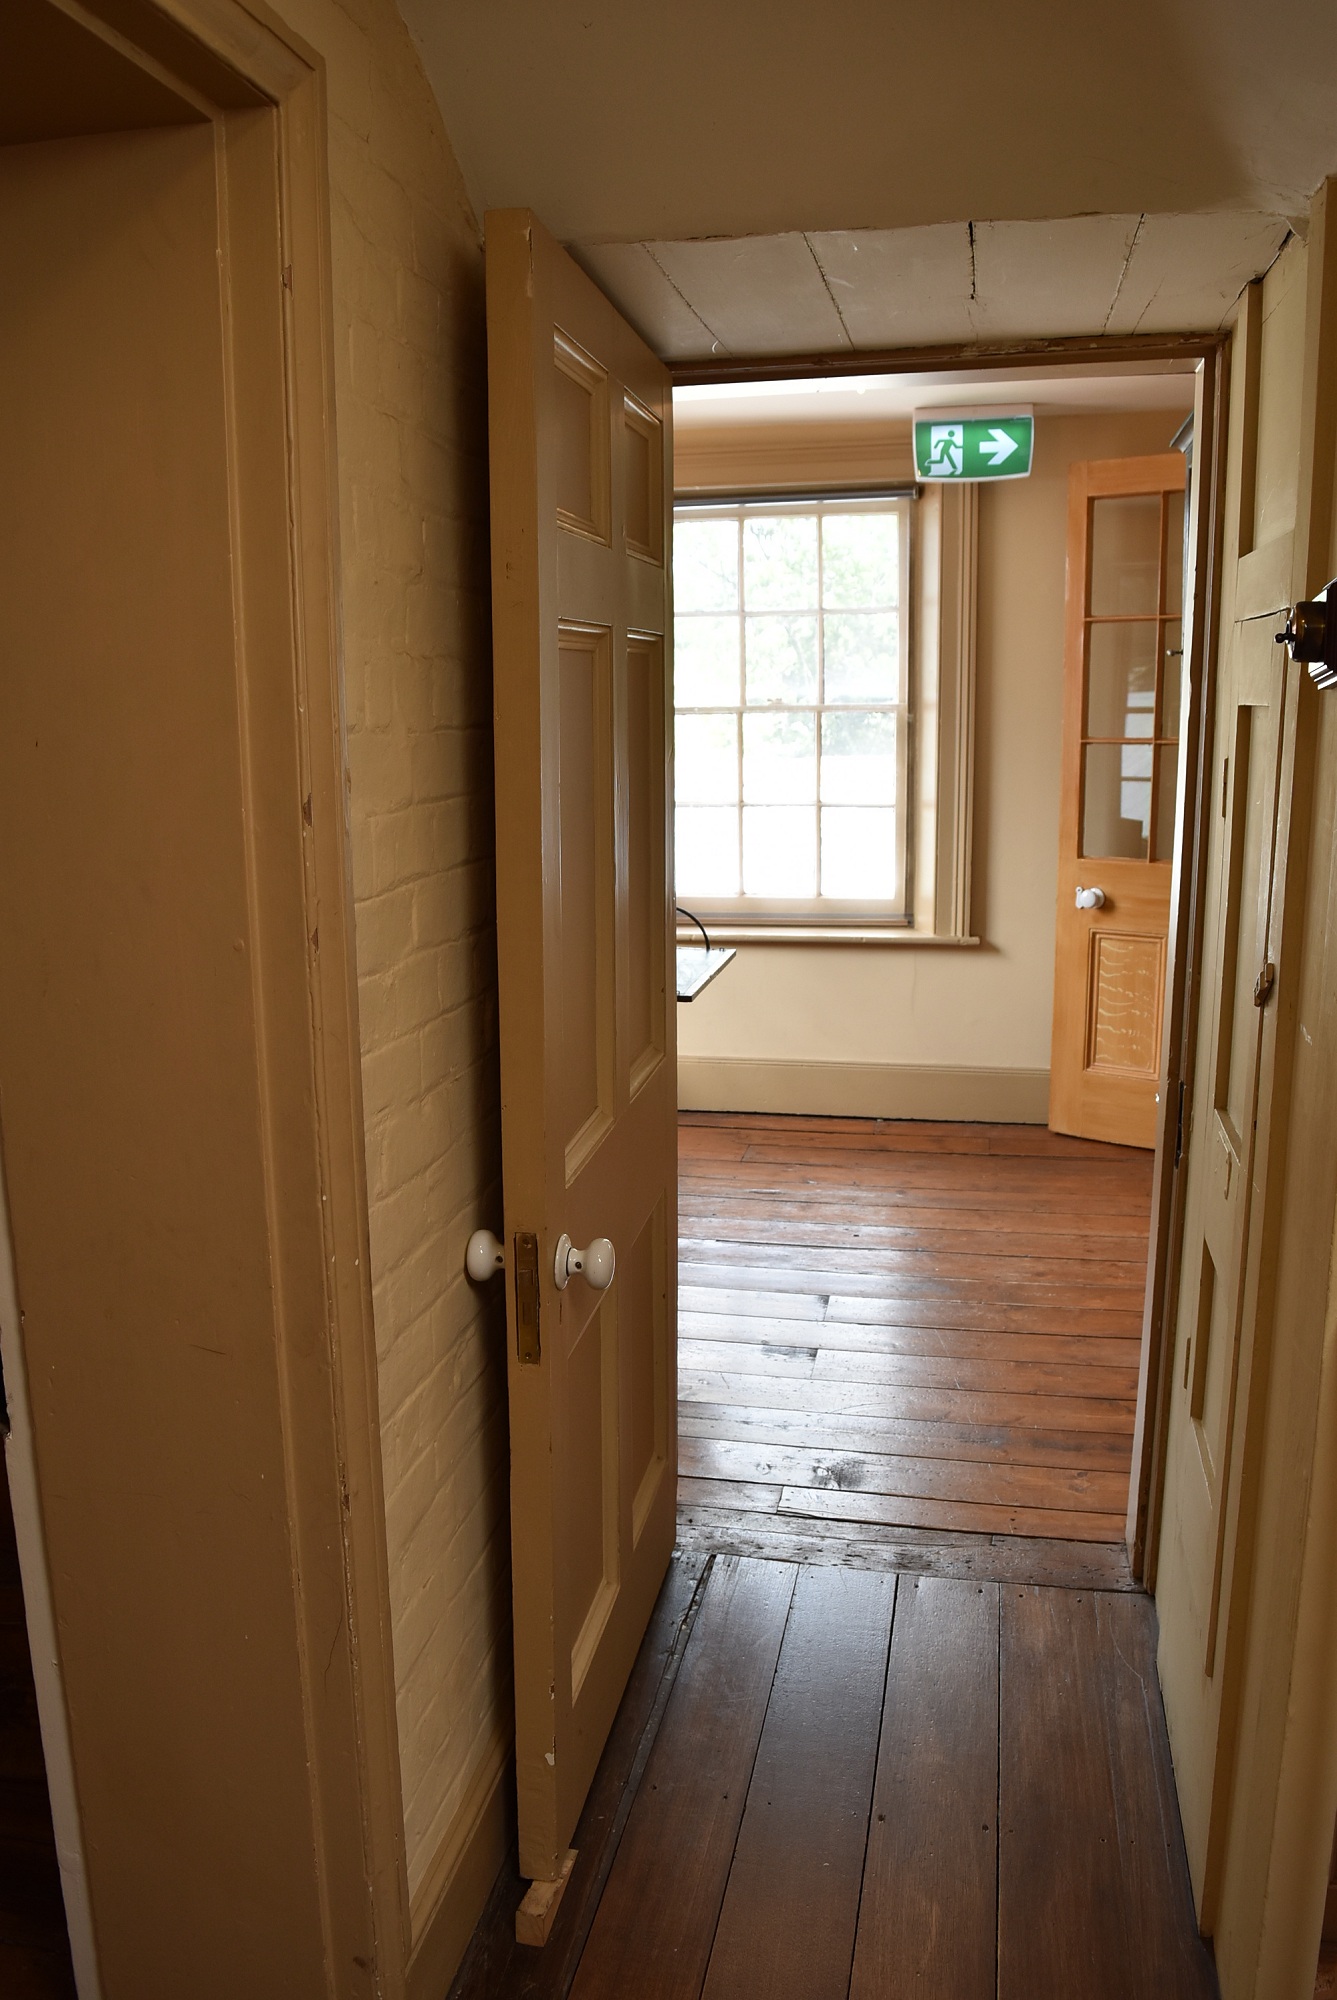
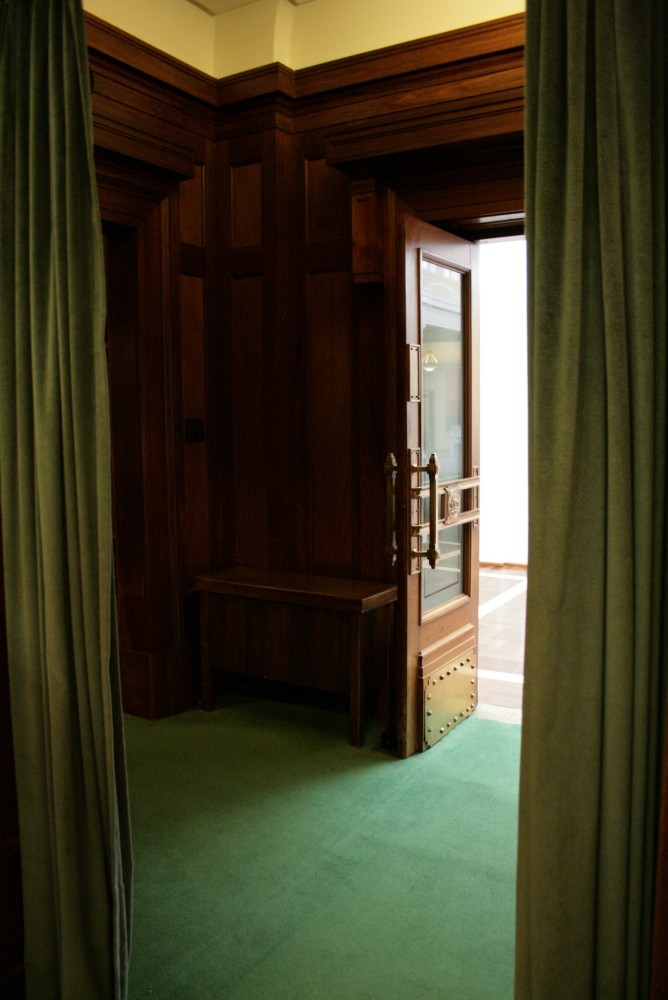
Hall gives access to servants quarters on the right and continues through to dressing room.


From hall to dressing room.


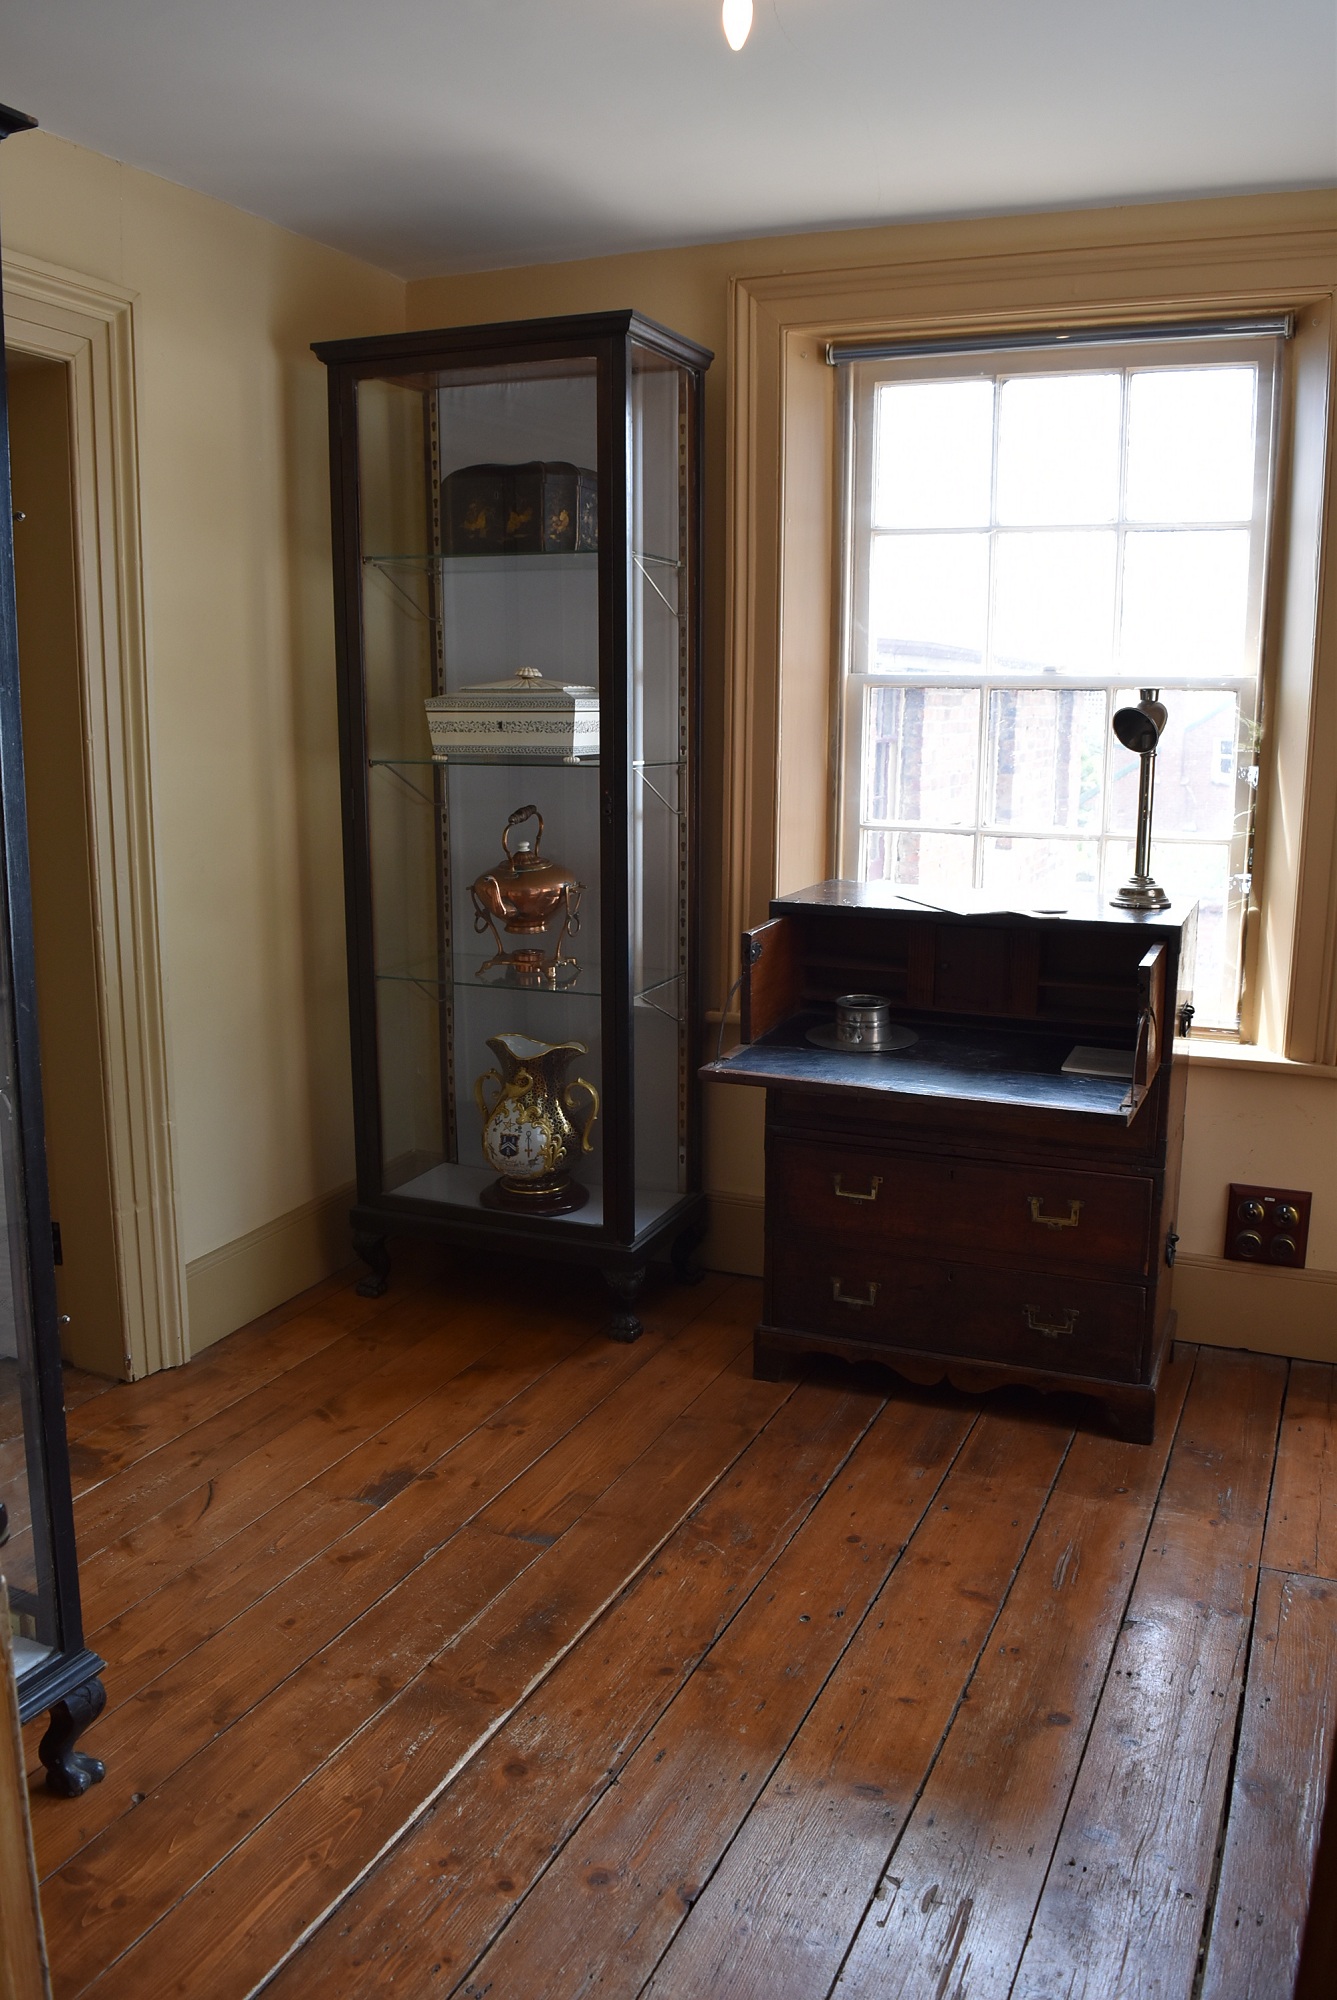
Dressing room.


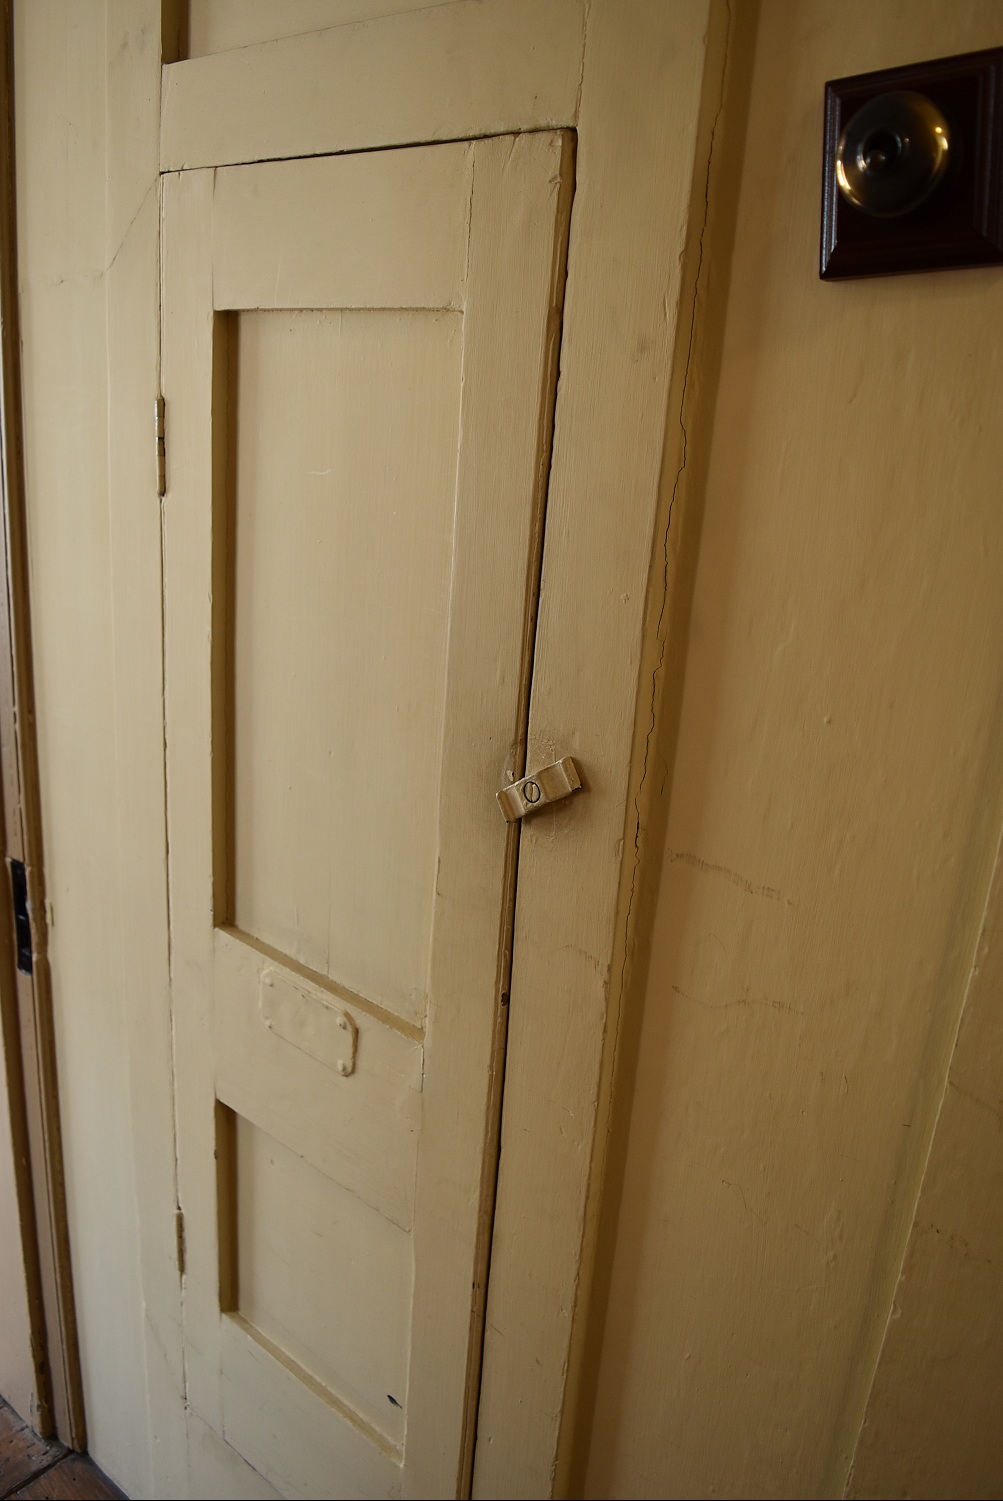
Door leads out to the main staircase.


Down to entrance hall and public/living rooms (breakfast room, drawing room & dining room). Up to bedrooms and nursery.

Laundry, Narryna and appliances

Larger image

Narryna, Battery Point, Hobart. (Other rooms are under the Narryna tag.)


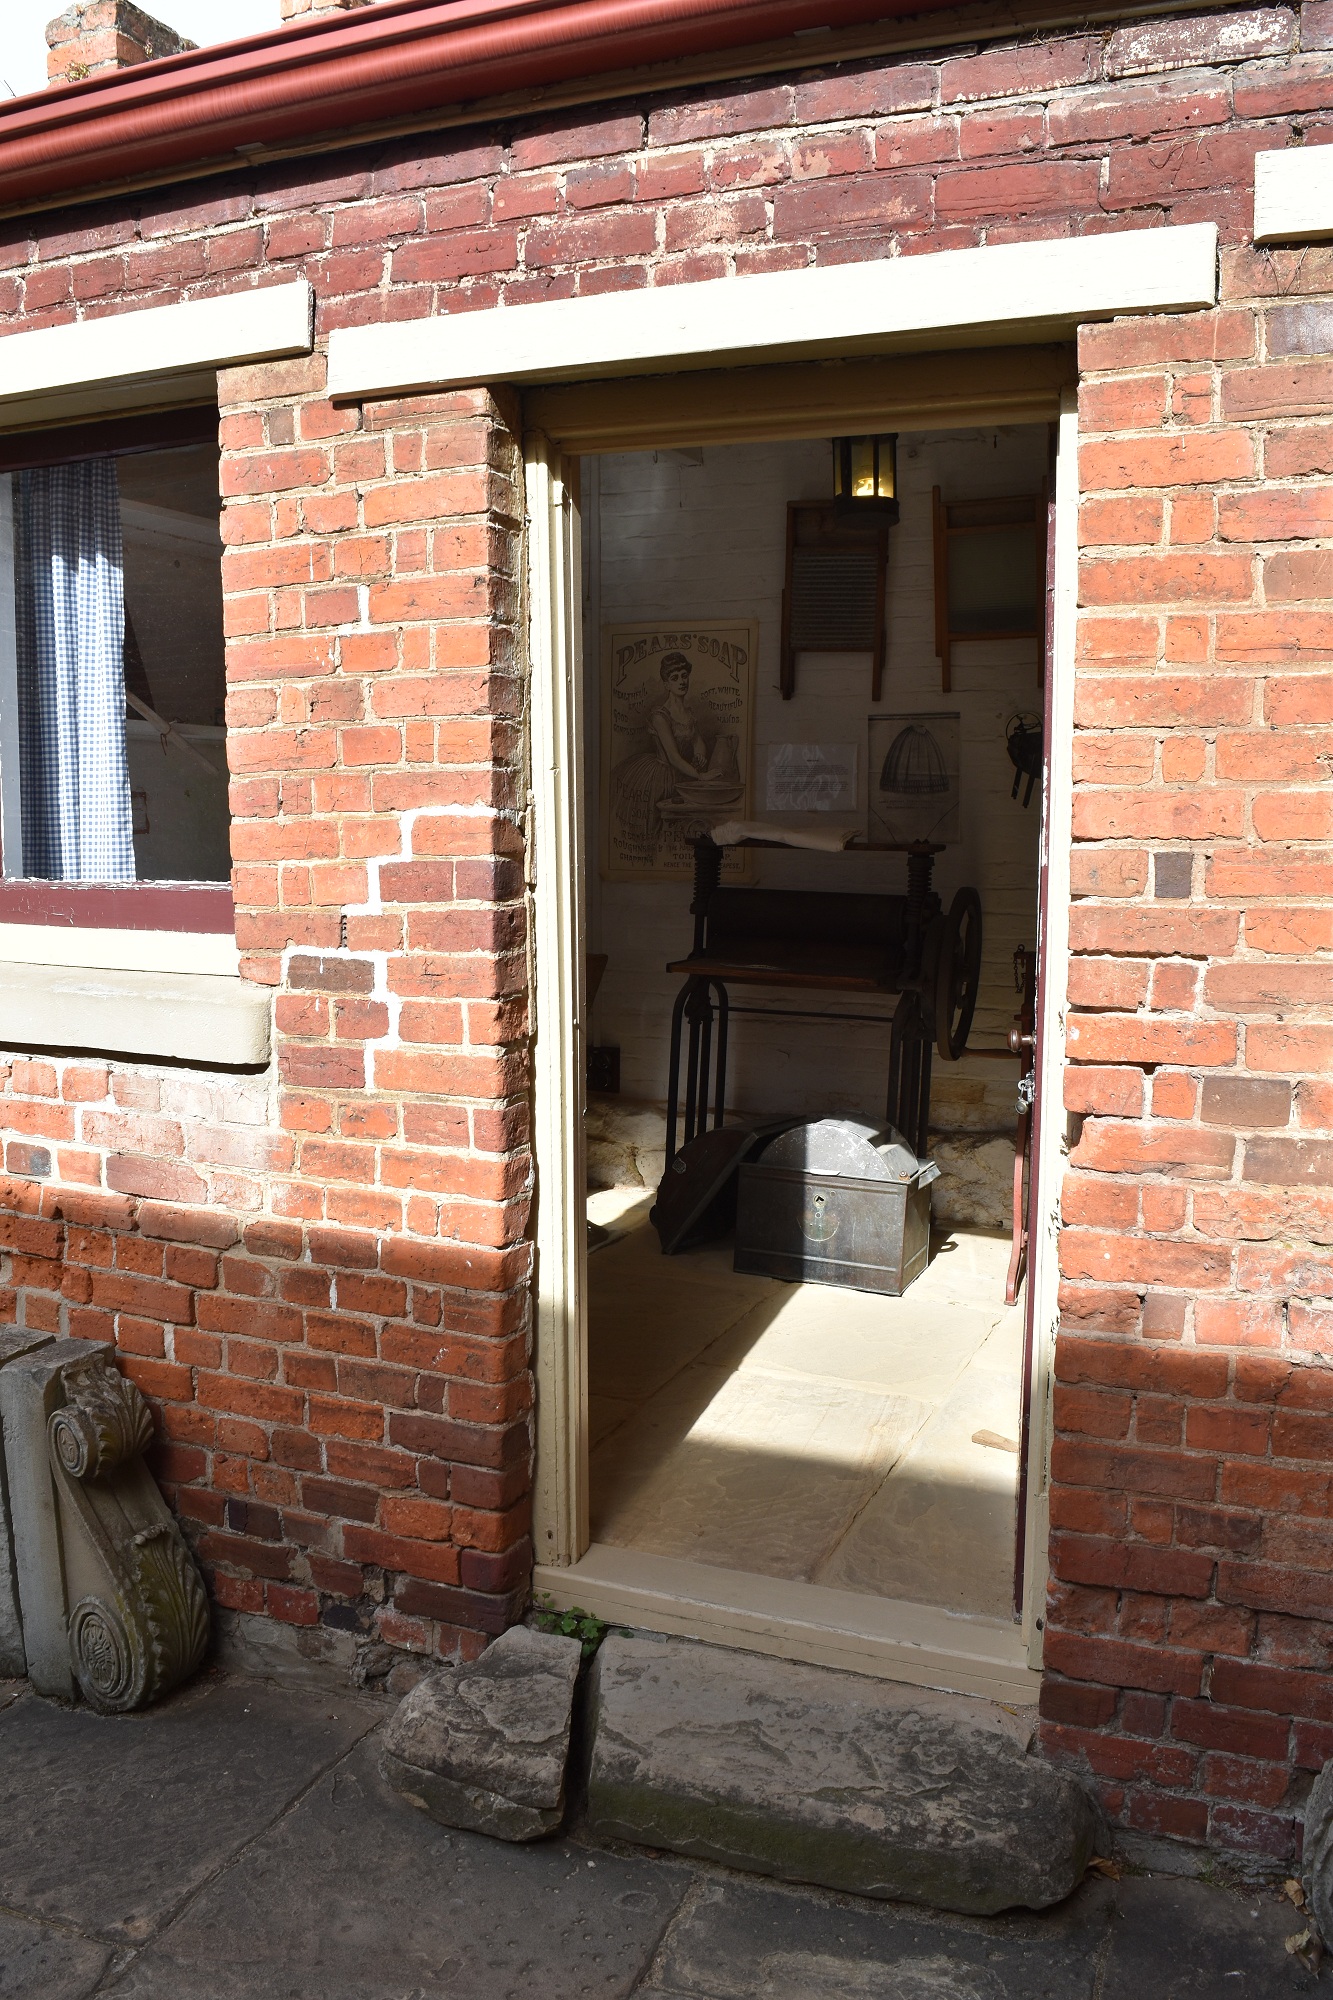
Wash trough with washboard and mangle/wringer. More photos of mangle below.


Air-compressed washing machine, Wolter & Etching. More information on these.


These are your standard flat irons. Apply heat. Iron.

But these two are gas irons. Put heat inside. Some more information here (scroll down) and here.


Two lace/frill/fluting/goffering irons. (Two photos of each.) Some information on these here, here (scroll down) and here,  and some other examples here.


This one has a conveniently placed mobile phone for scale.


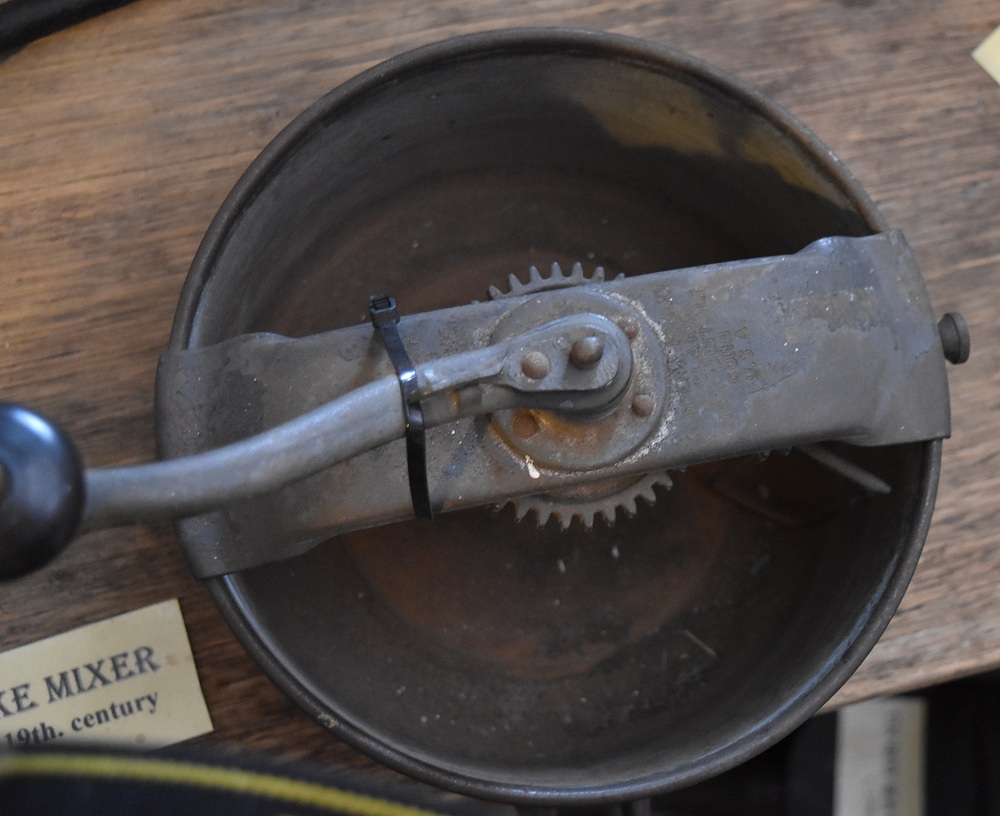
Finally a wooden washing machine. I can’t find anything more about these. I put more photos of it here.

Beechworth Gaol – Left wing and outside

Now the left. The first part of this is much the same as the right wing (really!) so I’ll we can mostly skip that bit.


Now back down stairs and then to the end of the wing


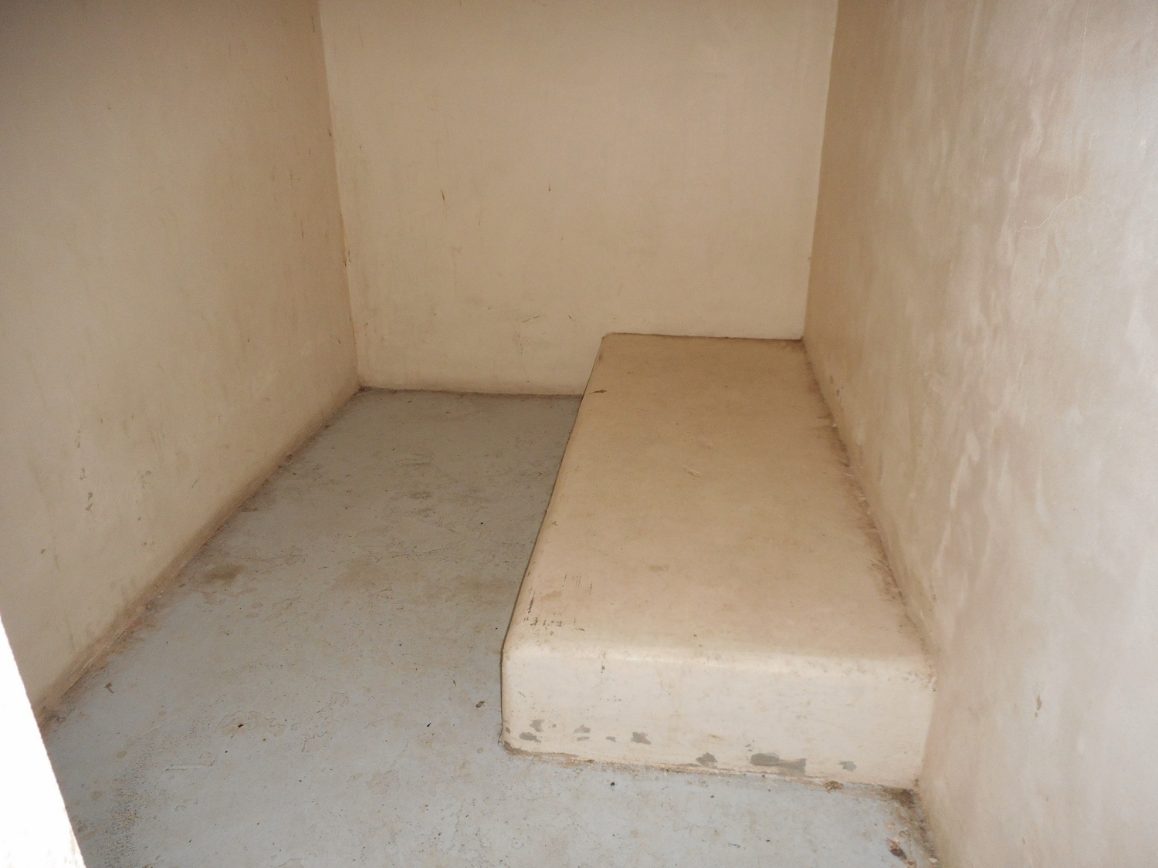
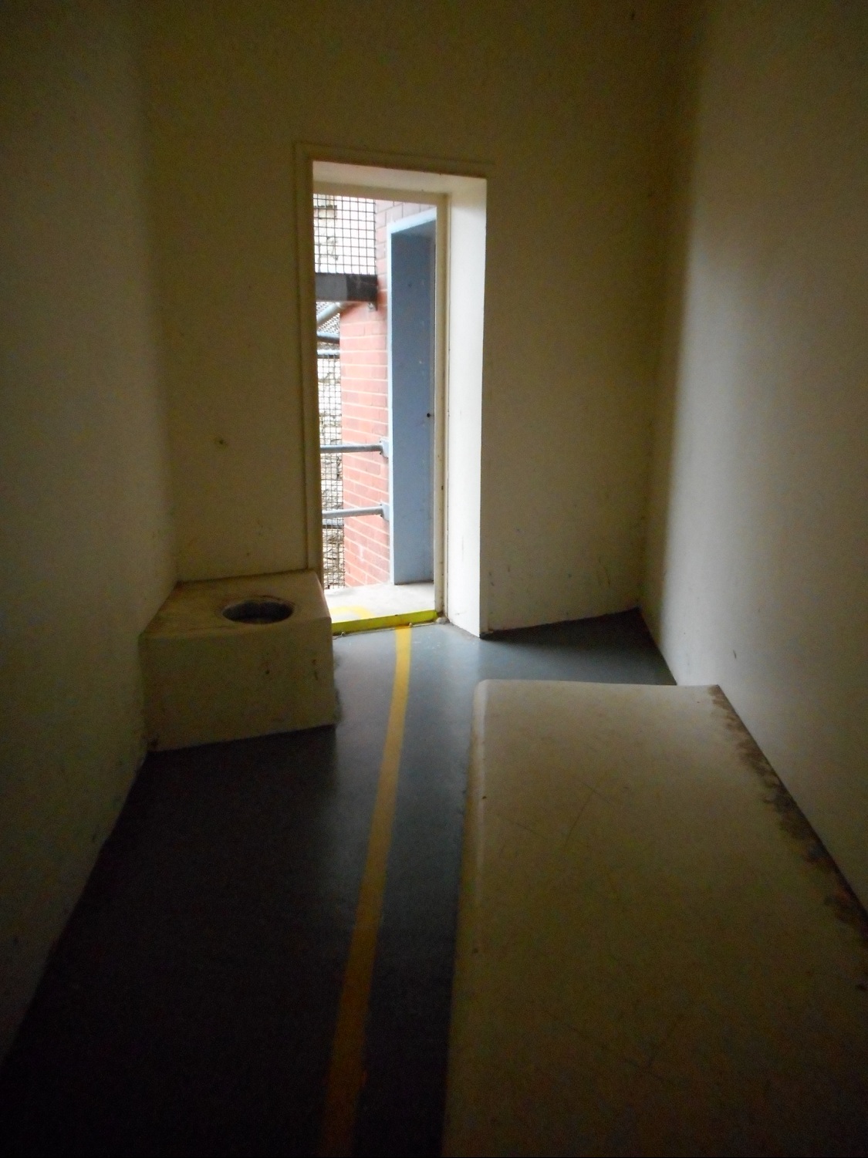
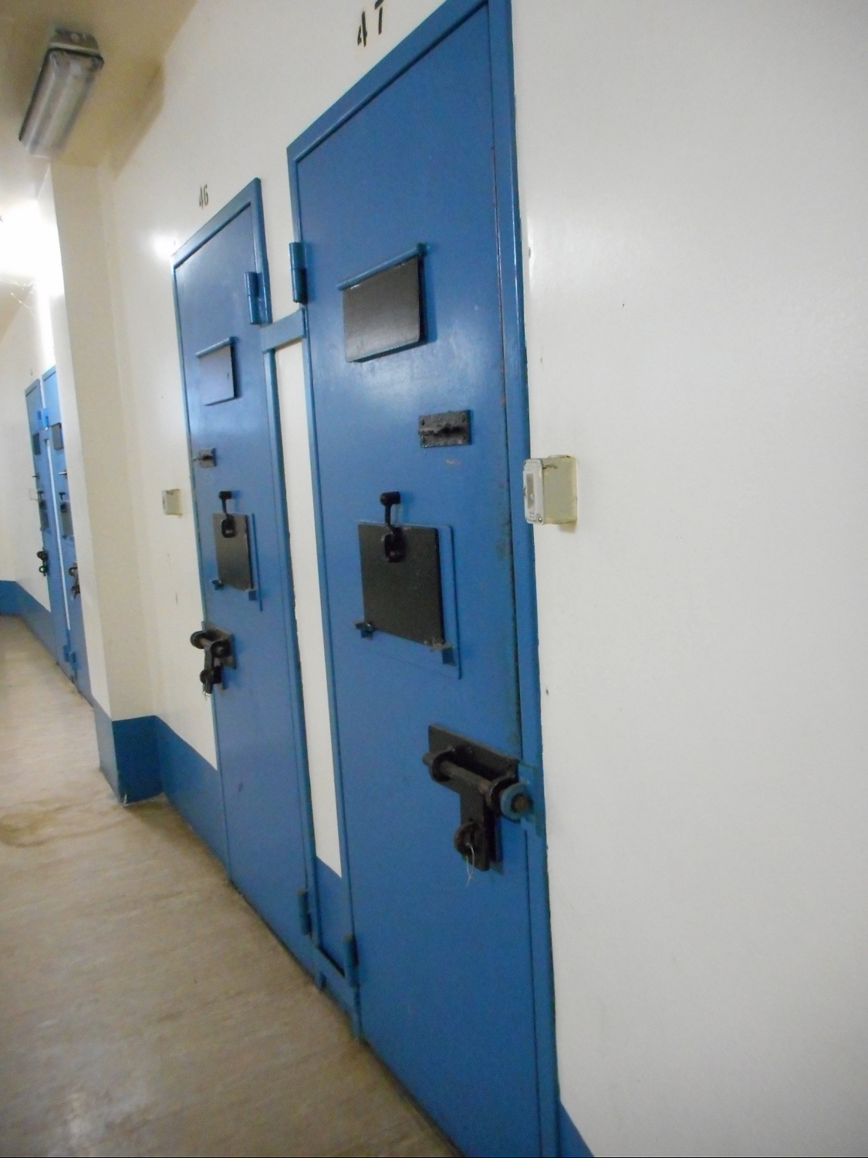
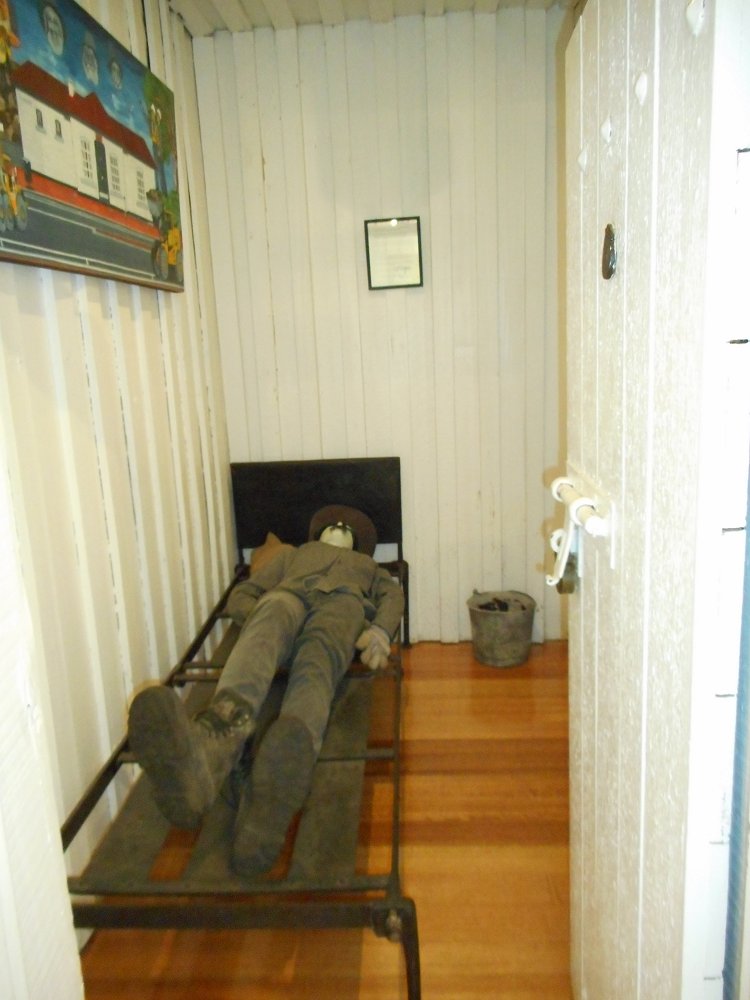
I vaguely remember this might have been a suicide-watch cell.


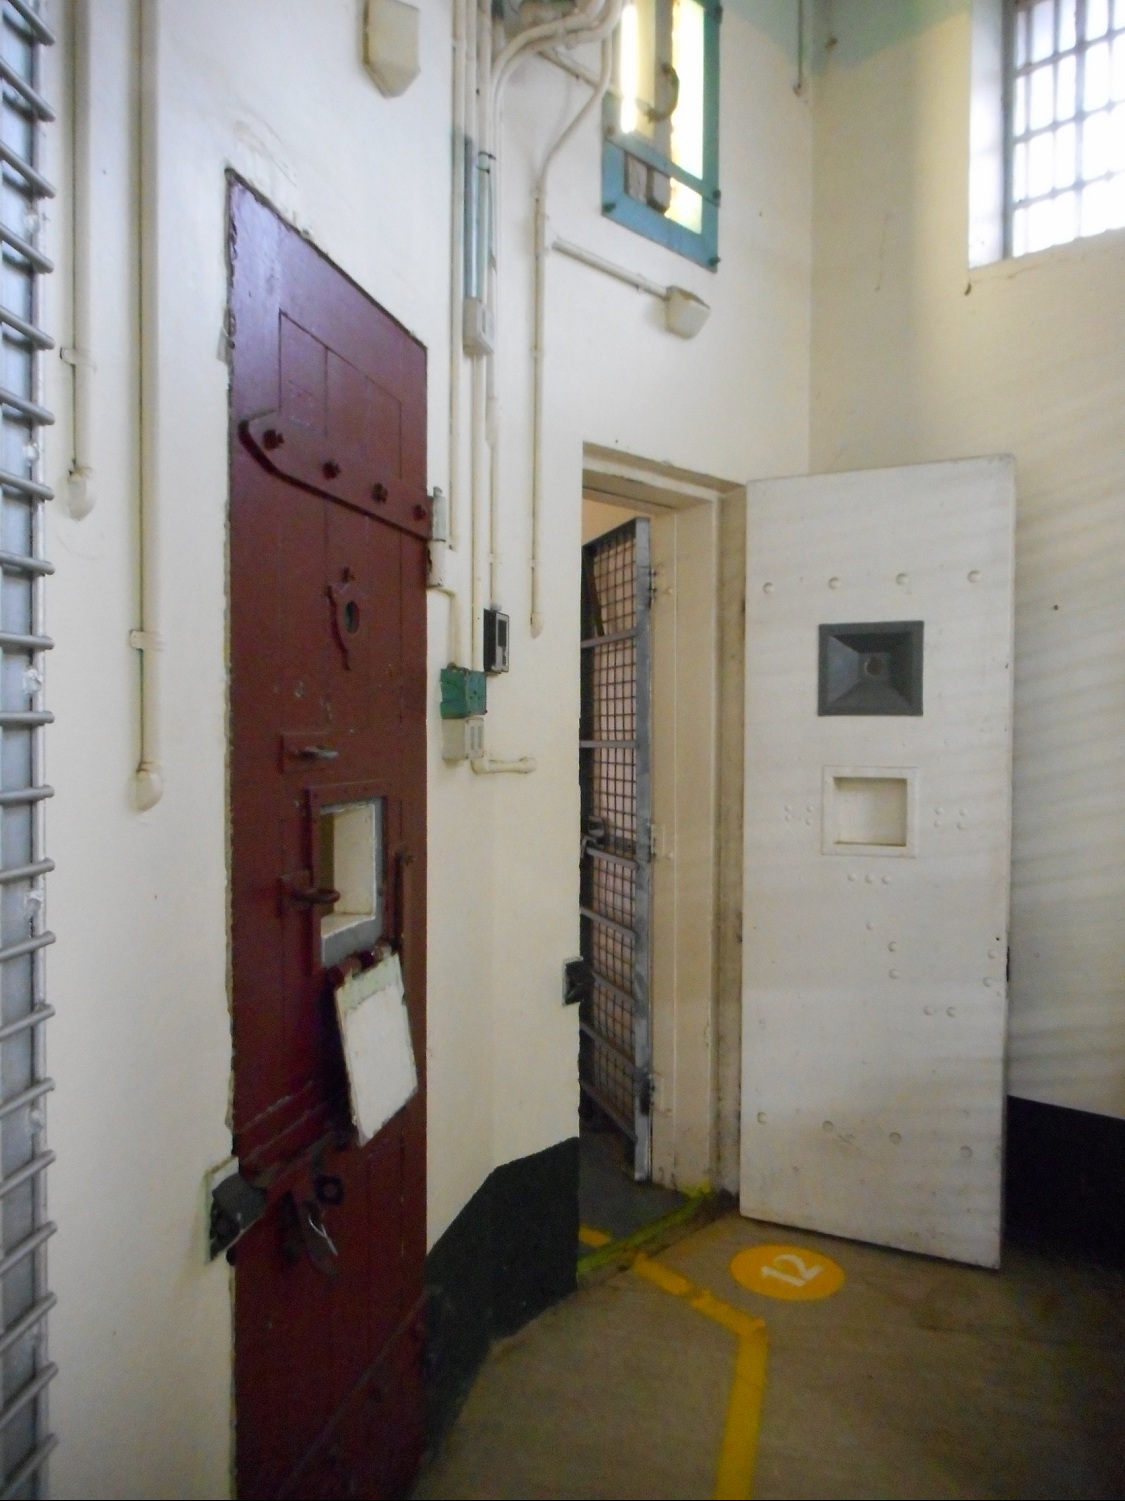
Now I really can’t remember what the point of this screen was. I think it had to do something with special treatment.


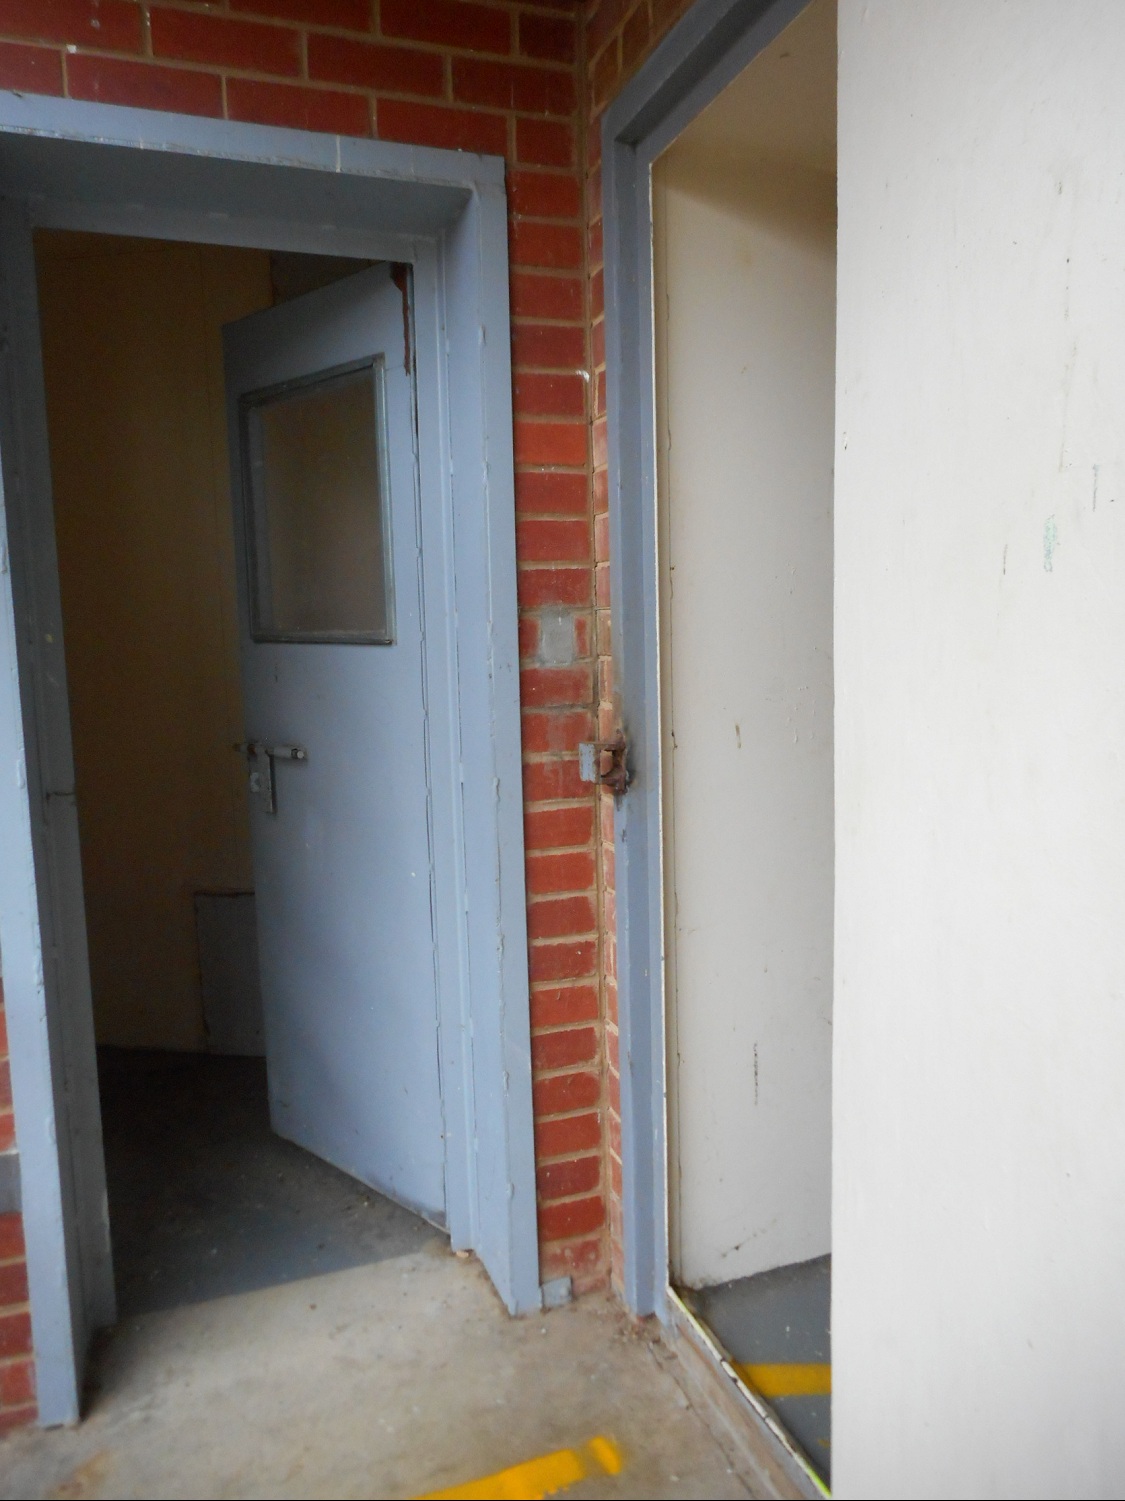
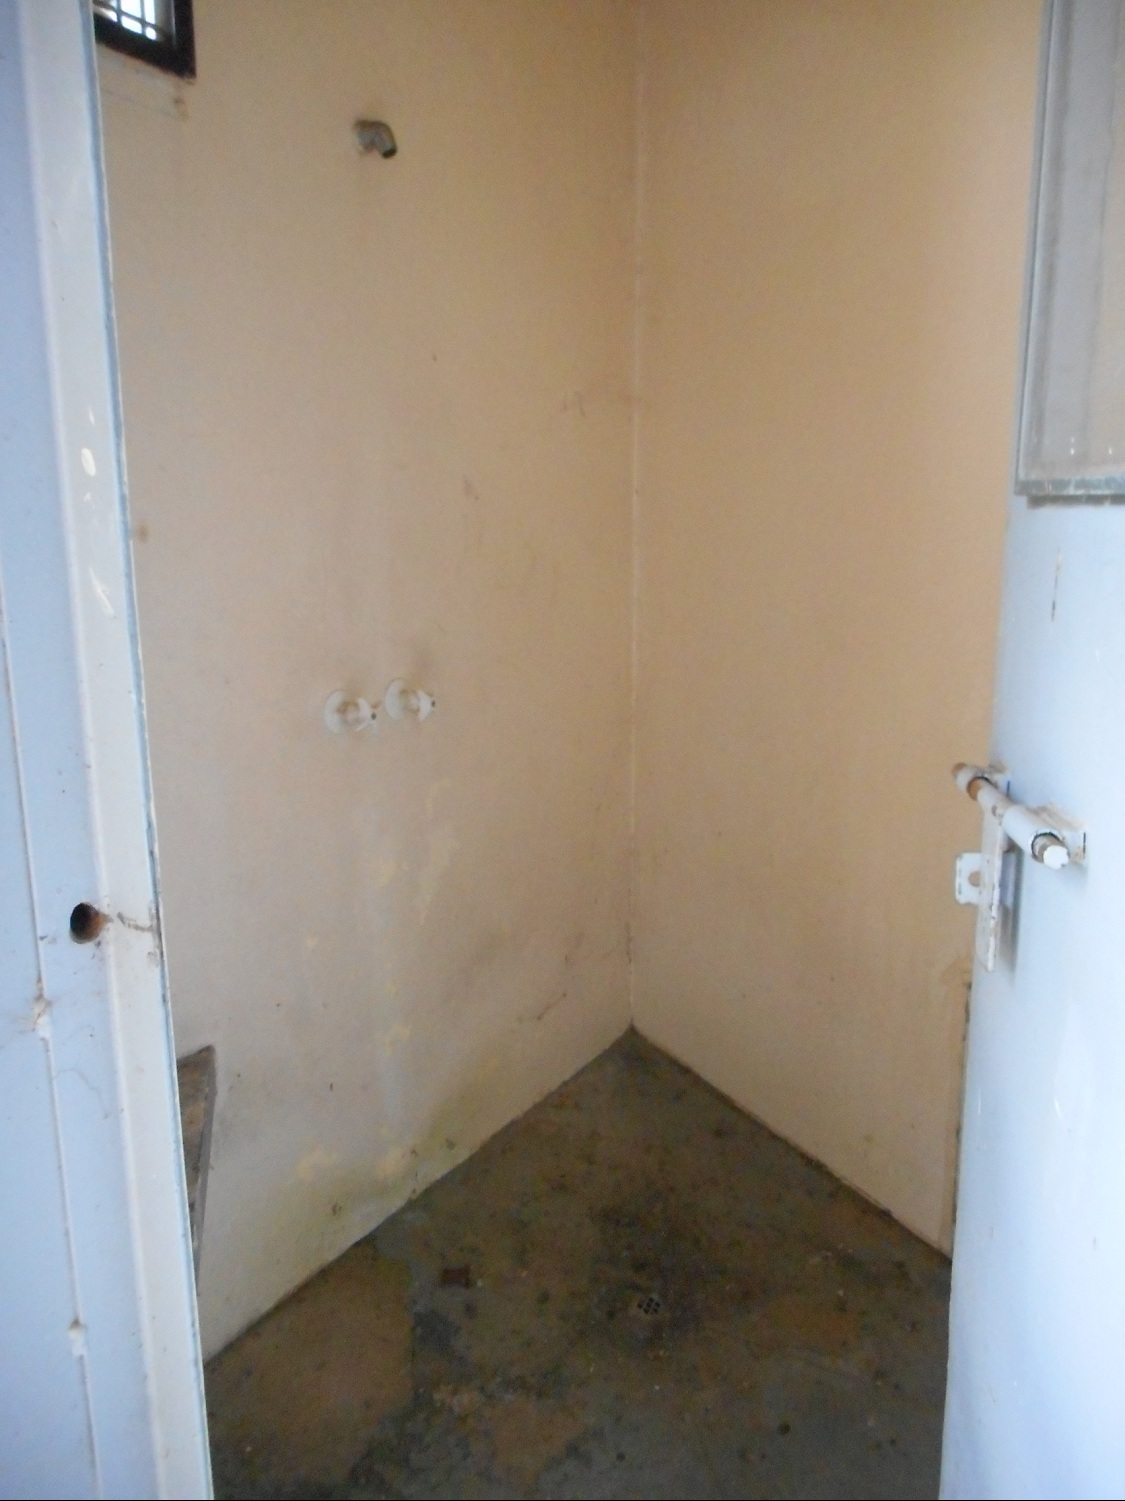
These are the two doors on other side of the screen. One has a “window” to watch the occupants. The second door leads to the cell pictured below.


With a door to outside.


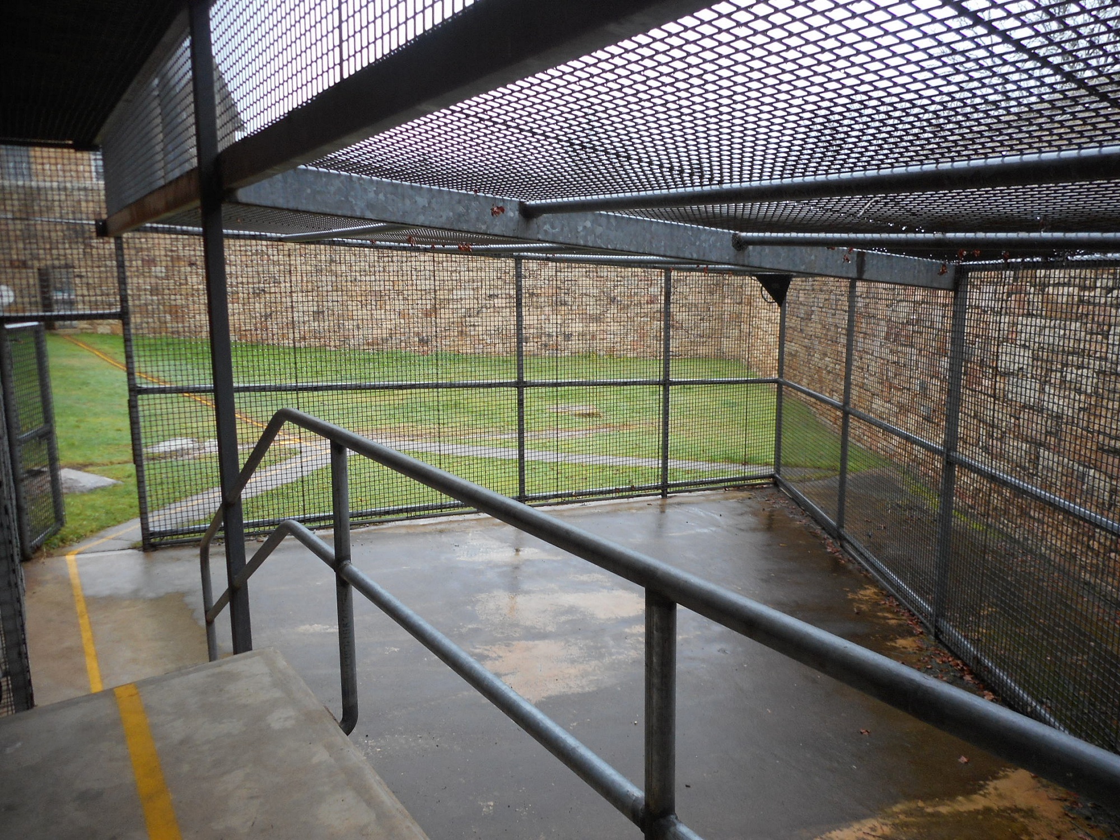
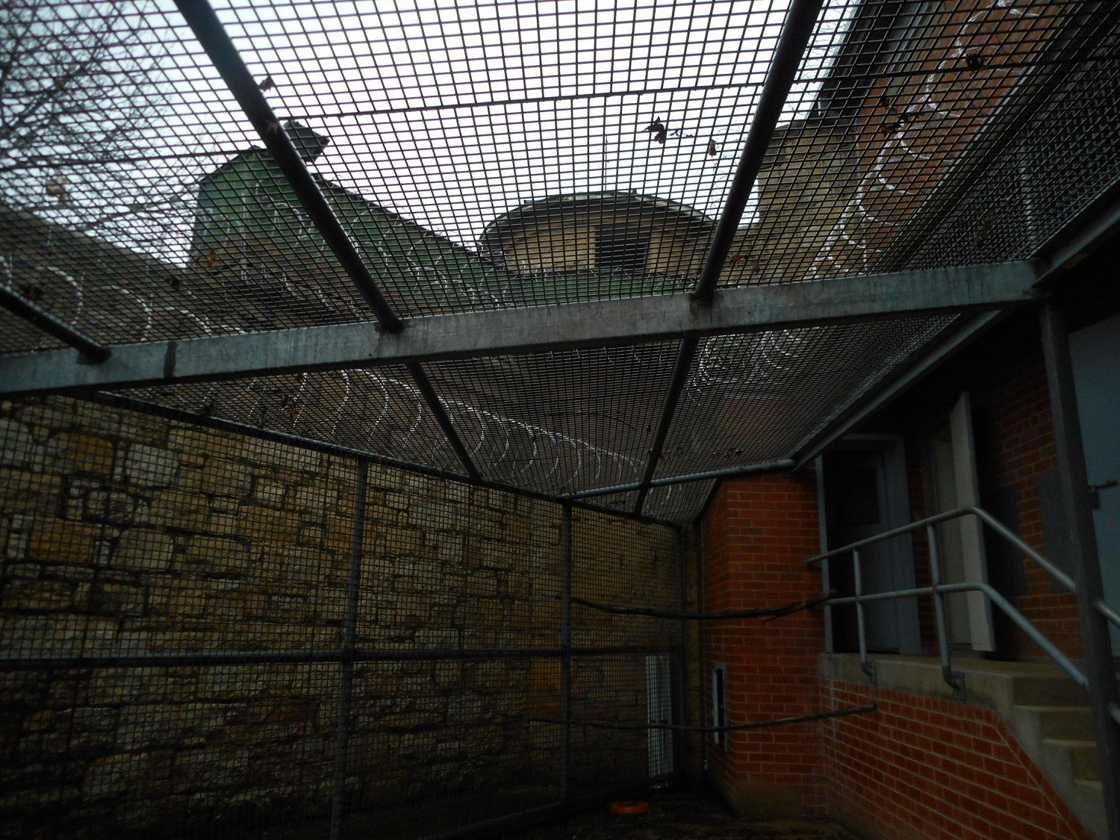
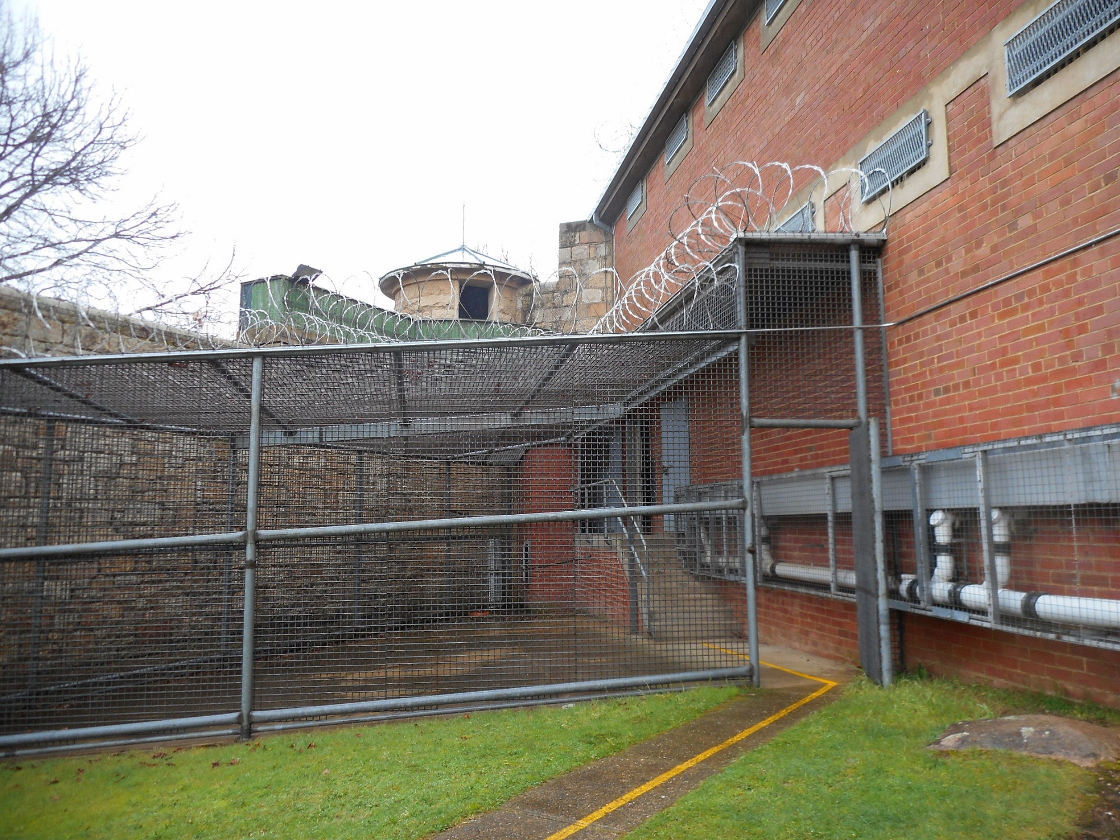
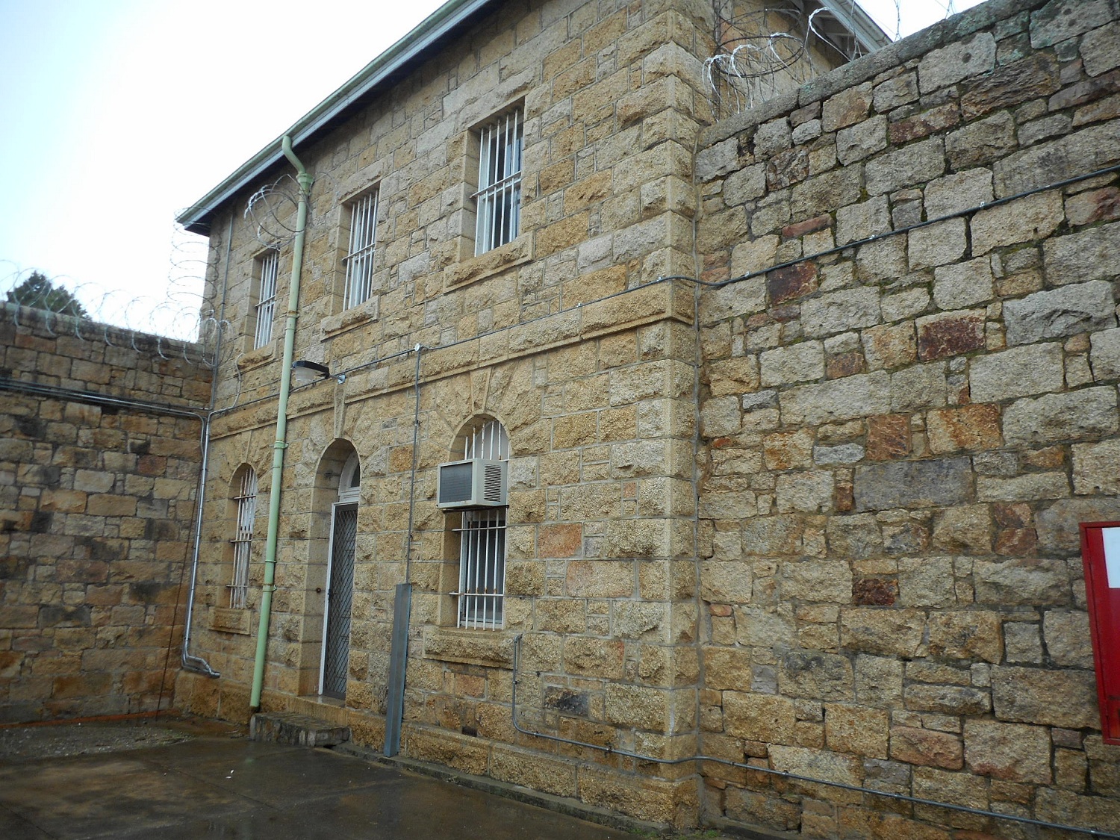
Outside. A quick pause to through that doorway there.


The doors on the right, at the top of the stairs, are where we came out.


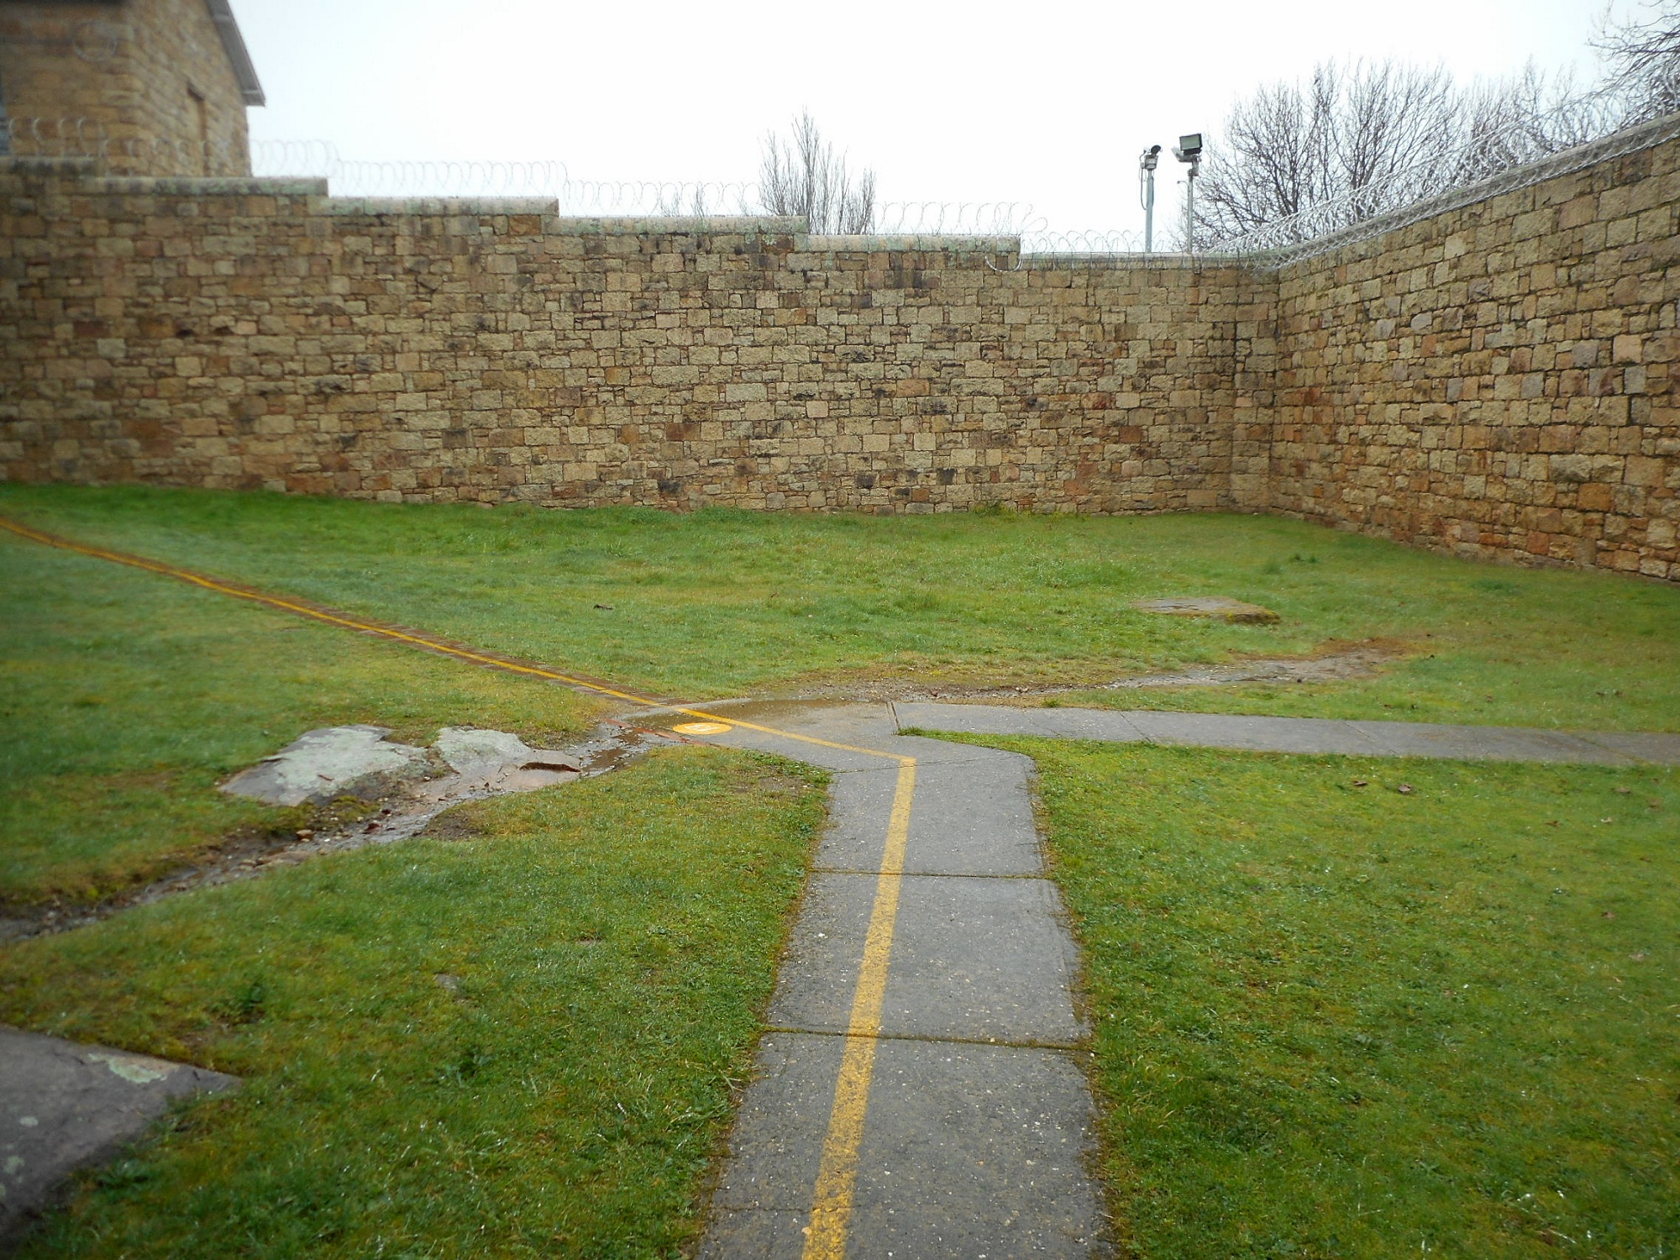
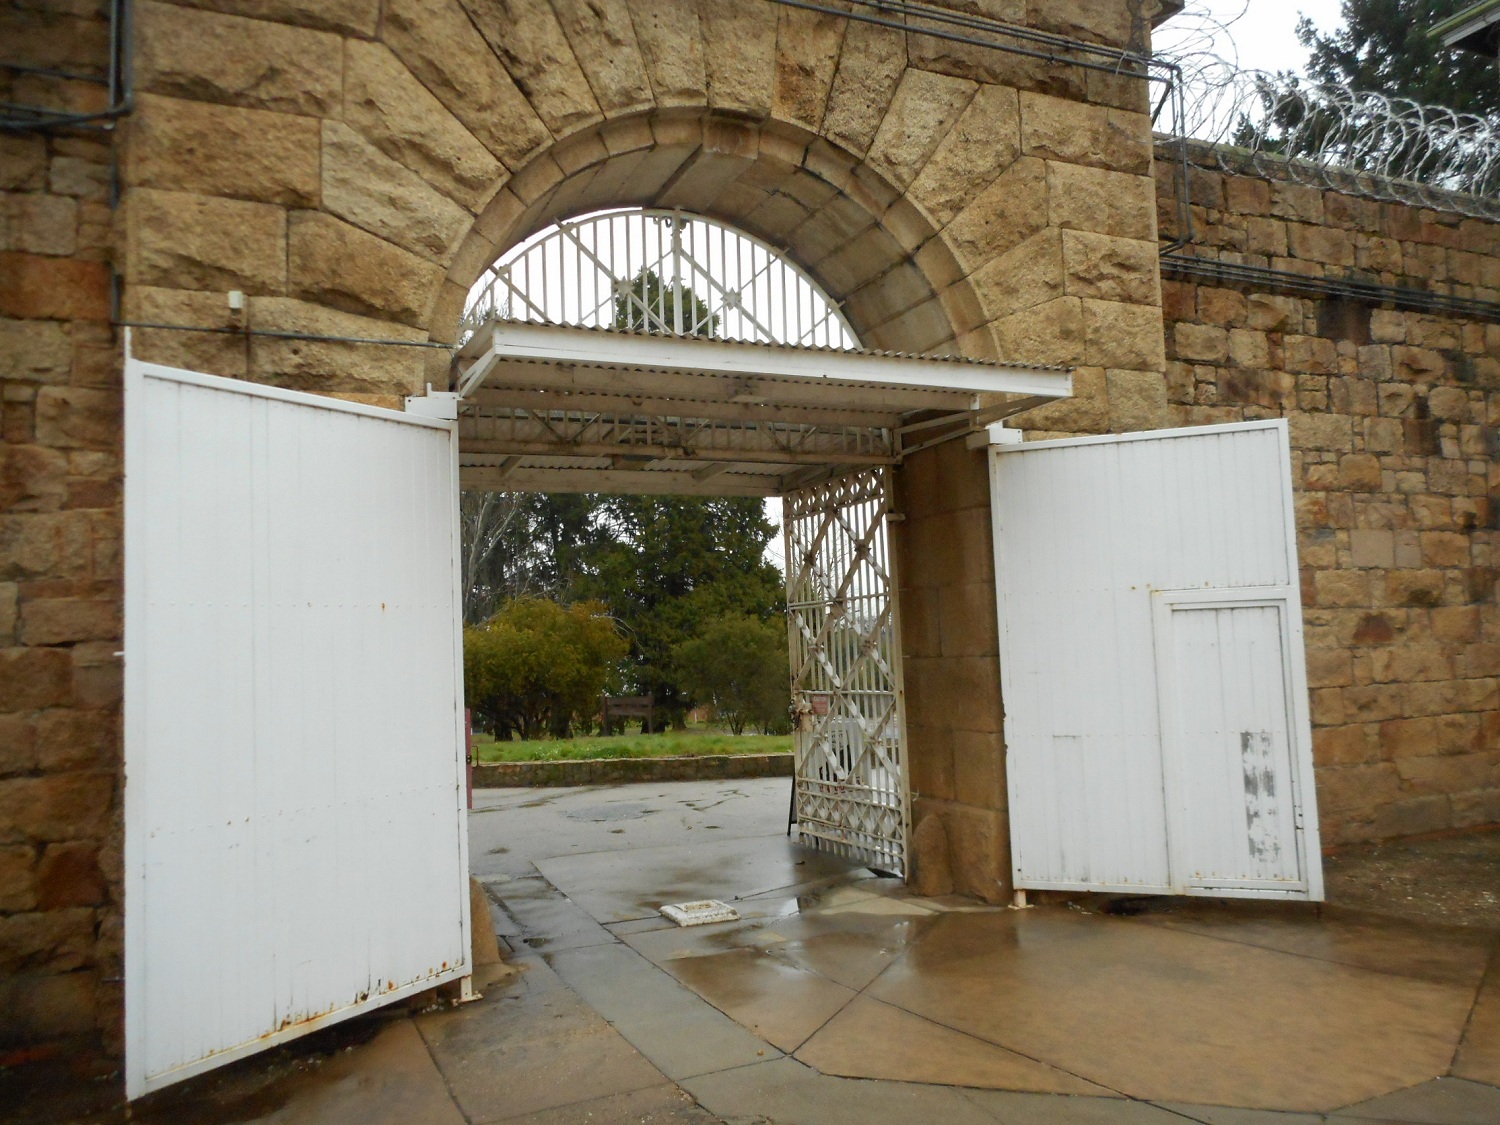
The gate out!


Free!

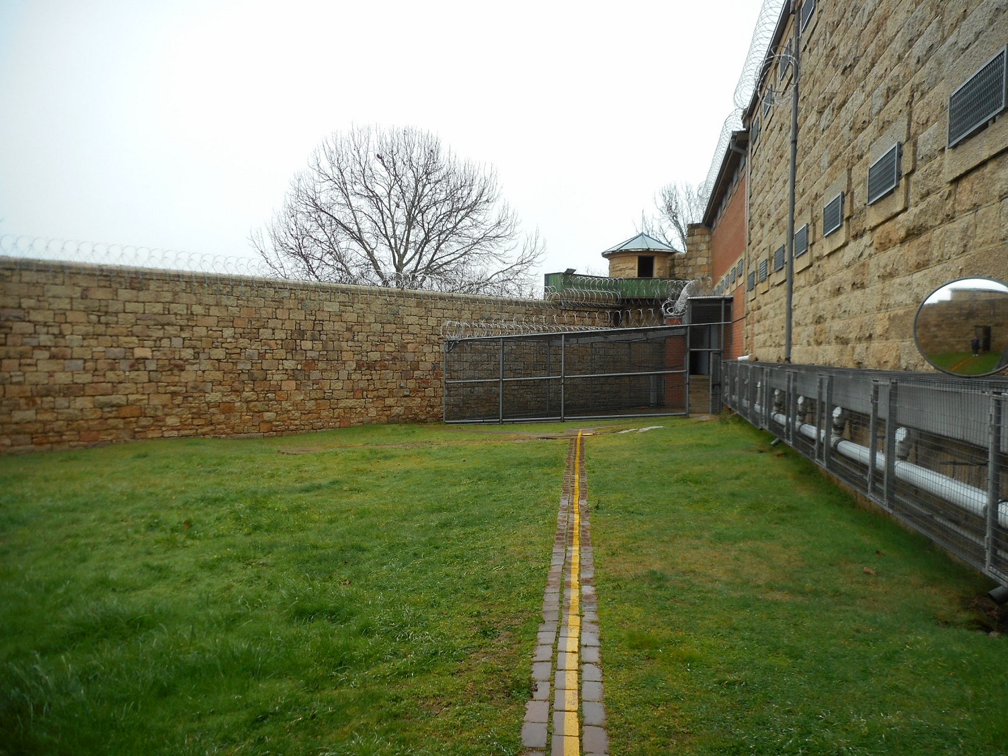
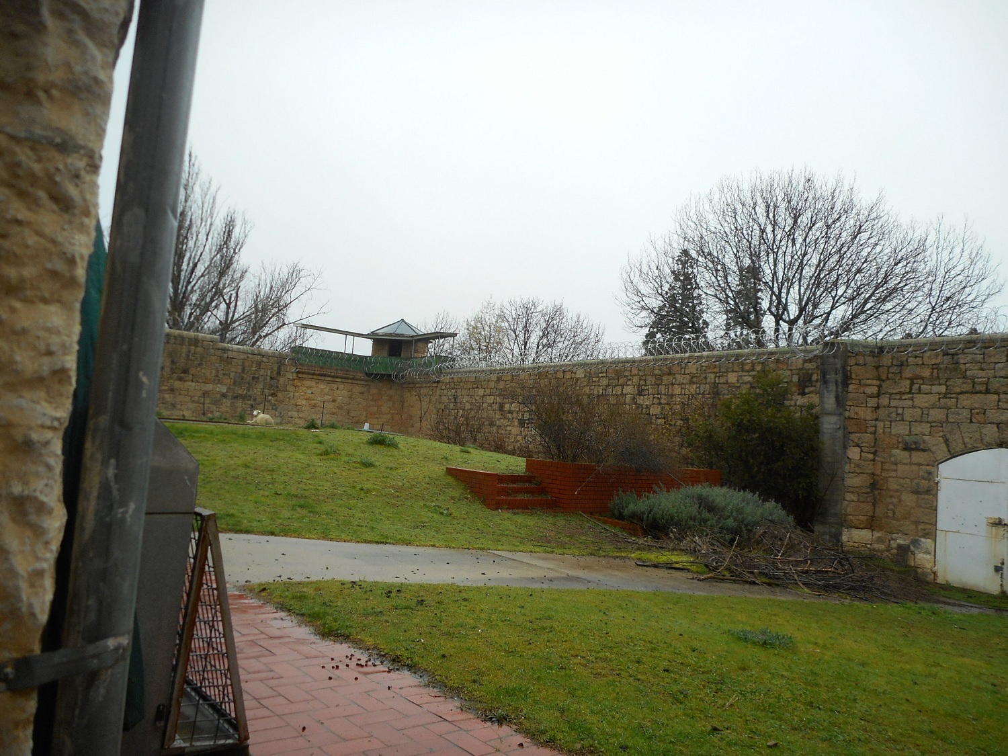
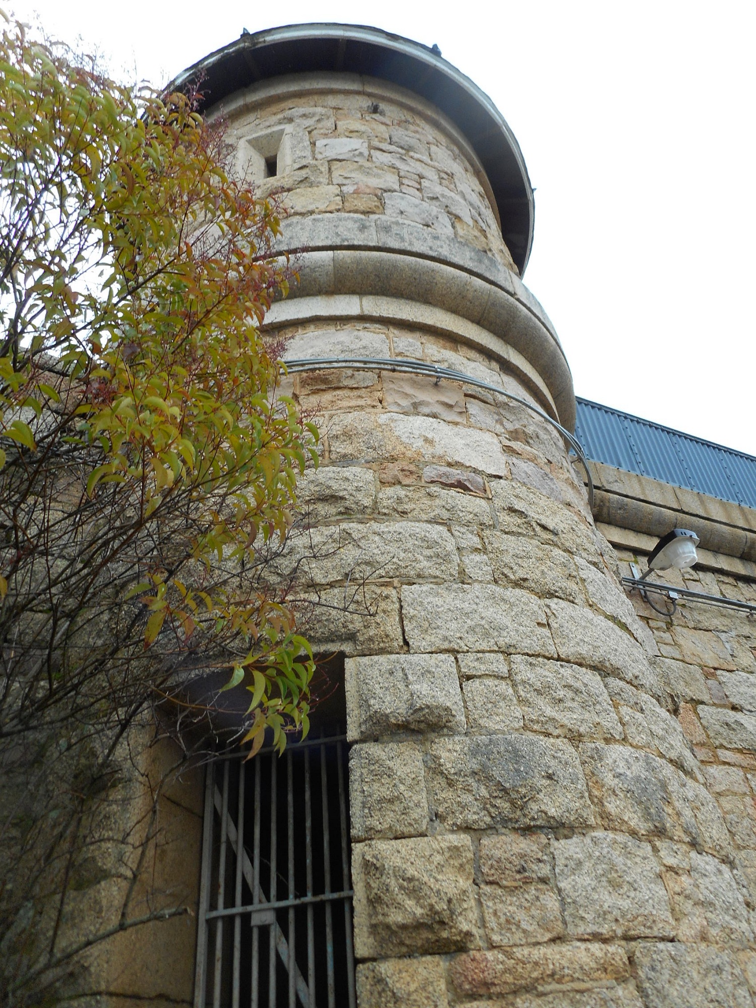
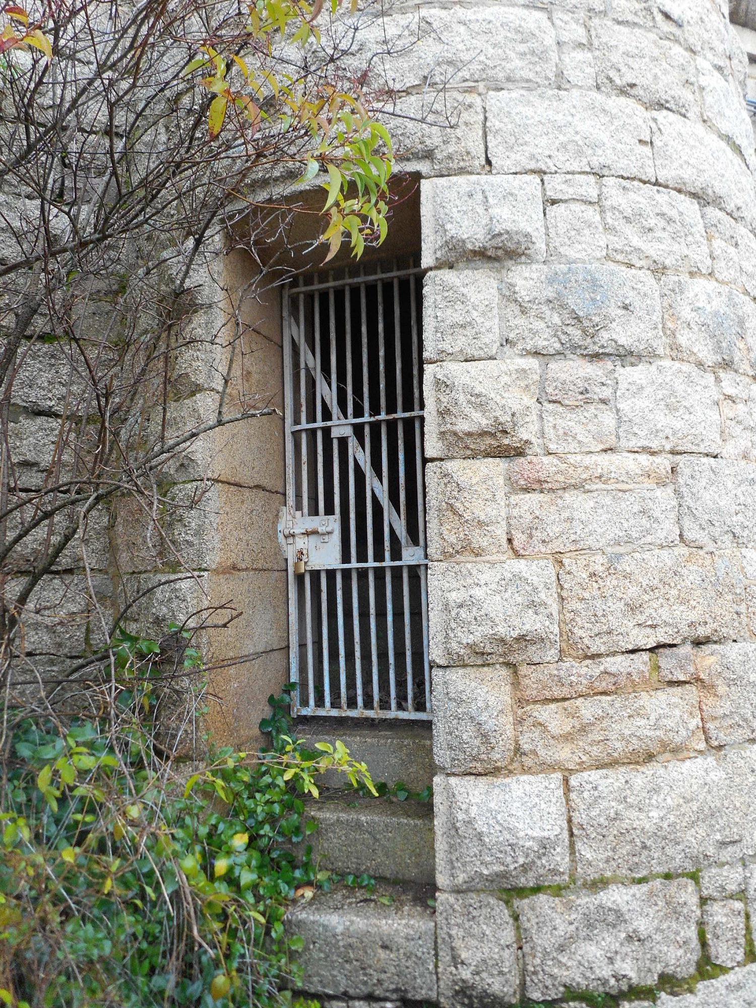
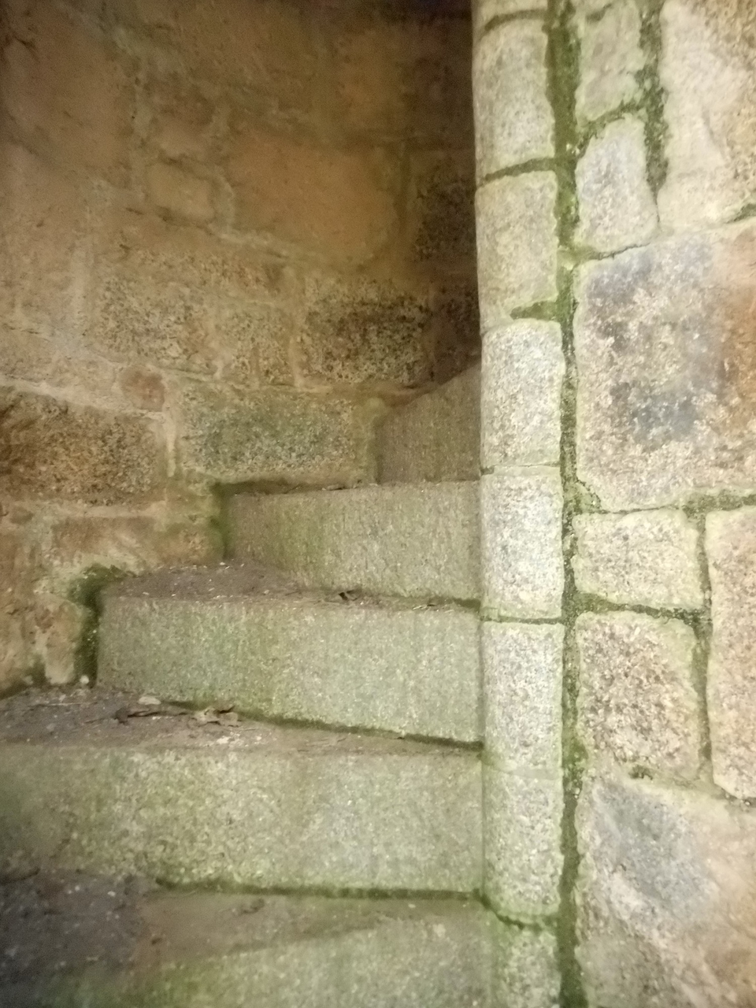
Not quite, a few more things to look at first, including a tower.

Beechworth Gaol – Inside

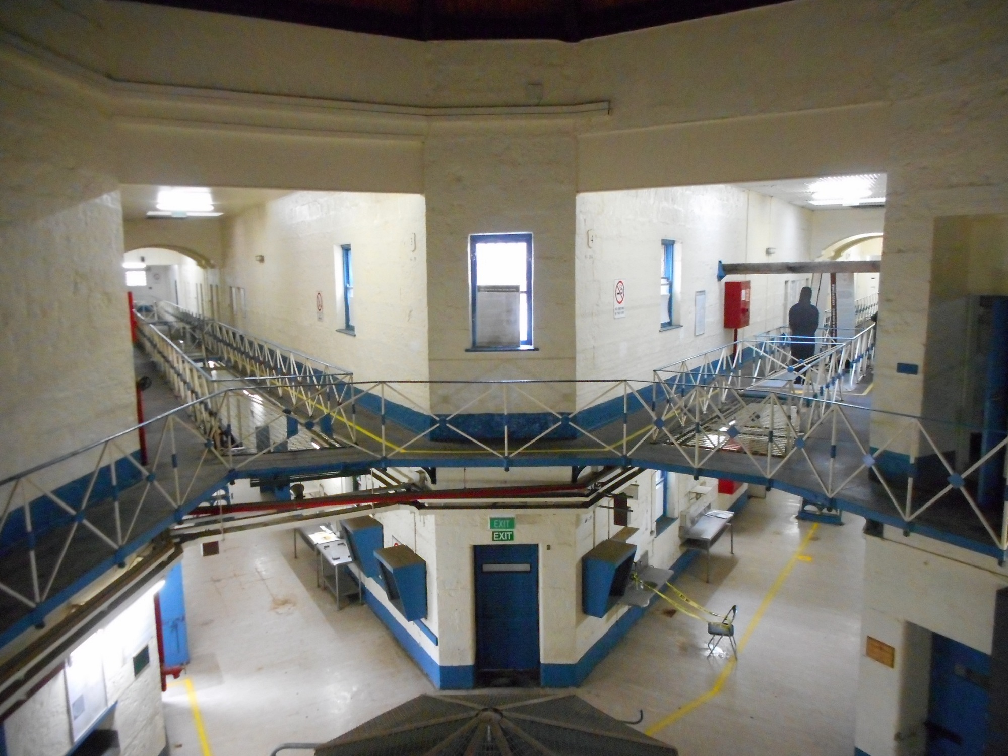
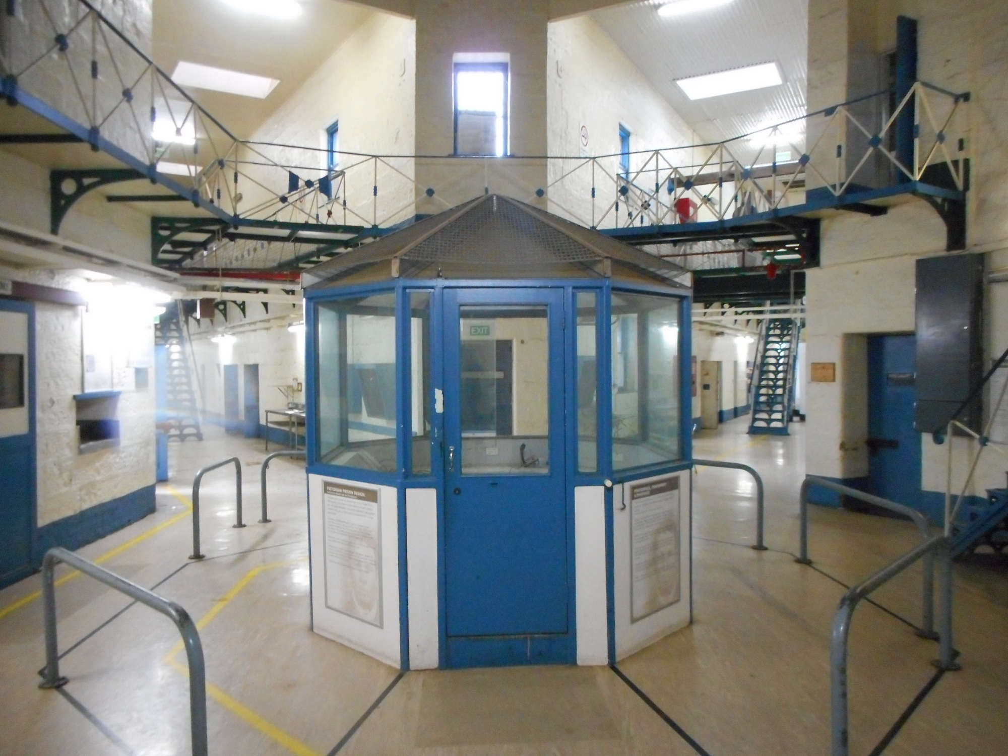
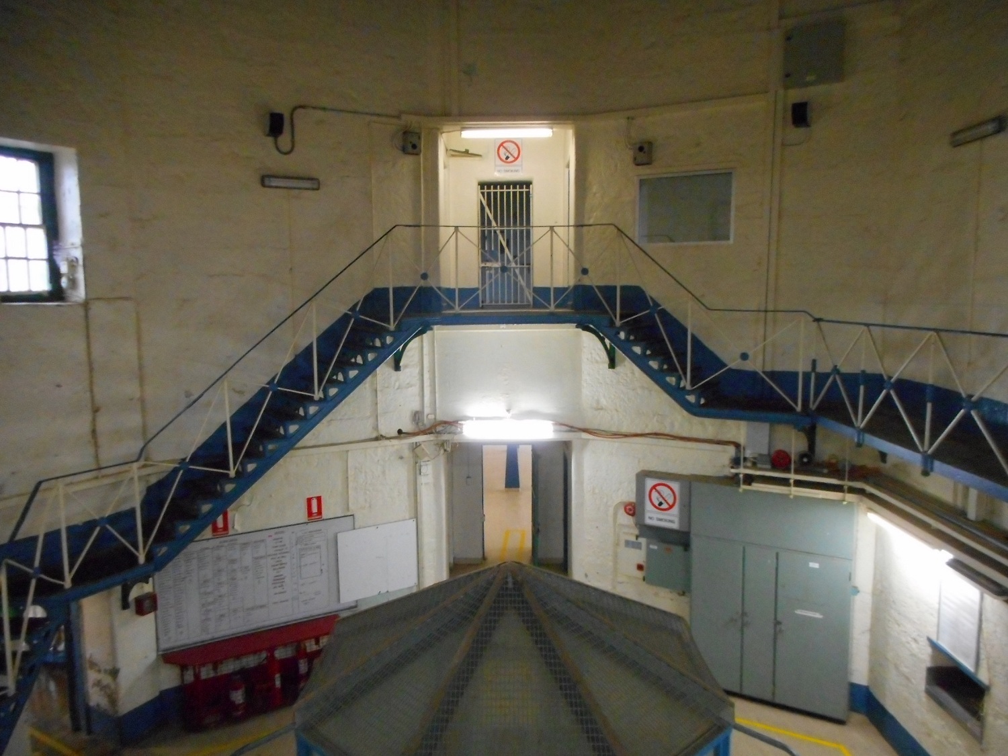
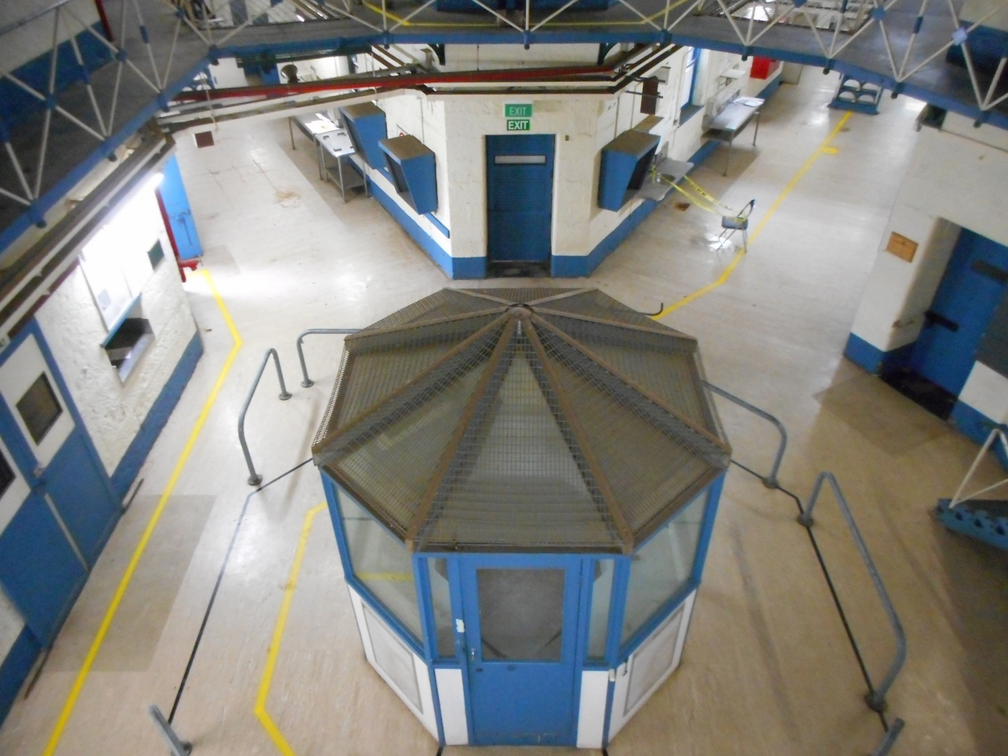
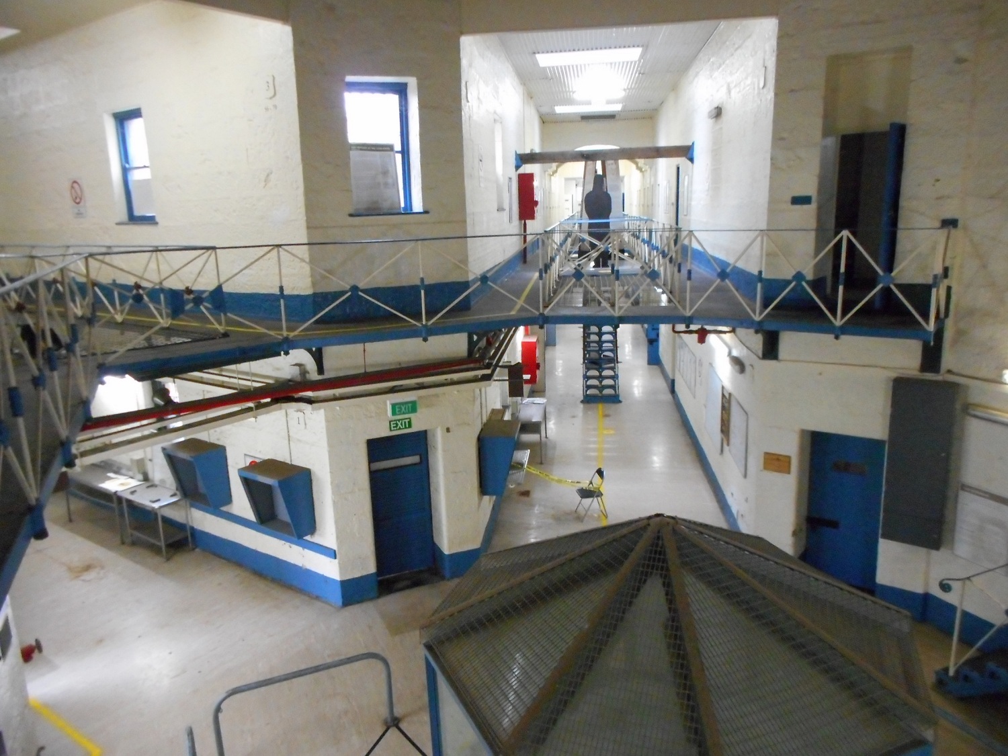
It’s a panoptican, except it’s not. It’s a central hub with two radiating wings.


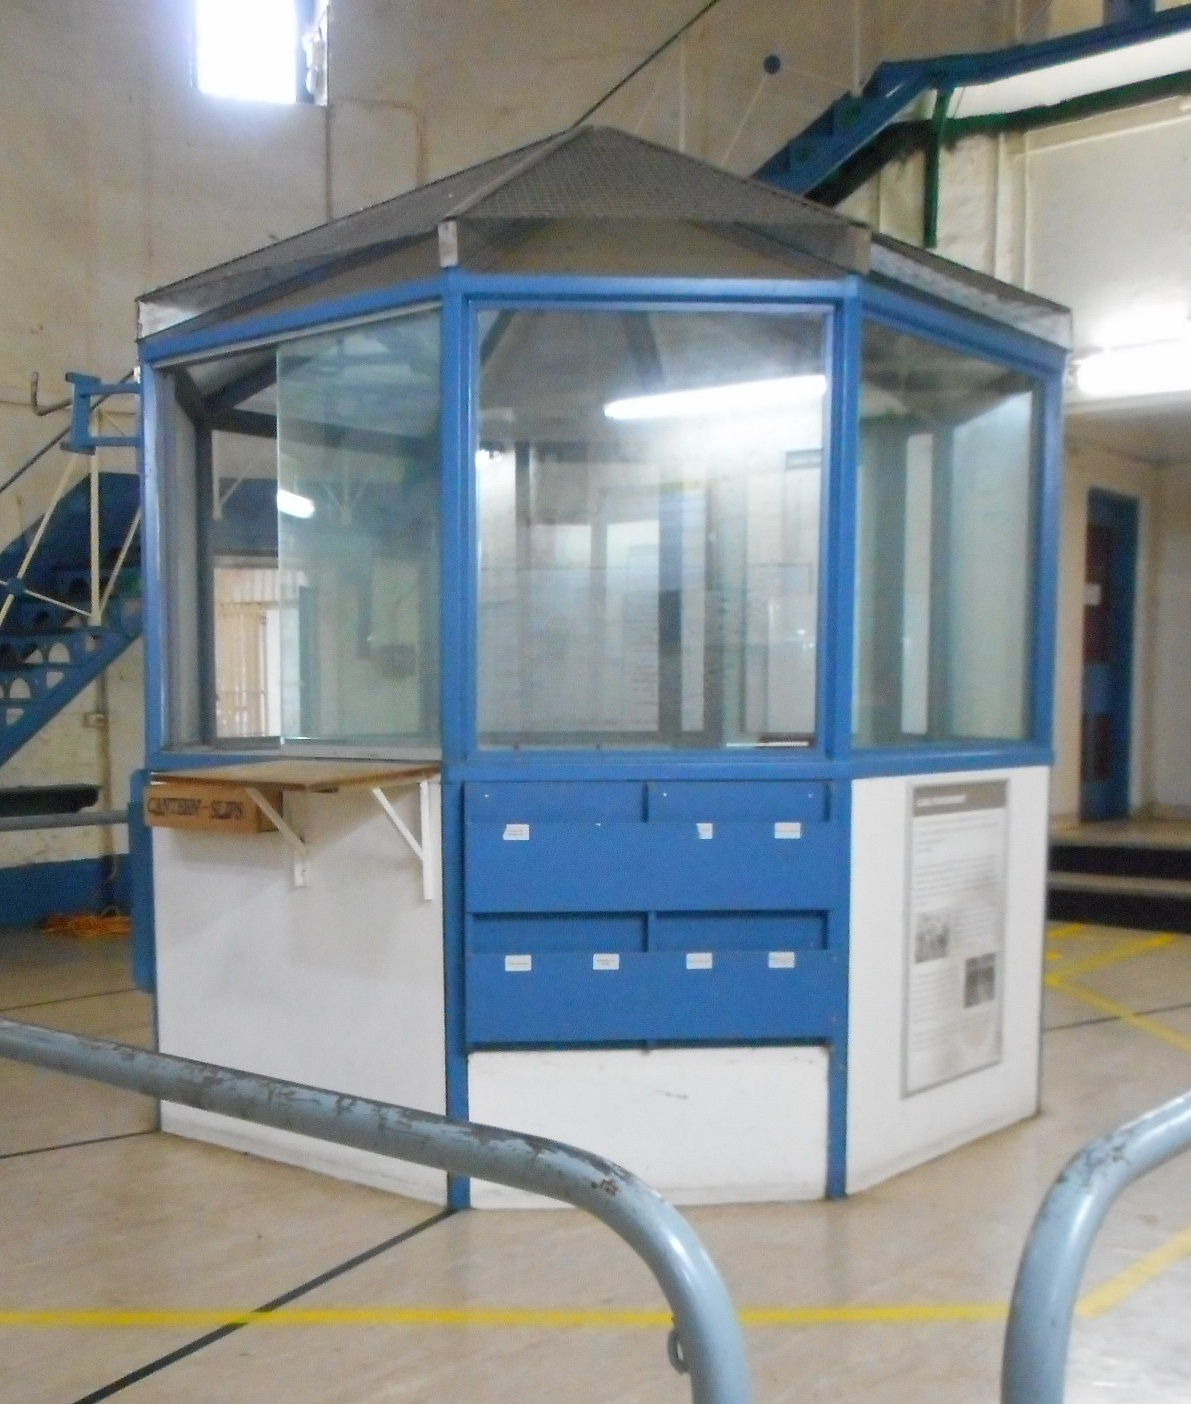
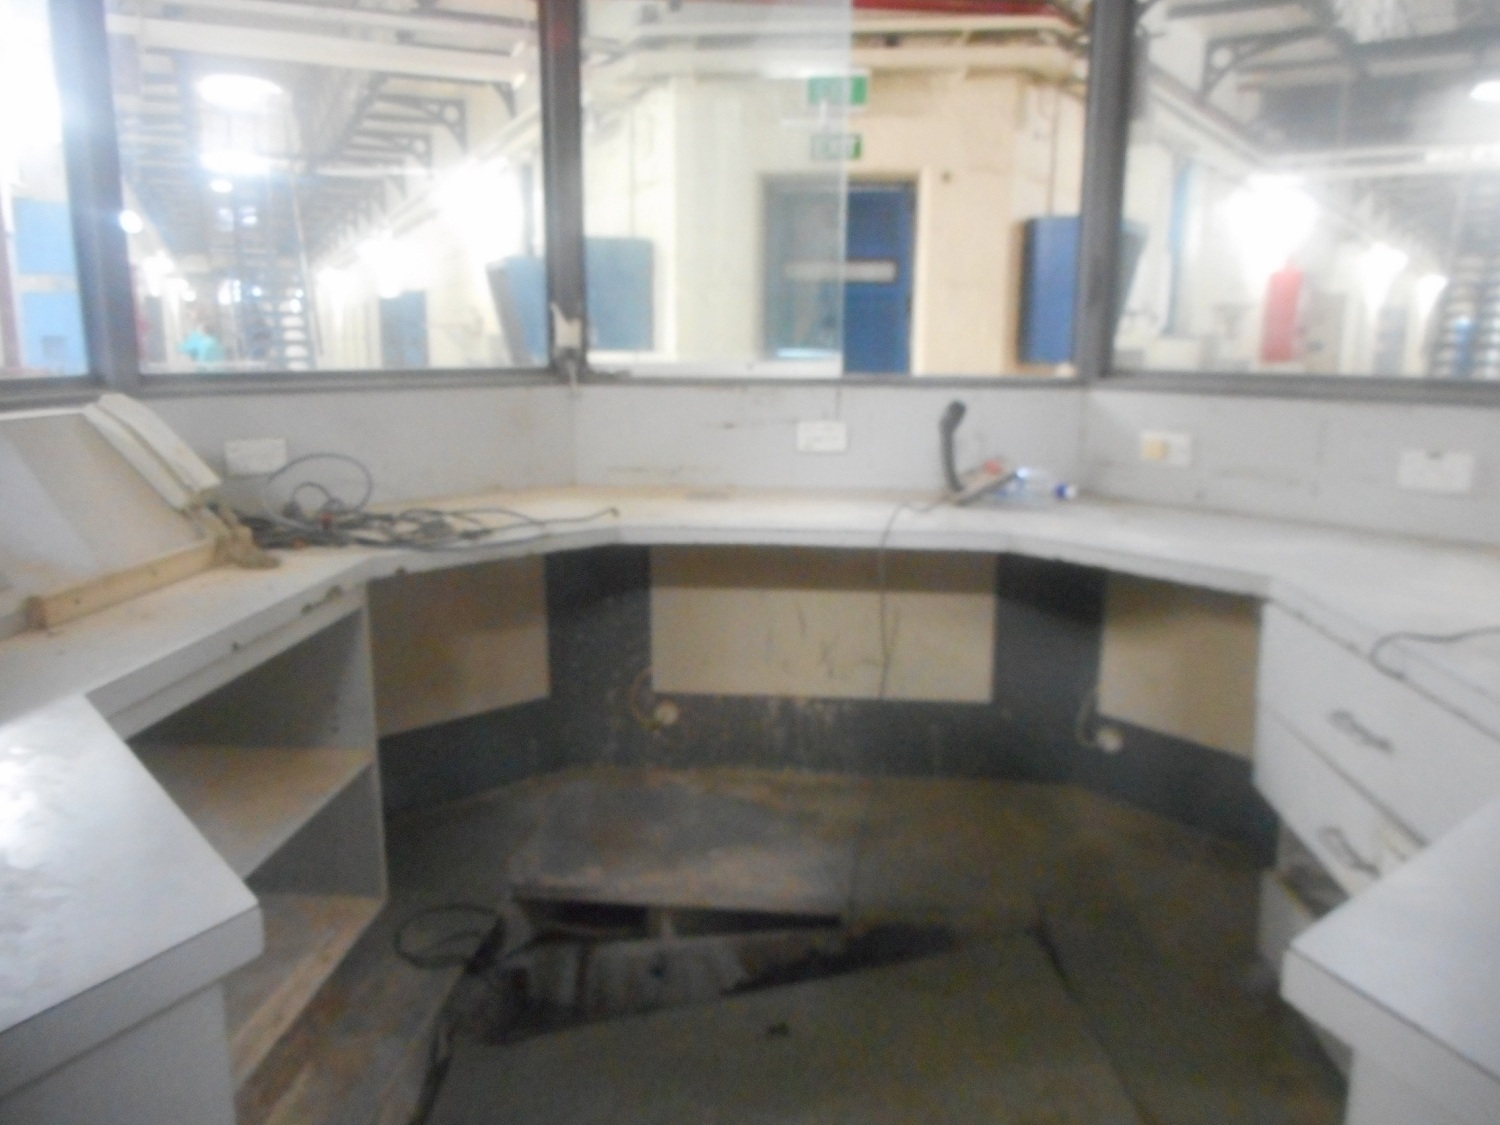
Before checking out the wings, some photos of the “control room” and the rooms behind, or skip them and go straight to the right wing.


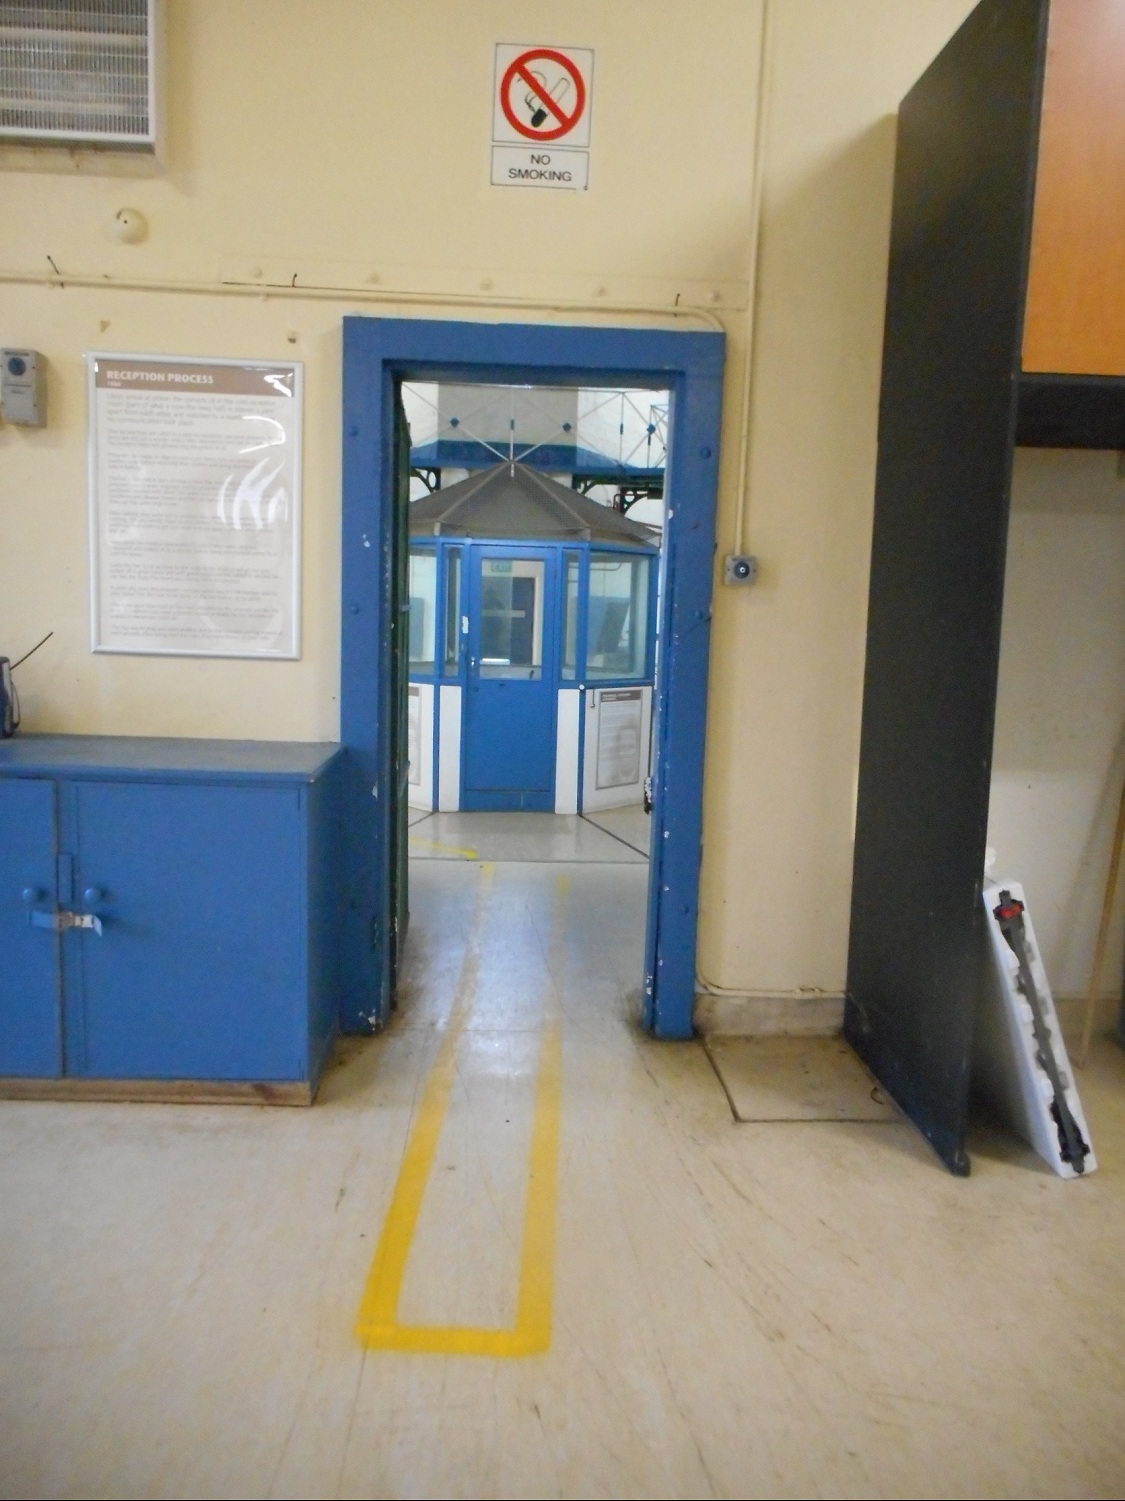
Through the bottom door


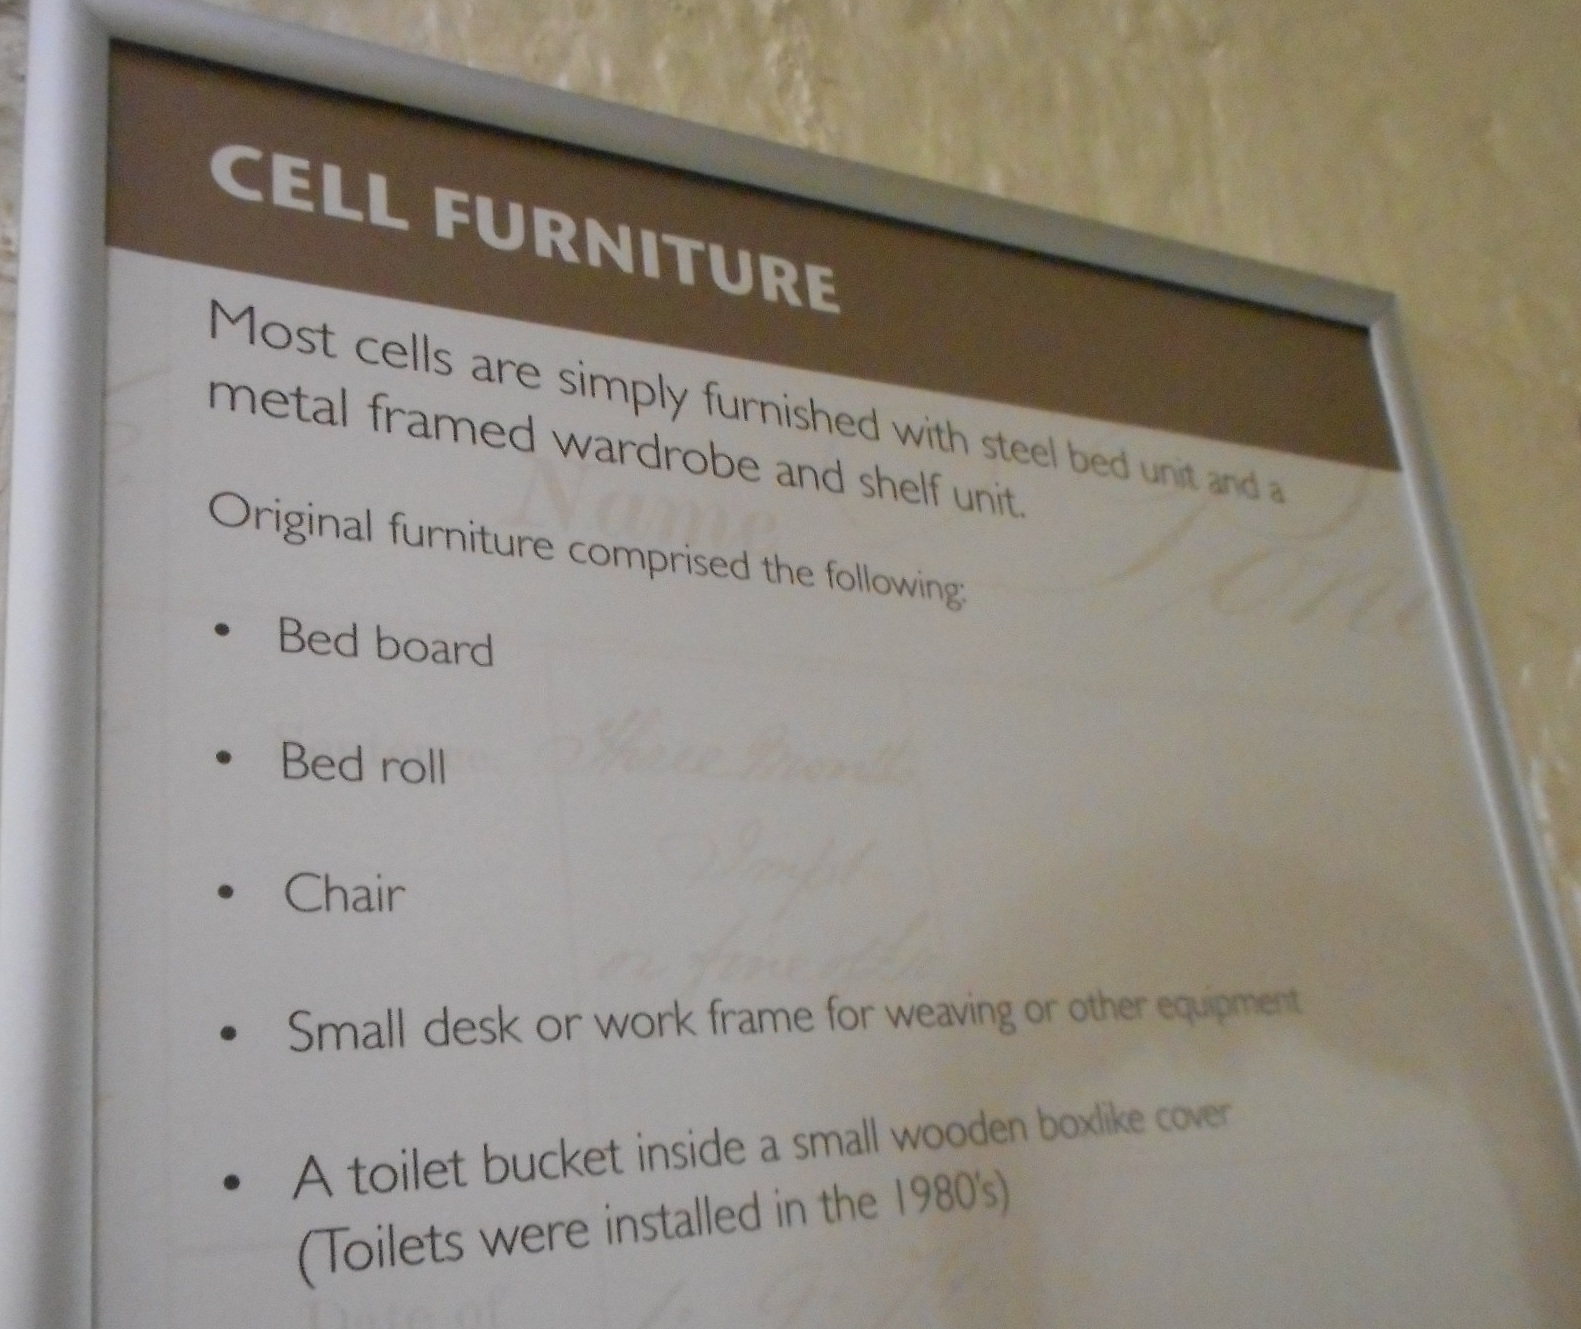
There’s a information panel on the wall talking about the “Reception Process”. I presume that took place in here


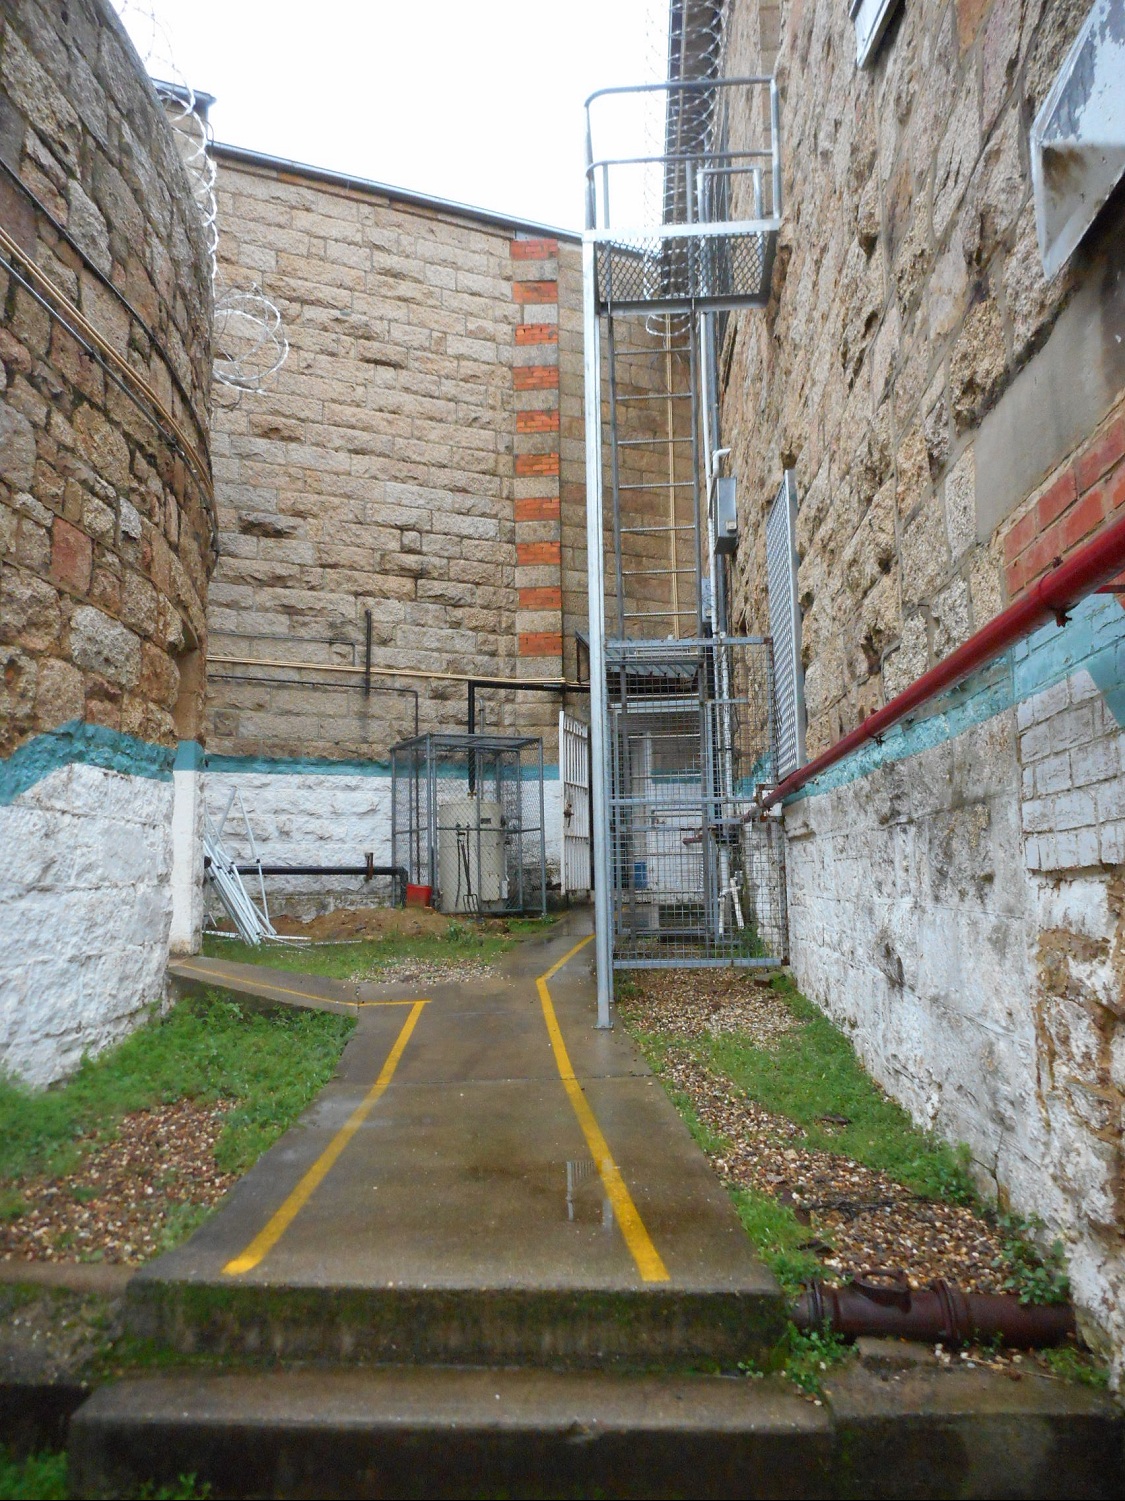
Follow the yellow line out.


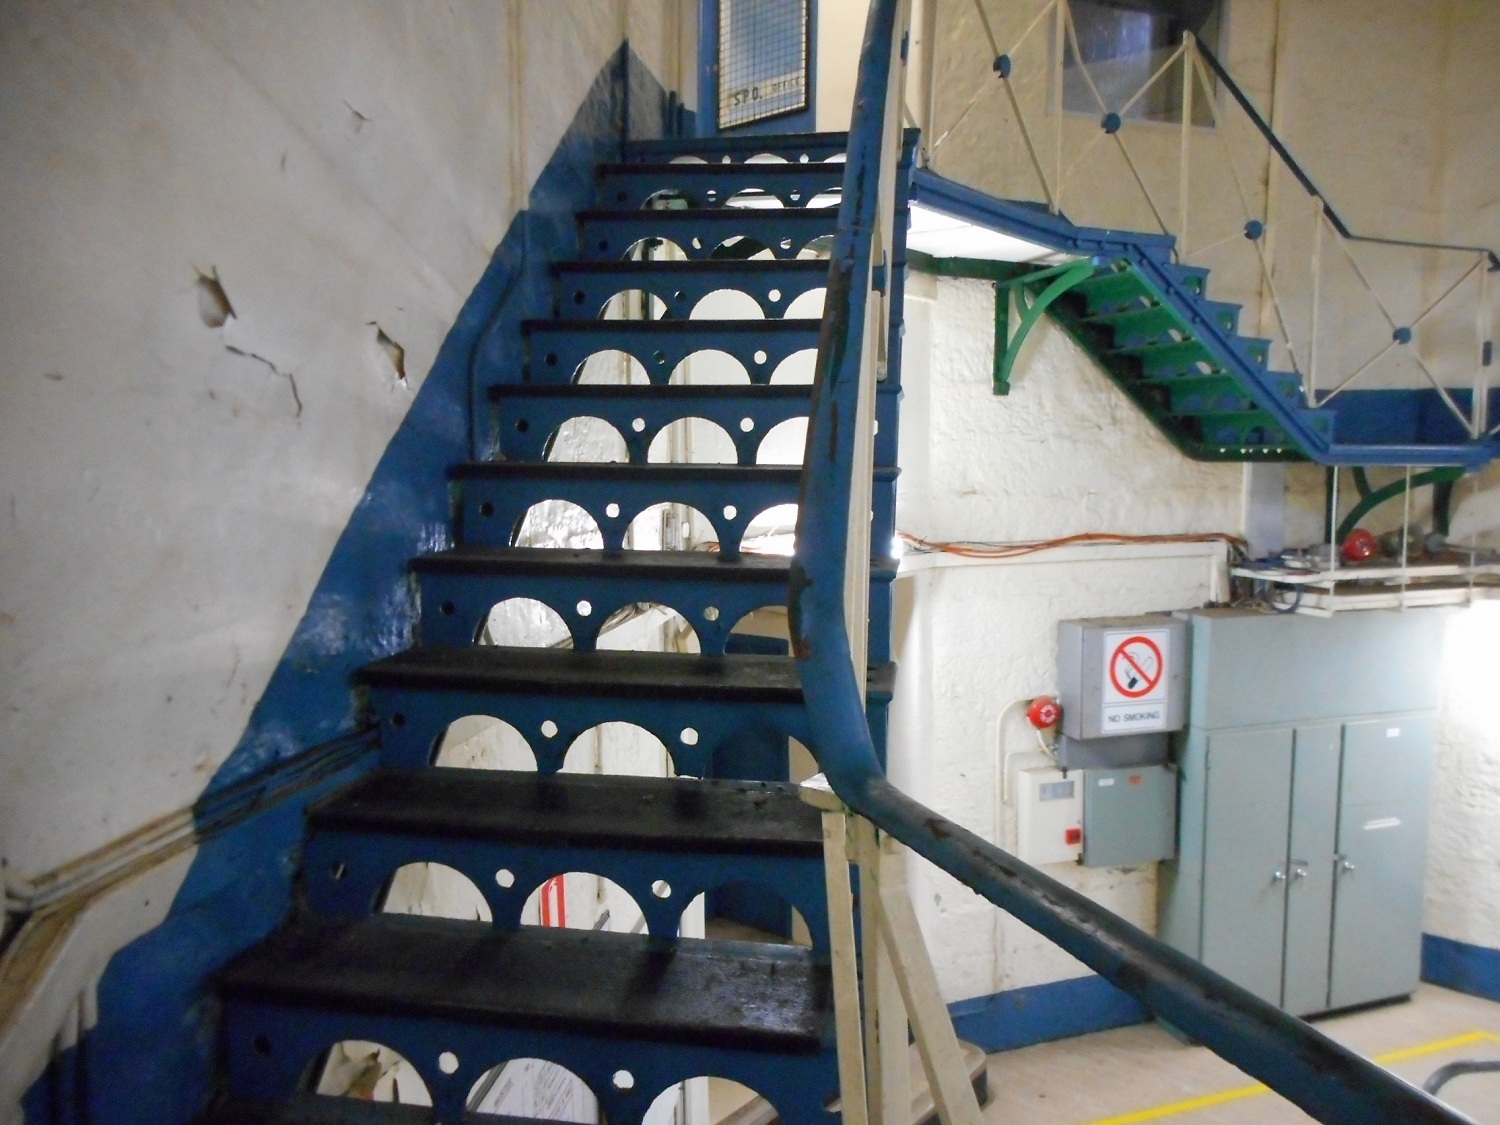
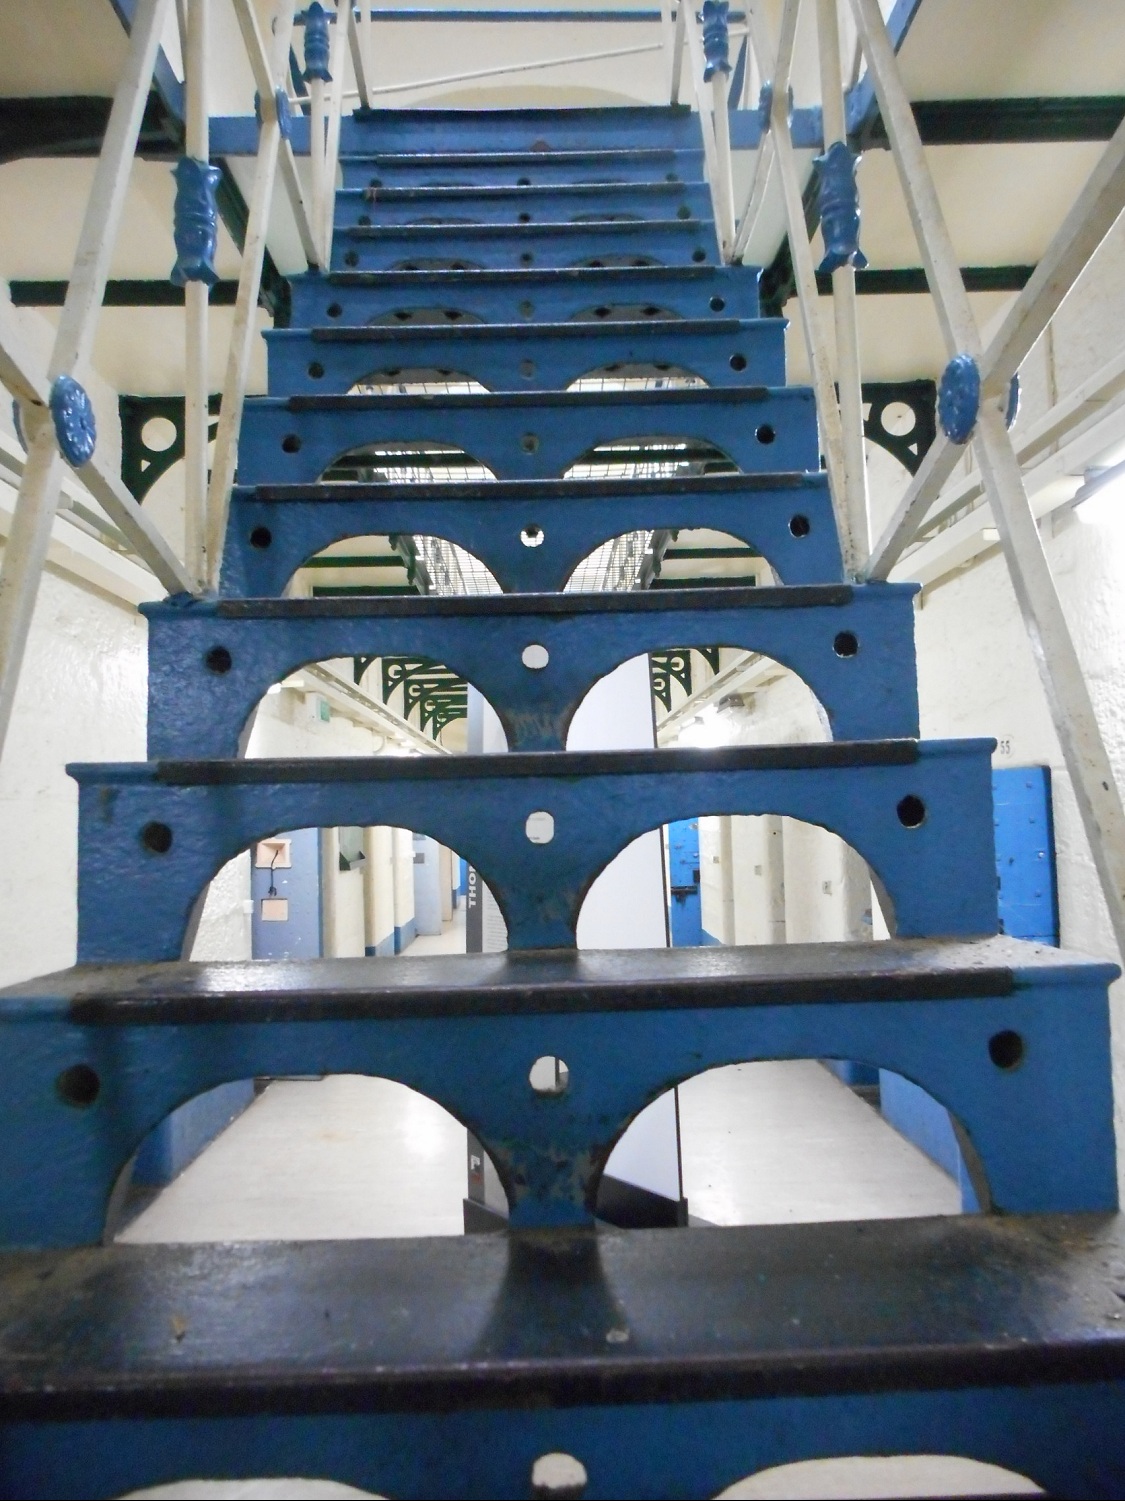
Now up the stairs.


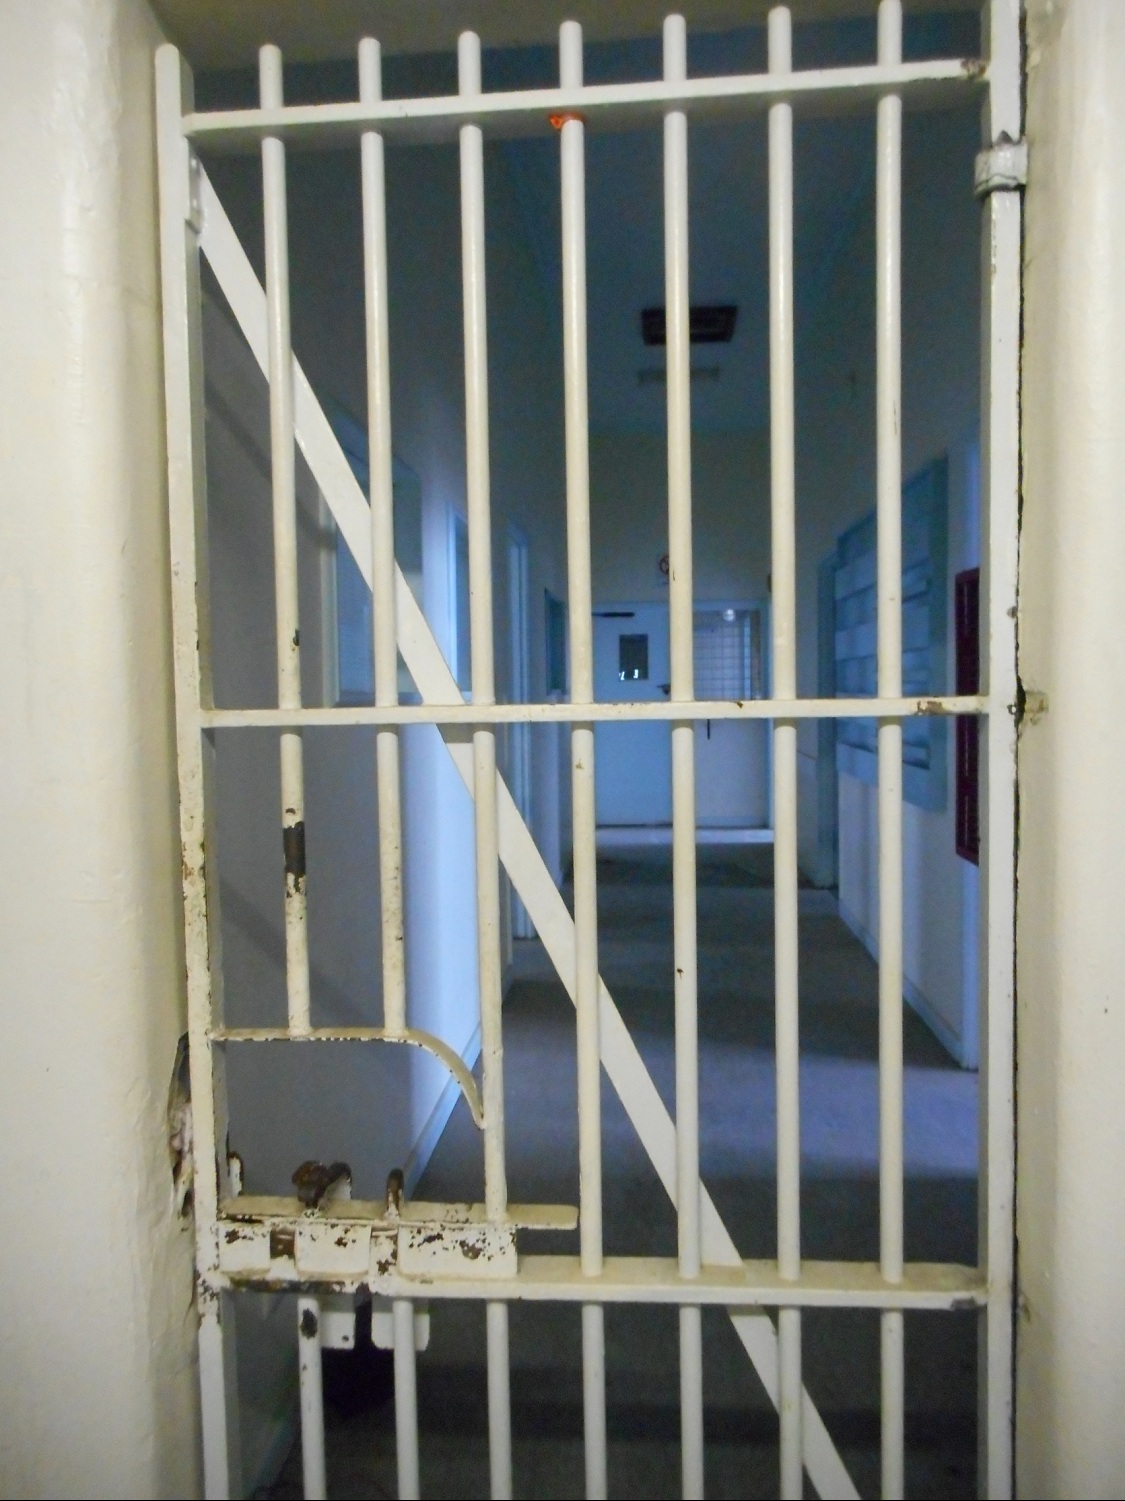
The other side of the gate.

Now along the right wing.

Beechworth Gaol – Right wing

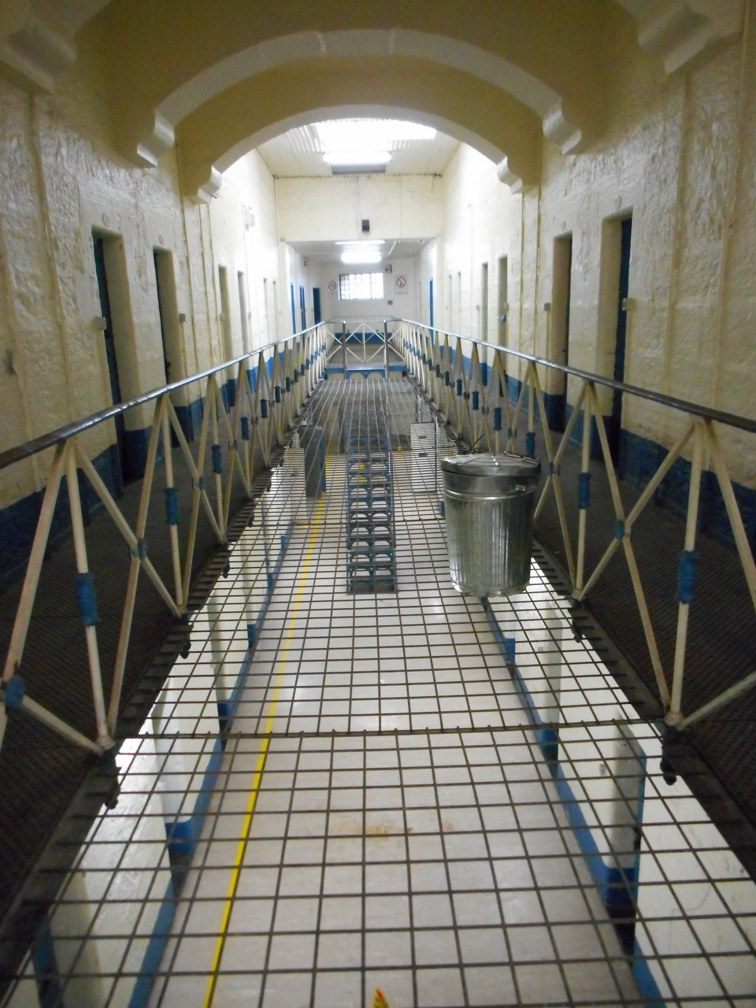
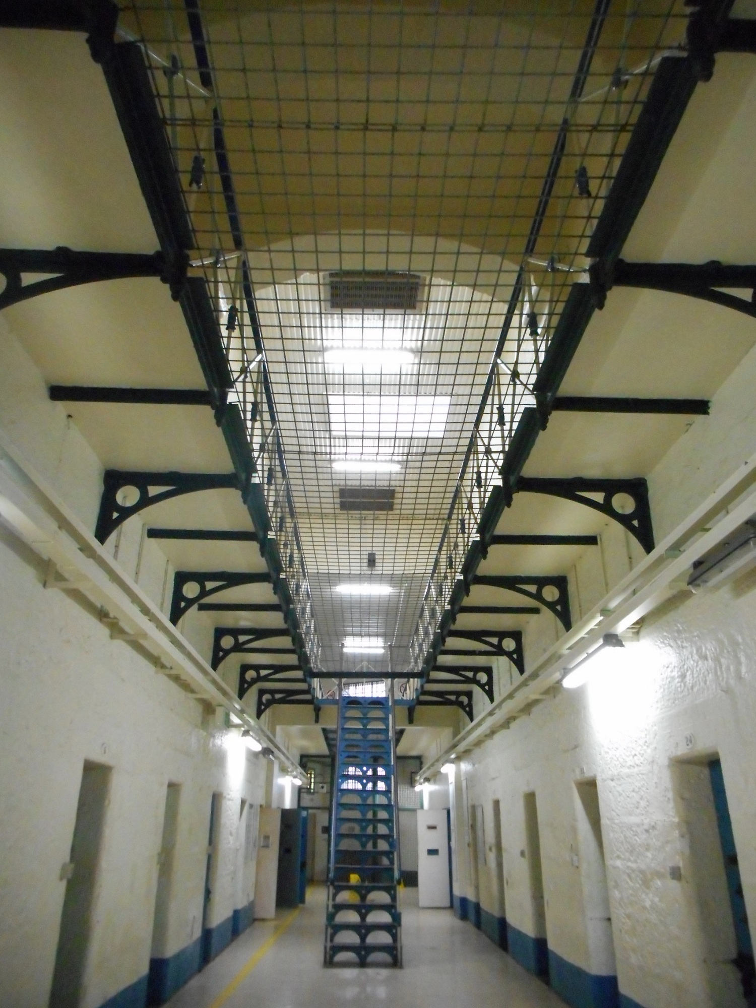
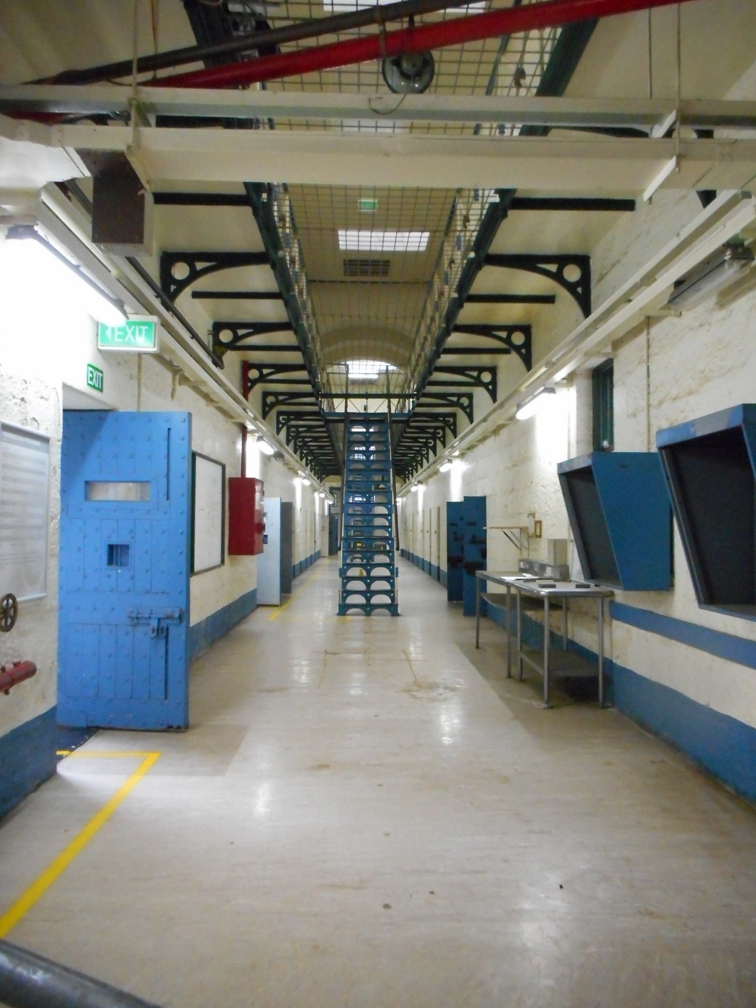
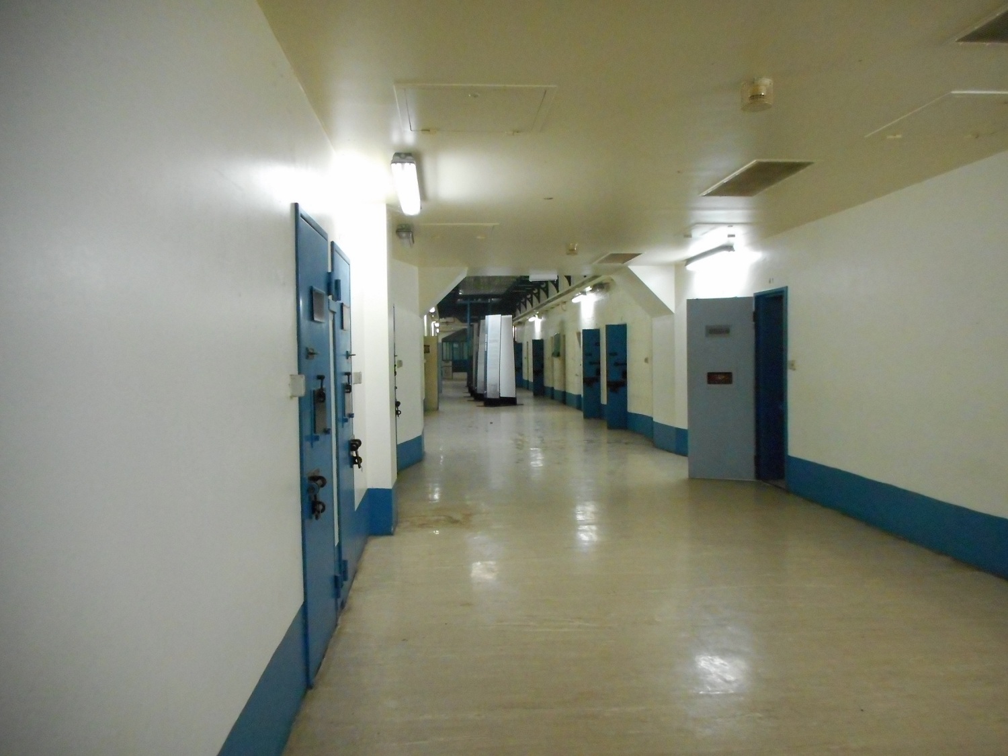
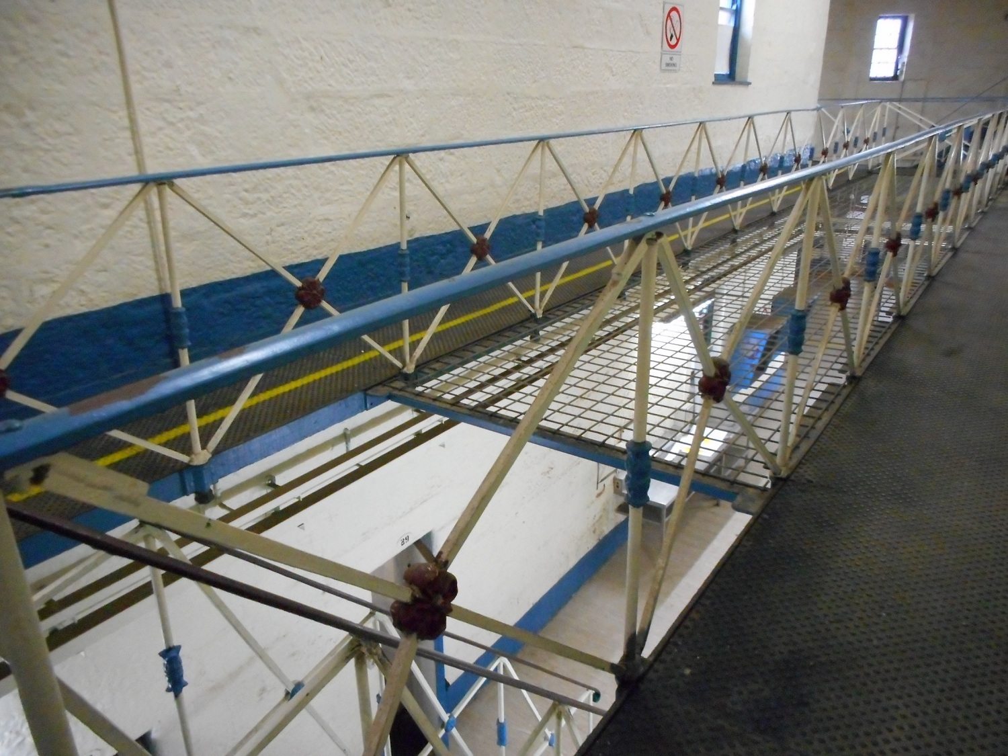
There’s not much to say along there. It’s a two-storey corridor with doors along it


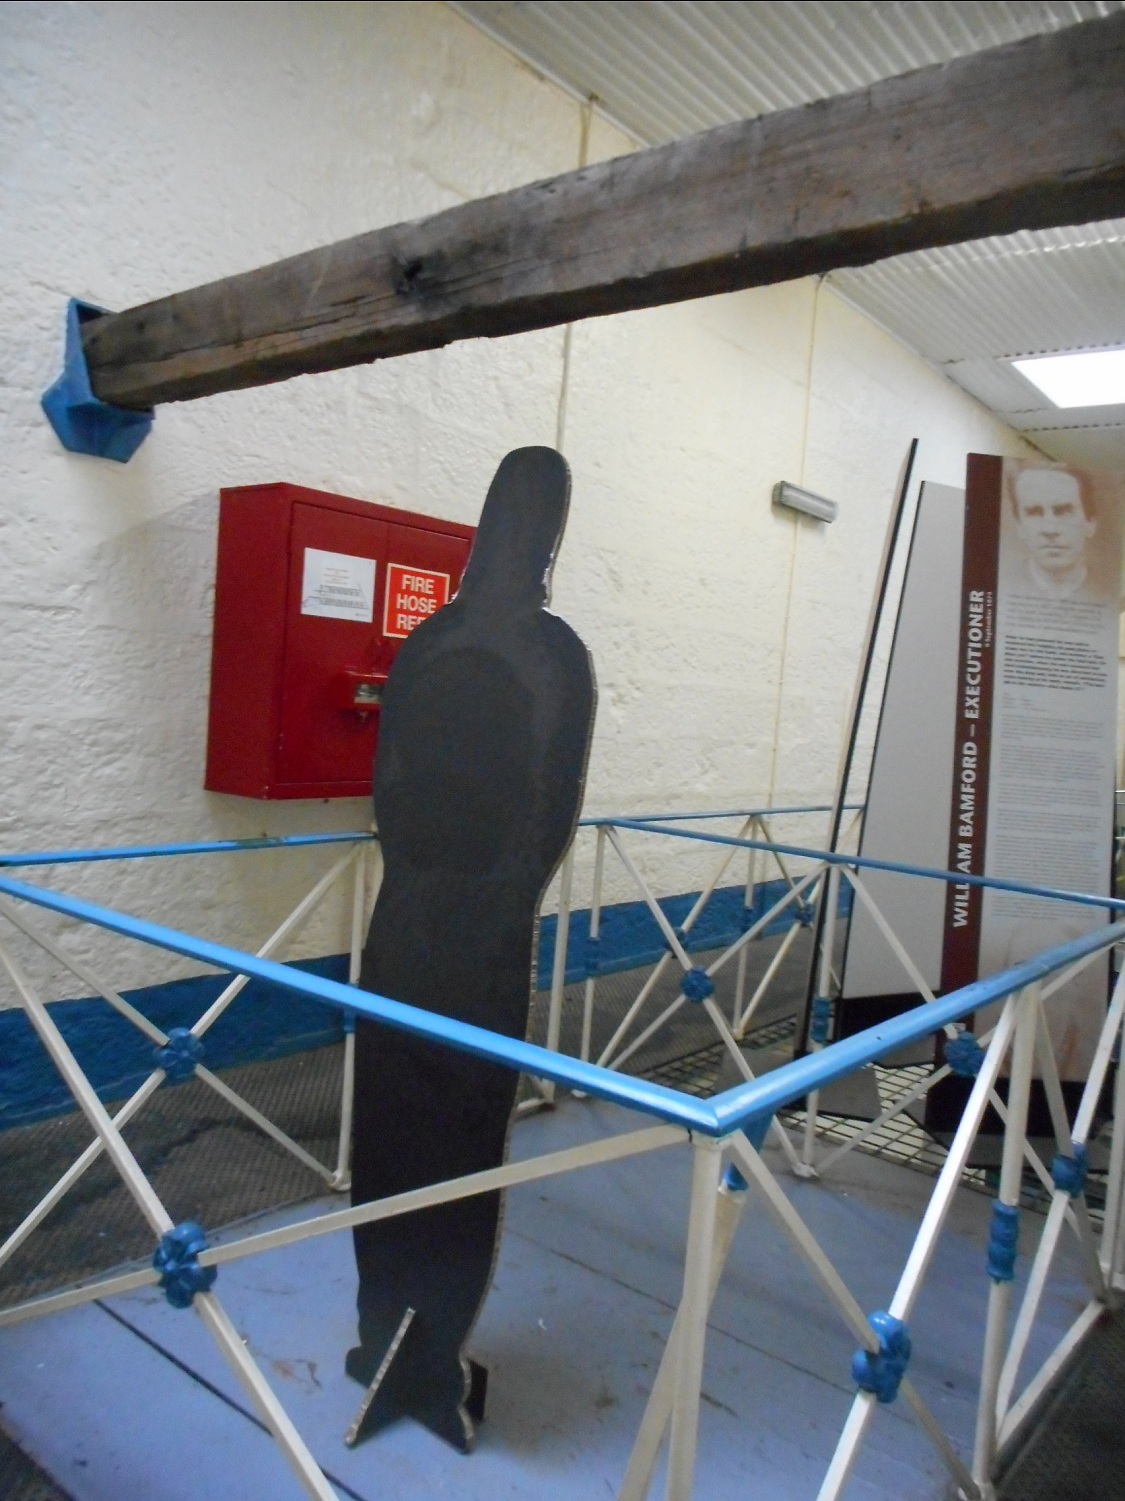
That’s the gallows from below. You can see the black figure above it in the first photo.


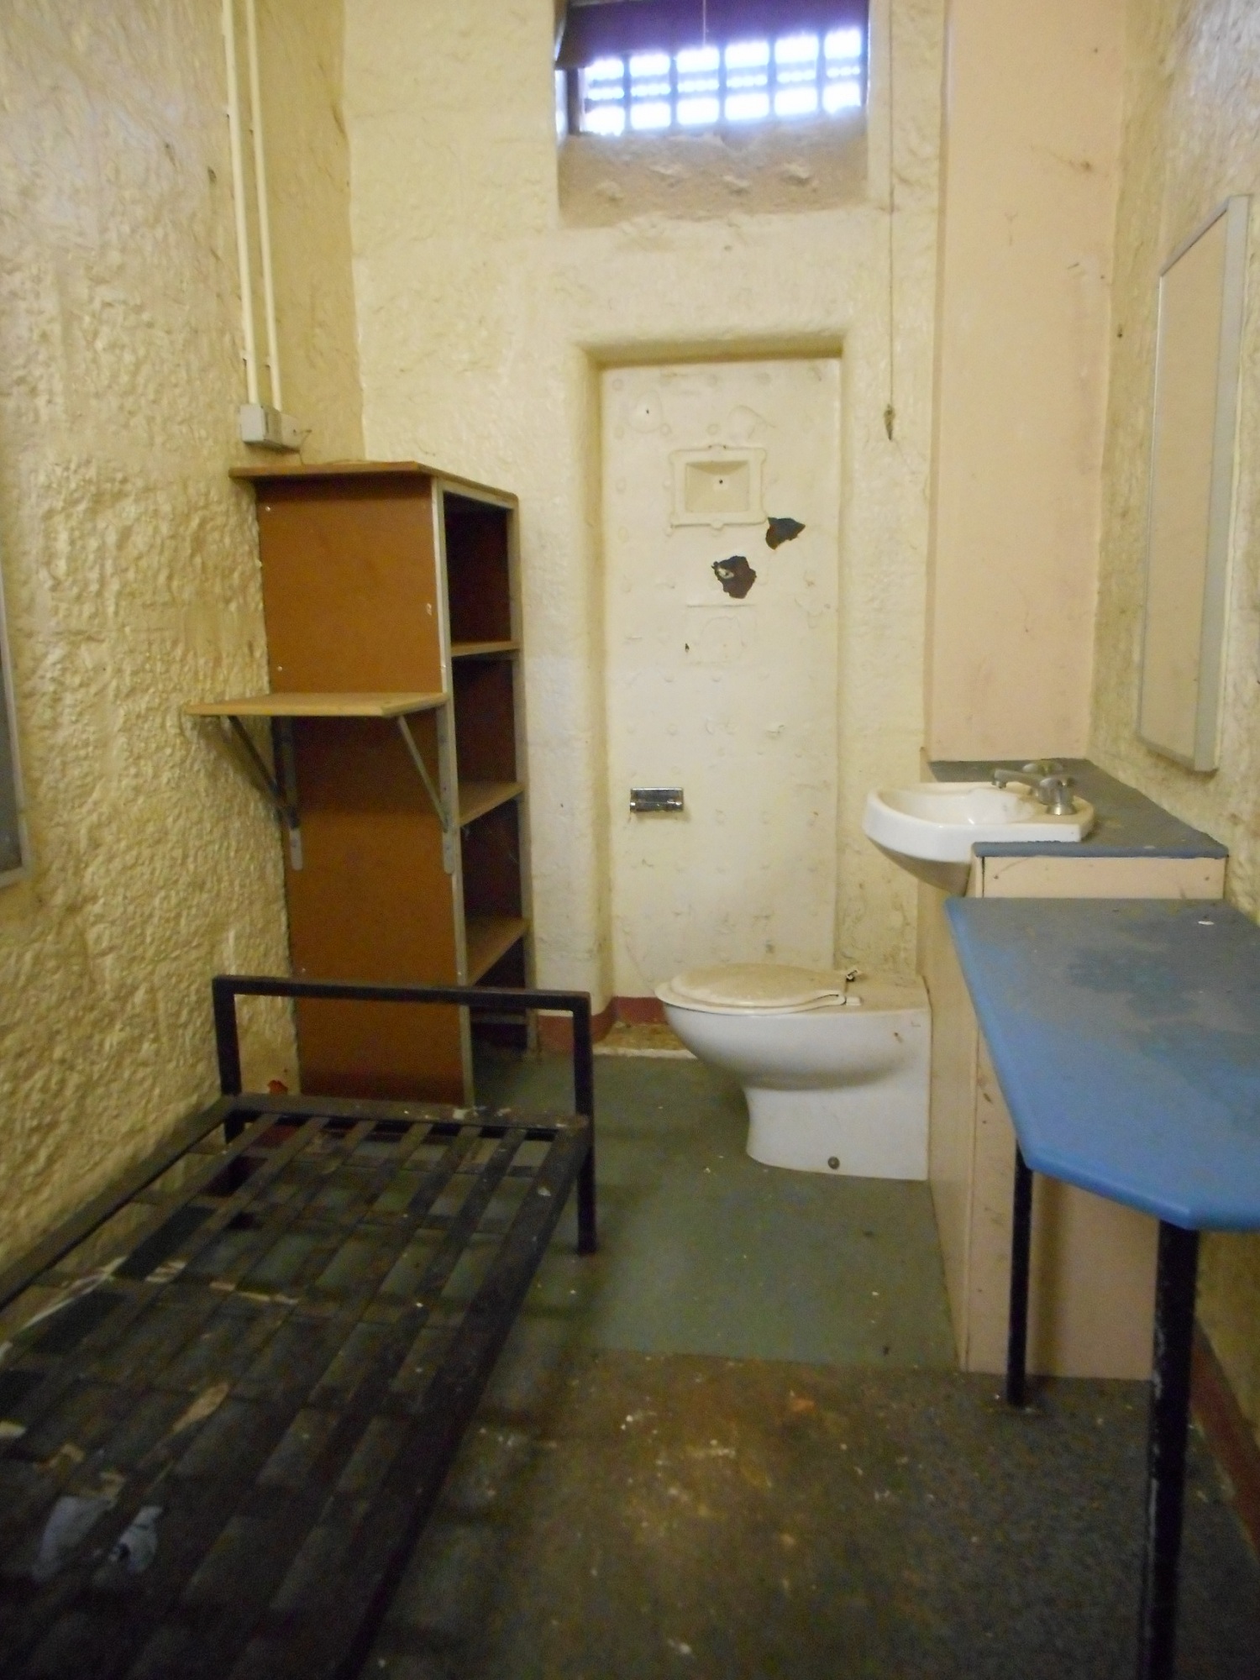
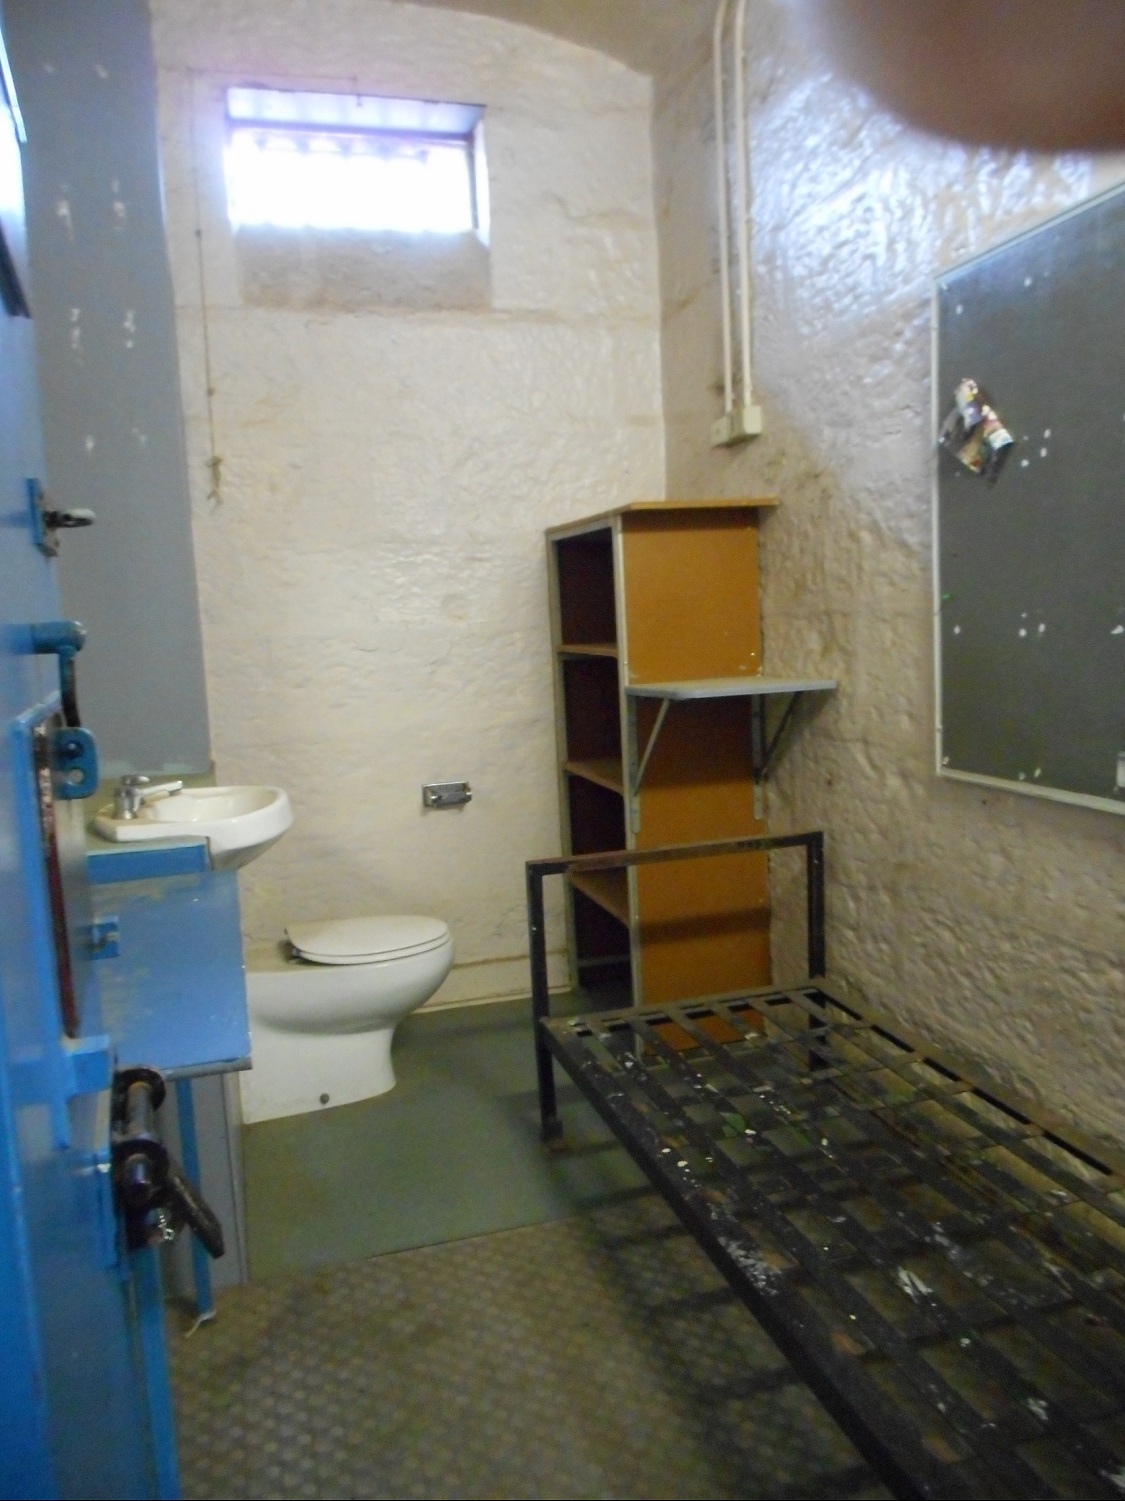
Inside a cell.


That’s a door


More doors. The wings were extended in later years, so different building materials.


Heading upstairs.


There’s not a lot of originality in Victorian prison architecture (that’s Melbourne).


Another cell.


The newer extension on the end.


The condemned cell.


Doomed silhouette.


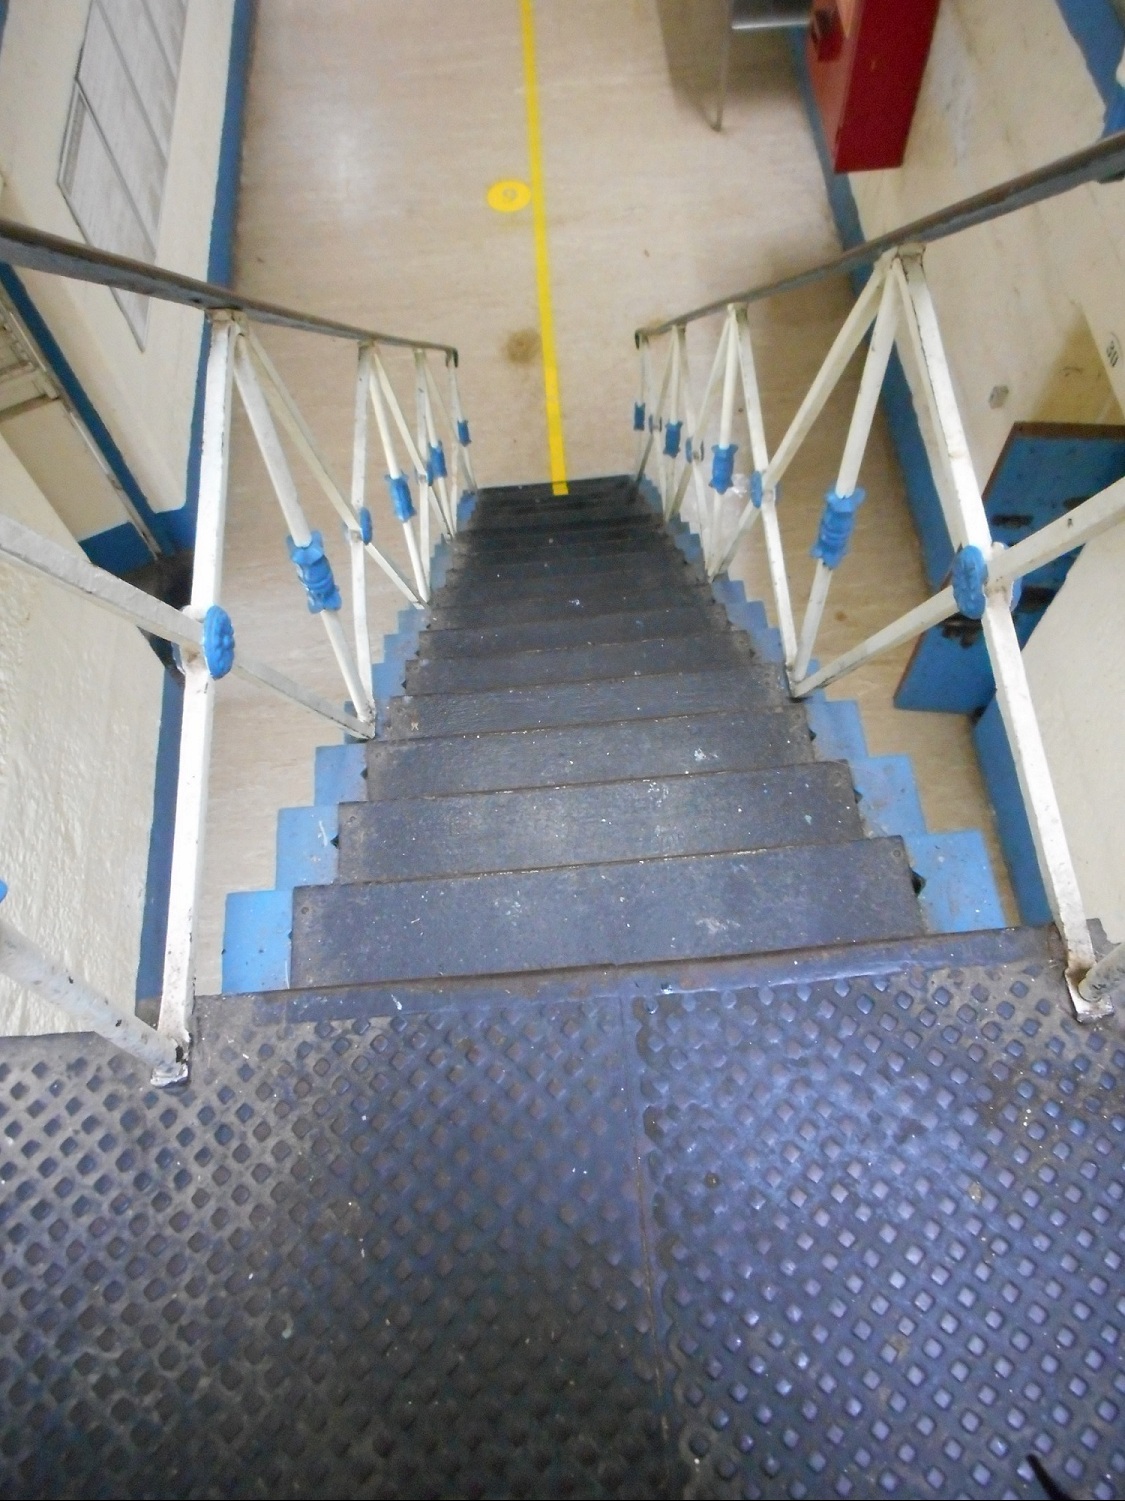
Back down the stairs.


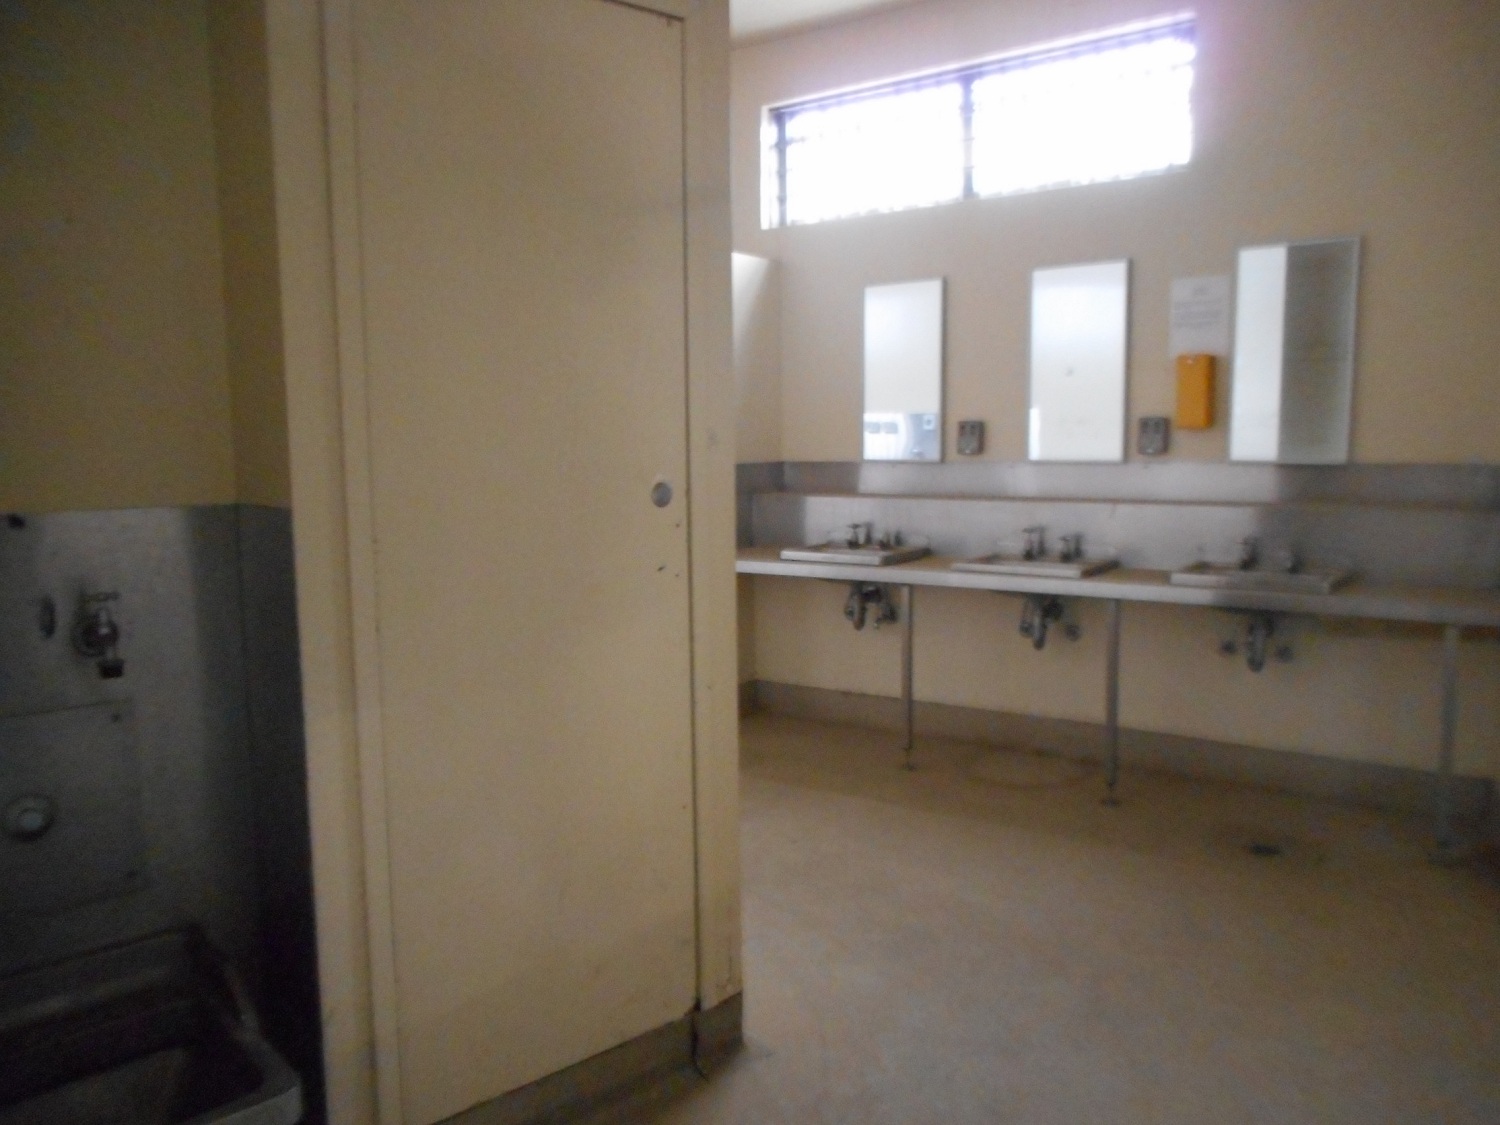
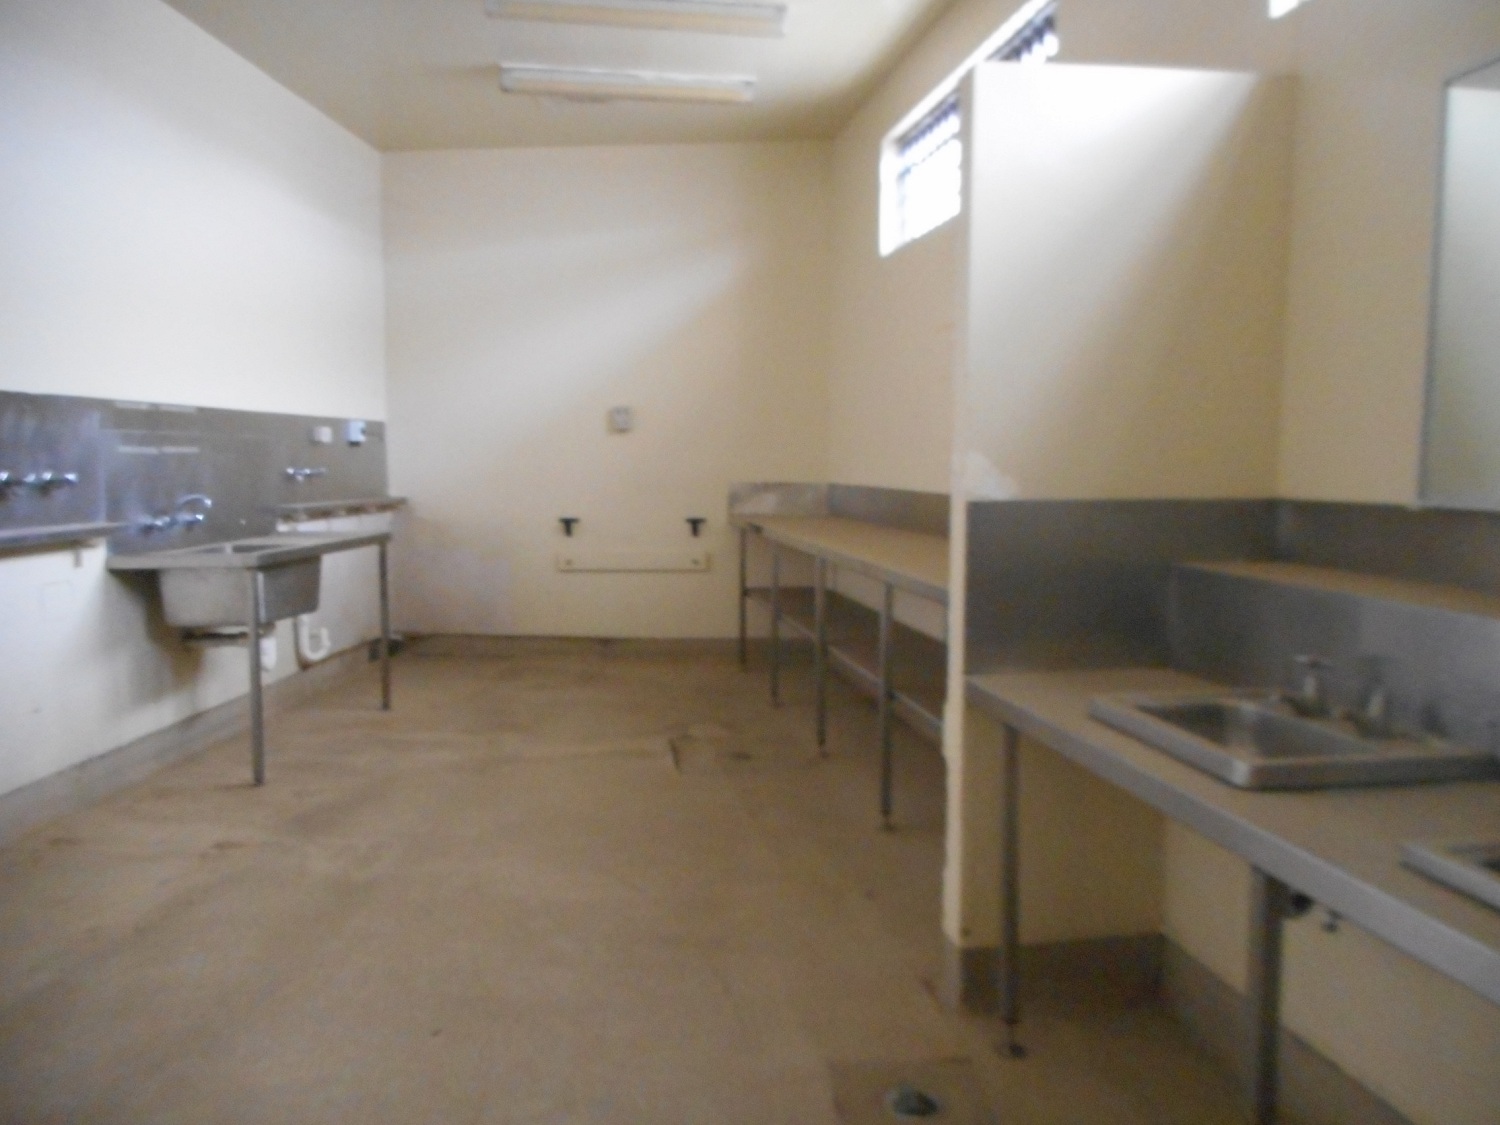
Bathroom

Now back to the centre and then to the left wing and outside.

Blundells Cottage

Originally from LiveJournal

This one is Blundells Cottage from the park along edge of Lake Burley-Griffin in Canberra. One of the few buildings in the area that pre-date the creation of the Australian Capital Territory. Information from the self-guided tour brochure is in italics.

Img_9598

This small stone cottage was built about 1860 as a home for workers on the Duntroon Estate. A number of familiar lived in the cottage over the hundred years it was occupied. The first two families, the Ginns and then the Blundells were employees of Robert Campbell, who owned the Duntroon Estate.


Img_9581

The front opens onto this living room, or parlour, and there’s a bedroom to the right. Then through that door there to a work room, with another bedroom off to the right. Then through the next door to a little lean-to type hall and the kitchen. And a door to the backyard and shed at the end of the hall. Hence the bright light.

Img_9583
Another view of the parlour. The objects in this room reflect leisure activities that were popular at the time.

Img_9591
The bedroom off the parlour. Note the edge of the wall.

Img_9658

This is the back/work room. This room had various uses over the one hundred years that the cottage was occupied. It is probably that it was a winter bath area during the Blundell era [from 1874], with bath water being carried up from the river and heated over the fire. … It may have also functioned as a work room for leather working, ironing, and extracting honey from the Blundell family’s beehives.

Img_9660
The original shingle roof can be seen through a space in the Hessian ceiling.

Img_9612
Still in the workroom, the doors lead to the parlour and second bedroom. Rough walls.

Img_9665
Also note the different types of flooring.

Img_9614
The second bedroom, off the work room.

Img_9634
From the little hall, looking back towards the front door: work room, then parlour, with the bedrooms off to the left.

Img_9621

Two additional rooms were added in 1888. Initially, [this room] was used as a bedroom. It probably became a kitchen in the 1930s when the Oldfields moved into the cottages. Many of the objects on display would have been in use until the 1940s and ’50s. The room through that door which is now used as a office had many different uses during the Blundells’ time.

Img_9626
Img_9619
From outside the back door, looking back into the hall with the kitchen to the left there.

Img_9617

The backyard with slab shed. The slab building was constructed by splitting tree trunks into thick planks, or slabs. This was common building practise and only used hand too. … As the Blundell family grew, the old boys slept out here [in the shed] with their father. They probably used camp beds and kept a wood stove alight.

Img_9636
Inside the slab building.

Img_9640
Window.

Img_9646
Wall detail.

Img_9650

I haven’t seen an outdoor oven before. This is behind the workroom chimney. In about 1888 the Blundells had a bread oven built on to the east wall of the cottage.

Img_9657
Chimneys for work room and parlour.

Img_9579
This long bit at the back is the kitchen and office room.
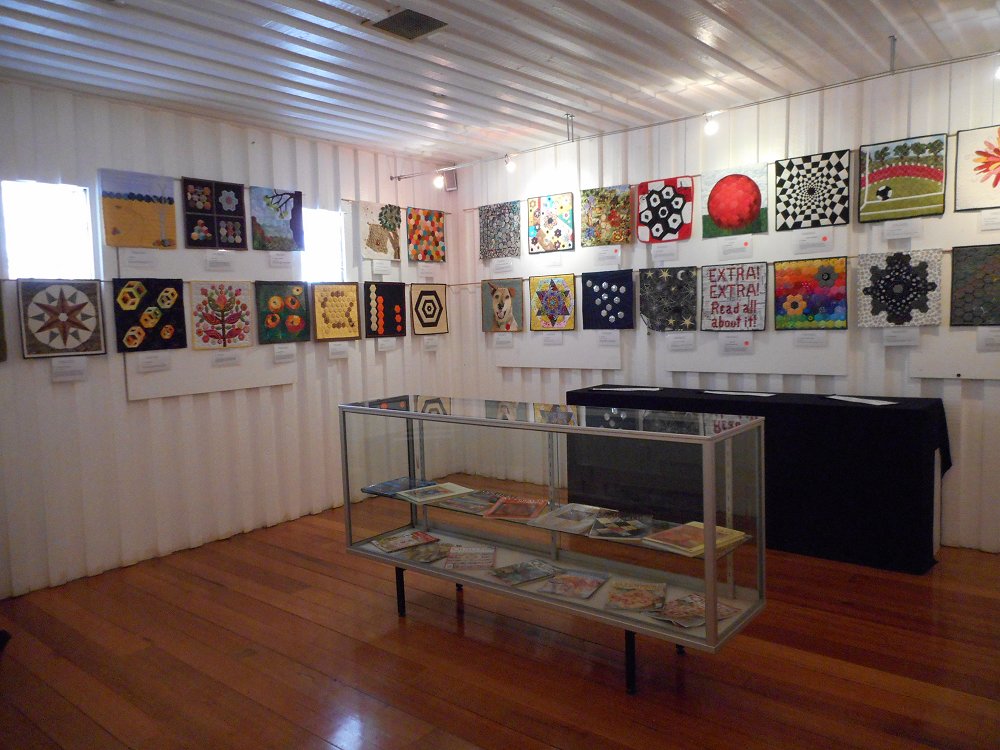
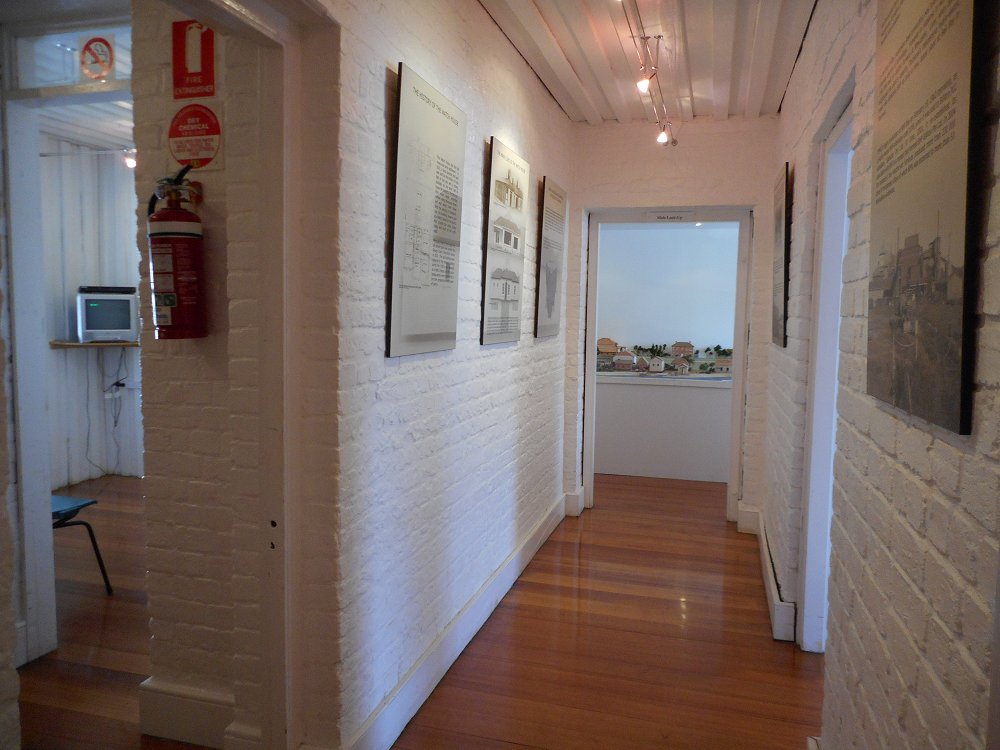
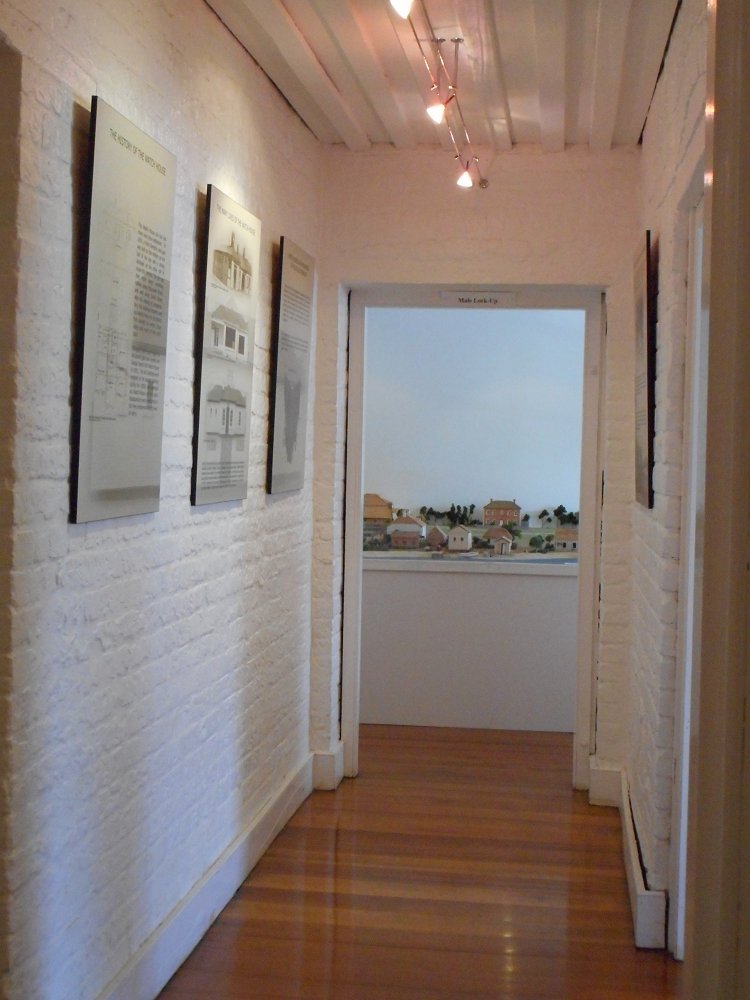
George Town Watch House

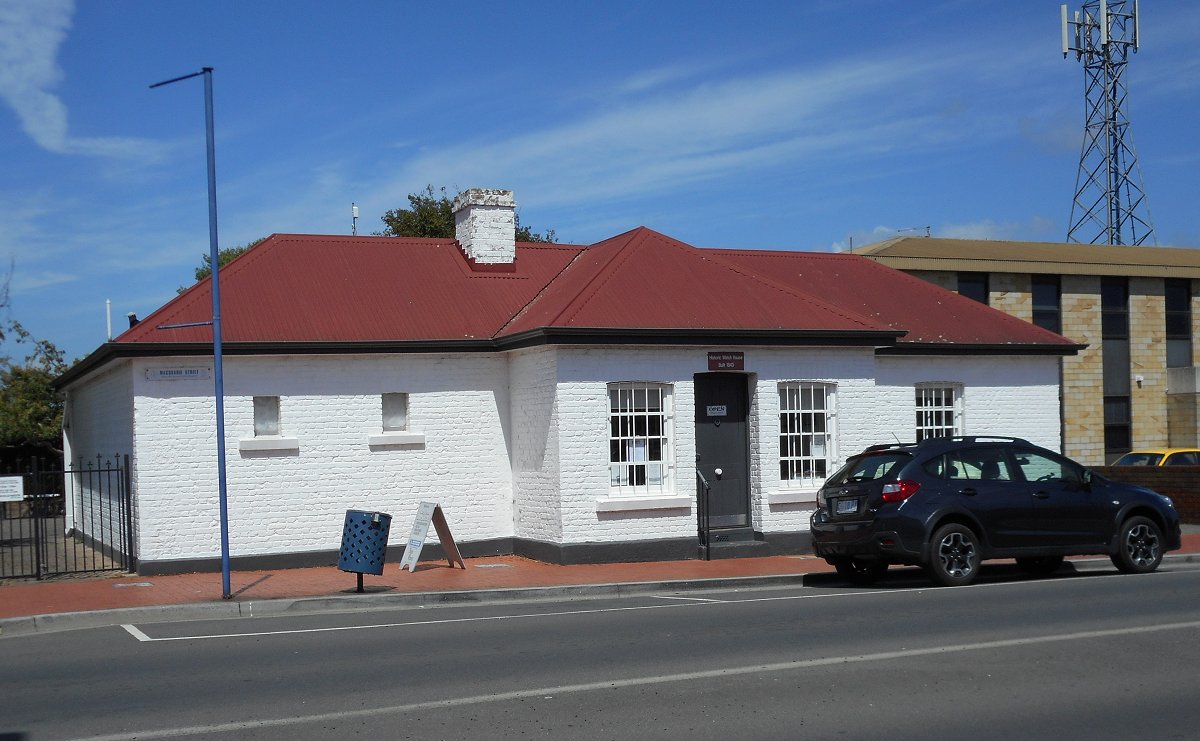
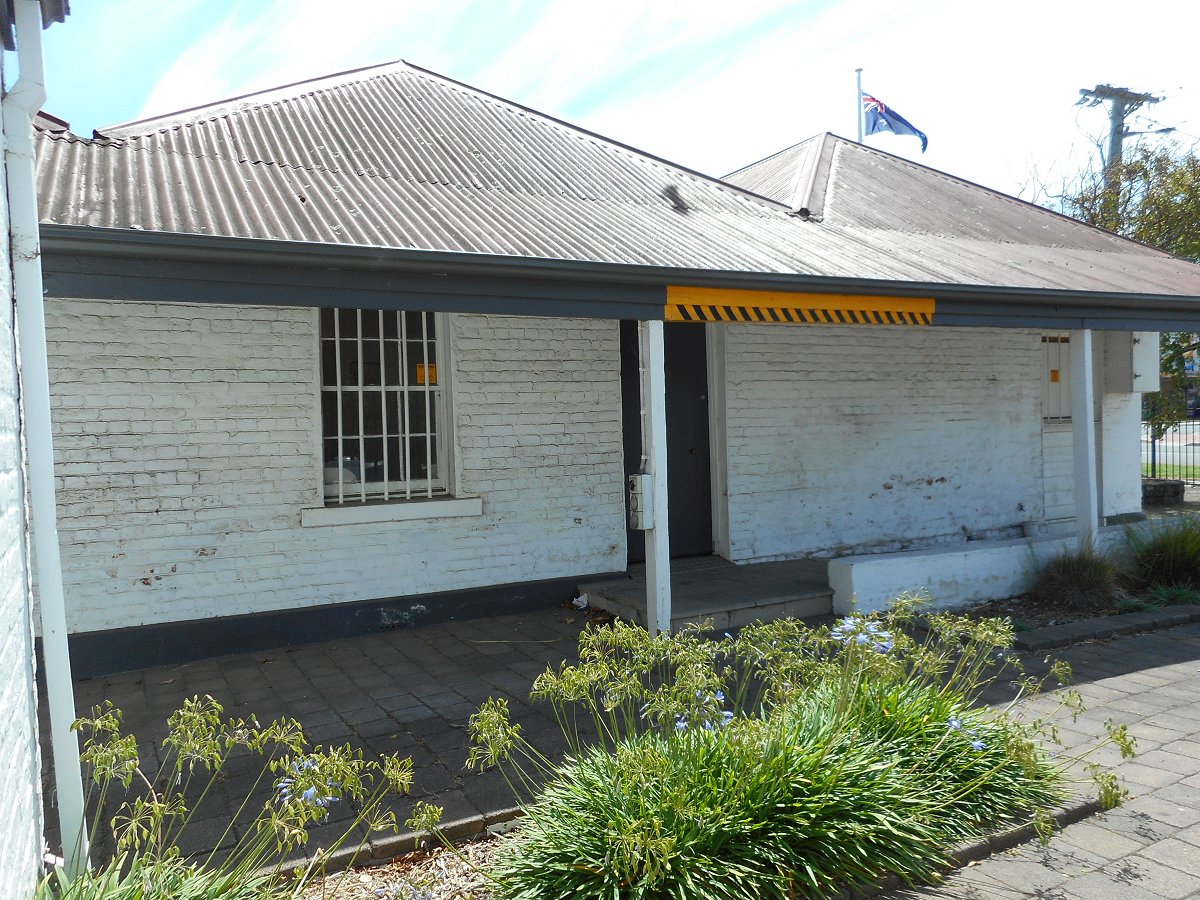
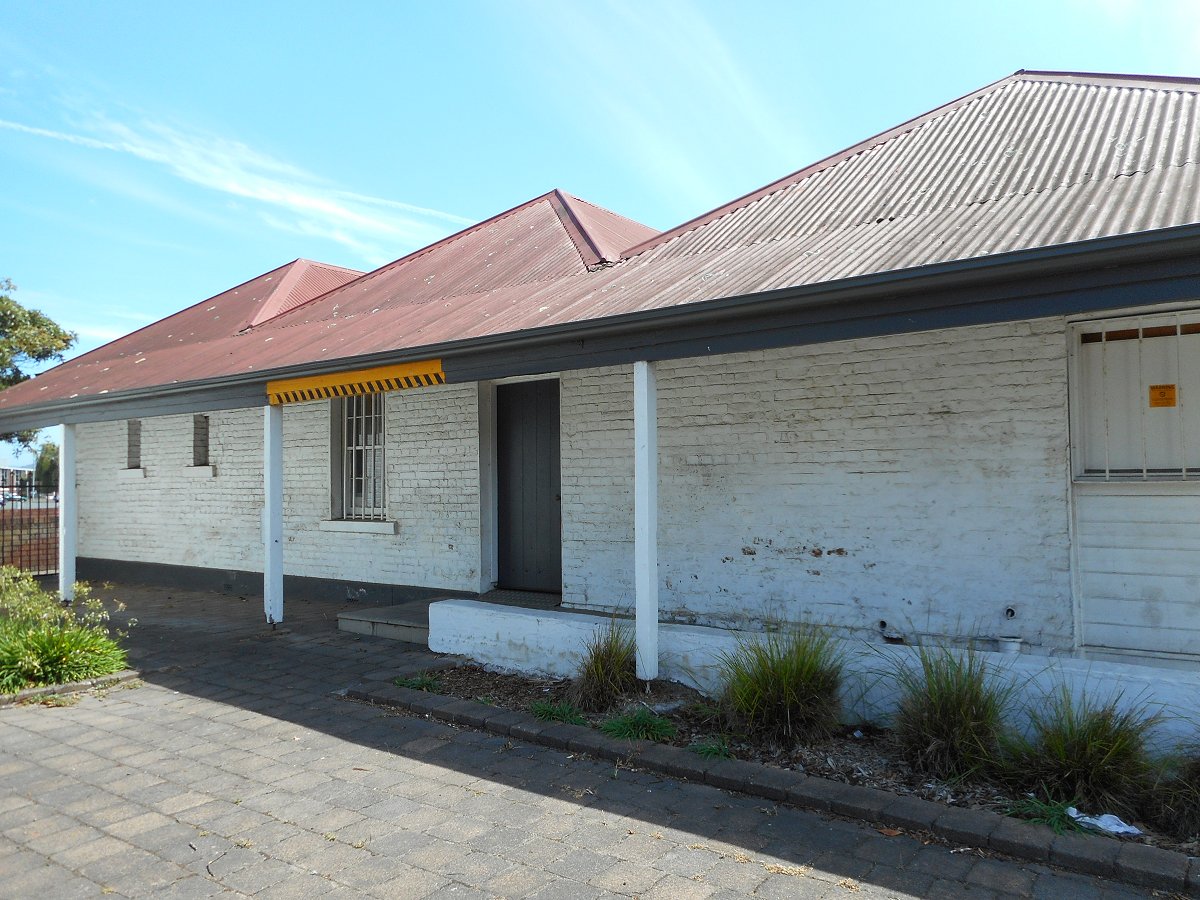
George Town Watch House, built 1840s.  (Better photo of front.)

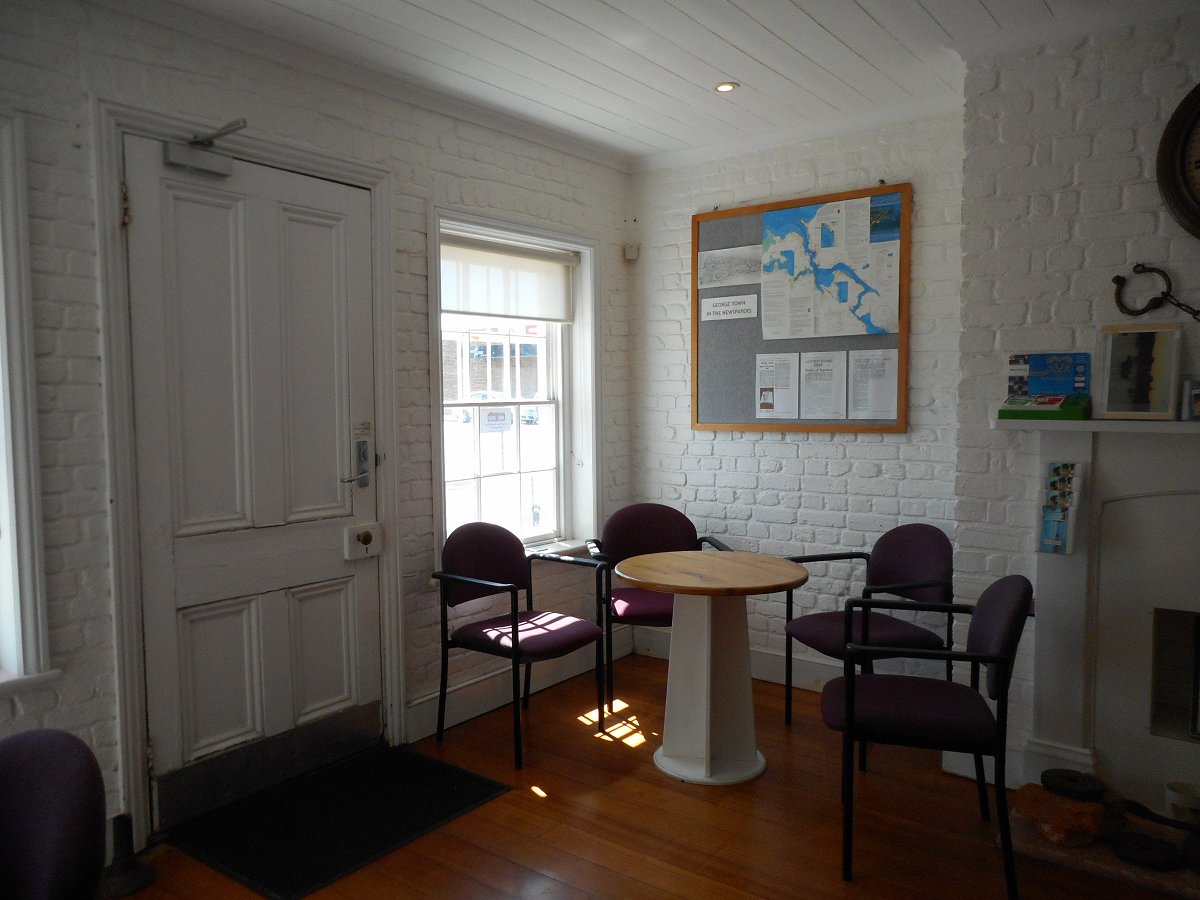
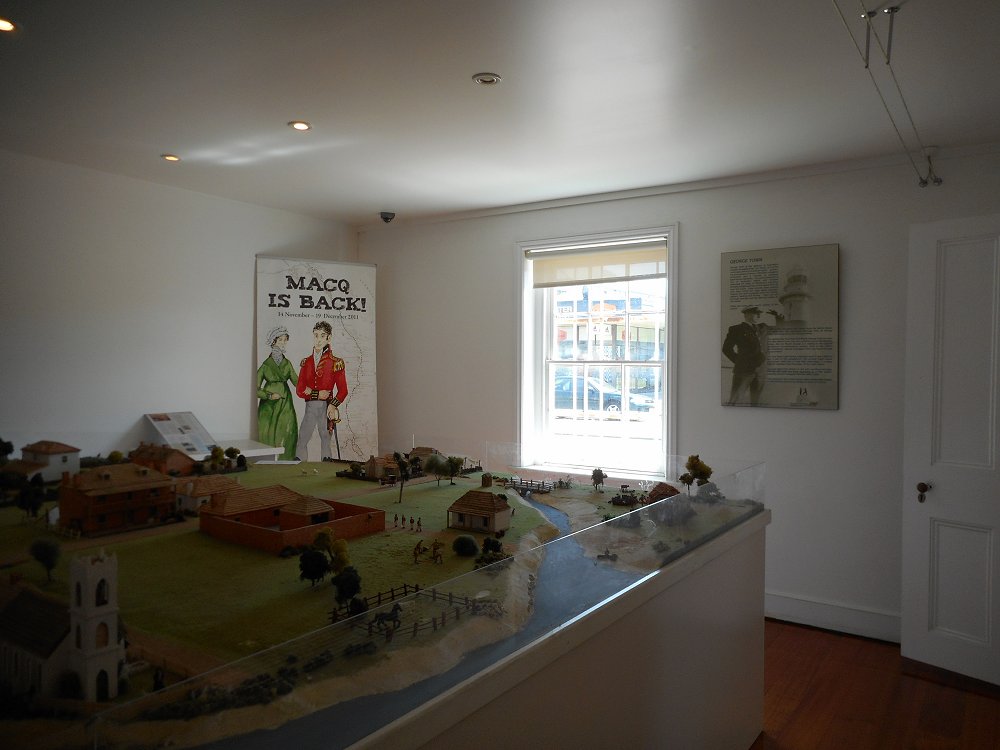
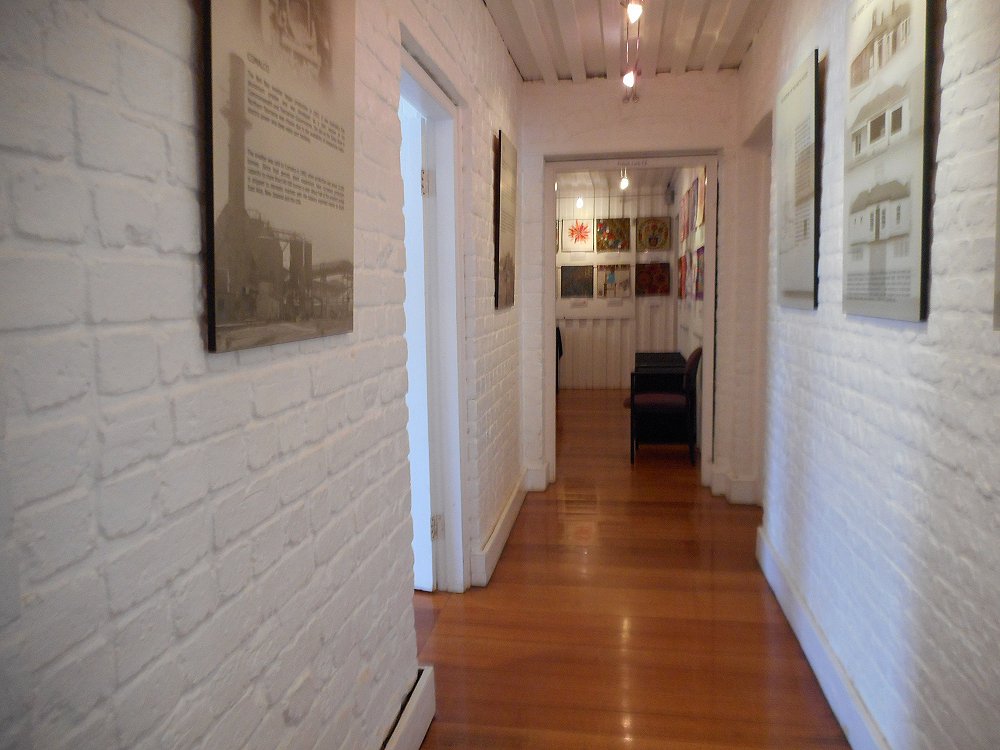
Numbers are a guide to the location/direction of the corresponding mimages (the number are to the right of the thumb nails). Room marked as “watch house” on the plan is now the entry & gift shop. The two rooms on the right have been combined into one. The two cells on the right have been combined into one.

Image1

1 1 2 2 3 3 4 4 5 5 6 6 7 7 8 8 9 9 10 10 11 11 12 12 13 13 14 14 15 15 16 16

St Andrew’s Presbyterian (now Uniting) Church, Evandale

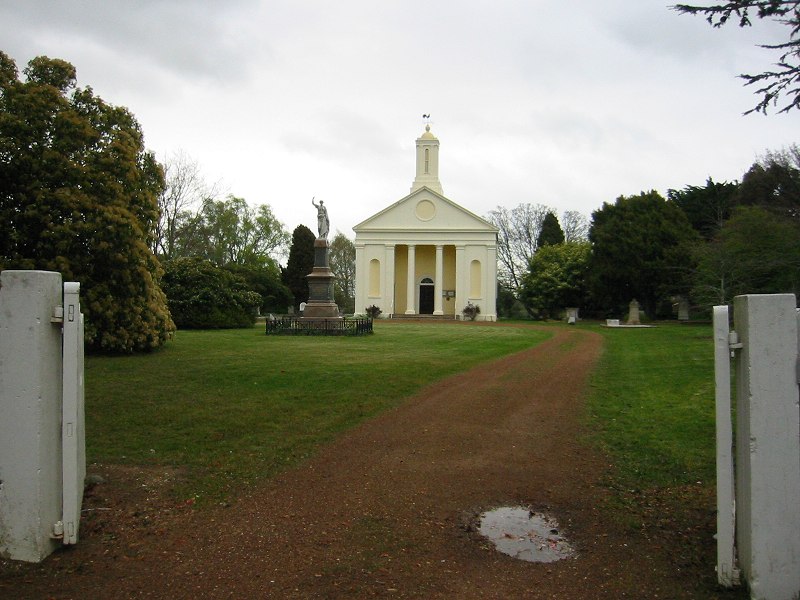
Opened 1840. Img_2683

Dscf2307

Sunday School building to the left. Graves are along the side and behind the church.

Dscf2306

From the entrance, with St Andrews Anglican Church across the road.

Img_3848

Two aisles, rather than one central aisle.

Img_3856

Img_3841

Left front corner, if facing pulpit.

Img_3835

Centre pews and pulpit

Img_3864

From within a pew.

Img_3843

Front right corner, if facing pulpit.

Img_3838

Img_3860

Img_3858

Img_3849

Rear left corner, as leaving. 

Img_3844

Facing the rear, with main door.

Dscf2302

Dscf2301

Graves are down the side of the church building and behind.

Img_2804